The search for your forever home ends here with this custom-built brand-new luxury home.
Featuring fabulous architectural design by a preeminent architect & design team, this unique home on a tree-lined street in prestigious Old Palo Alto possesses a distinctly modern flair, state-of-the-art home technology, & a chic open-concept floorplan. Enjoy 5 en-suite bedrooms + an office + gym room, plus 2 extra half baths. A home theater w/7.1 surround sound, 4k laser projector & 7 leather seats; recreation room, wine rack, full bar, & 2 laundry rooms. Kitchen w/Miele appliances include 70 refrigerator/freezer/wine cooler, 48 gas range w/8 burners, 24 combi-steam oven & 24 microwave oven. Silestone countertops & pantry. Owned solar panel system. Multi-slide 3 panel door opening to covered patio & private backyard; European 10 oak engineering hardwood floors throughout; advanced Lutron system w/decentralized lighting design; smart security system & camera w/IP CCTV; slate concrete roof. With fast access to Stanford, Town & Country Village, downtown PA, top-rated schools & tech companies, this brand-new home is a perfect blend of classic comfort & modern luxury. Total construction 4,963 sq ft, consisting of: 4,419 sf (living area), 228 sf (Garage), 316 sf (covered patio). A must see!
New construction
$10,888,000
618 Tennyson Ave, Palo Alto, CA 94301
5beds
4,419sqft
:
Get pre-qualified$74,489/mo
Single Family Residence, Residential
Built in 2026
7,500 Square Feet Lot
$10,452,800 Zestimate®
$2,464/sqft
$-- HOA
What's special
- 4 days |
- 1,311 |
- 34 |
Zillow last checked:
Listing updated:
Listed by:
Judy Shen 01272874 650-380-8888,
Coldwell Banker Realty 650-325-6161
Source: MLSListings Inc,MLS#: ML82055387
Facts & features
Interior
Bedrooms & bathrooms
- Bedrooms: 5
- Bathrooms: 7
- Full bathrooms: 5
- 1/2 bathrooms: 2
Rooms
- Room types: Basement, Great Room, Laundry, Media Room, Office, Utility Room
Bedroom
- Features: GroundFloorBedroom, PrimarySuiteRetreat, WalkinCloset
Bathroom
- Features: DoubleSinks, DualFlushToilet, PrimaryStallShowers, ShowersoverTubs2plus, Skylight, StallShower, Tile, FullonGroundFloor, PrimaryOversizedTub, HalfonGroundFloor
Dining room
- Features: BreakfastRoom, DiningAreainLivingRoom, EatinKitchen, FormalDiningRoom
Family room
- Features: KitchenFamilyRoomCombo
Kitchen
- Features: _220VoltOutlet, Countertop_Stone, ExhaustFan, Hookups_Gas, IslandwithSink, Pantry
Heating
- Central Forced Air, Electric, Solar
Cooling
- Central Air, Zoned
Appliances
- Included: Gas Cooktop, Dishwasher, Exhaust Fan, Disposal, Range Hood, Microwave, Double Oven, Refrigerator, Wine Refrigerator
- Laundry: Upper Floor, Inside, In Utility Room
Features
- High Ceilings, One Or More Skylights, Vaulted Ceiling(s), Video Audio System, Wet Bar, Walk-In Closet(s)
- Flooring: Tile, Wood
- Basement: Finished
- Number of fireplaces: 1
- Fireplace features: Living Room
Interior area
- Total structure area: 4,419
- Total interior livable area: 4,419 sqft
Property
Parking
- Total spaces: 3
- Parking features: Detached
- Garage spaces: 1
- Carport spaces: 2
- Covered spaces: 3
Features
- Stories: 3
- Patio & porch: Balcony/Patio
- Exterior features: Back Yard, Fenced
- Fencing: Wood
Lot
- Size: 7,500 Square Feet
- Features: Level
Details
- Additional structures: Garage
- Parcel number: 12402067
- Zoning: R1
- Special conditions: Standard
Construction
Type & style
- Home type: SingleFamily
- Architectural style: Craftsman
- Property subtype: Single Family Residence, Residential
Materials
- Foundation: Concrete Perimeter and Slab, Wood Frame
- Roof: Slate
Condition
- New construction: Yes
- Year built: 2026
Utilities & green energy
- Gas: IndividualGasMeters, NaturalGas, PublicUtilities
- Sewer: Public Sewer
- Water: Public
- Utilities for property: Natural Gas Available, Water Connected, Public Utilities, Water Public, Solar
Community & HOA
Location
- Region: Palo Alto
Financial & listing details
- Price per square foot: $2,464/sqft
- Tax assessed value: $5,480,407
- Annual tax amount: $66,878
- Date on market: 7/24/2026
- Listing agreement: ExclusiveRightToSell
- Listing terms: CashorConventionalLoan
Estimated market value
$10,452,800
$9.93M - $10.98M
$11,552/mo
Price history
| Date | Event | Price |
|---|---|---|
| 7/24/2026 | Listed for sale | $10,888,000+134.2%$2,464/sqft |
Source:  MLSListings Inc #ML82055387 Report a problem MLSListings Inc #ML82055387 Report a problem | ||
| 2/4/2020 | Listing removed | $8,000$2/sqft |
Source: Coldwell BankerResidential Brokerage Report a problem | ||
| 1/3/2020 | Listed for rent | $8,000$2/sqft |
Source: Coldwell BankerResidential Brokerage Report a problem | ||
| 11/19/2019 | Sold | $4,650,000$1,052/sqft |
Source: Public Record Report a problem | ||
Public tax history
| Year | Property taxes | Tax assessment |
|---|---|---|
| 2025 | $66,878 +15.9% | $5,480,407 +13.6% |
| 2024 | $57,678 -1.7% | $4,824,909 -1.3% |
| 2023 | $58,695 +1.2% | $4,887,979 +2% |
| 2022 | $58,026 +2% | $4,792,137 +2% |
| 2021 | $56,885 +2.1% | $4,698,174 +1% |
| 2020 | $55,694 | $4,650,000 +685.9% |
| 2019 | $55,694 +617.3% | $591,671 +2% |
| 2018 | $7,765 | $580,071 +2% |
| 2017 | $7,765 +1.8% | $568,698 +2% |
| 2016 | $7,627 +3.8% | $557,548 +1.5% |
| 2015 | $7,345 +14.7% | $549,174 +2% |
| 2014 | $6,401 | $538,417 +0.5% |
| 2013 | -- | $535,985 +2% |
| 2012 | -- | $525,476 +2% |
| 2011 | -- | $515,173 +0.8% |
| 2010 | -- | $511,324 -0.2% |
| 2009 | -- | $512,540 +2% |
| 2008 | -- | $502,491 +2% |
| 2007 | -- | $492,639 +2% |
| 2006 | -- | $482,980 +2% |
| 2005 | -- | $473,511 +2% |
| 2004 | -- | $464,228 +1.9% |
| 2003 | -- | $455,721 +2% |
| 2002 | -- | $446,786 +2% |
| 2001 | -- | $438,026 |
Find assessor info on the county website
Monthly payment
Est. payment
Payment breakdown
Explore the cost of this home by adjusting the details. Changes won't be saved.Climate risks
Neighborhood: Old Palo Alto
Nearby schools
GreatSchools rating
- 9/10Walter Hays Elementary SchoolGrades: K-5Distance: 0.2 mi
- 9/10Frank S. Greene Jr. MiddleGrades: 6-8Distance: 0.4 mi
- 10/10Palo Alto High SchoolGrades: 9-12Distance: 0.9 mi
Schools provided by the listing agent
- Elementary: WalterHaysElementary
- Middle: DavidStarrJordanMiddle_1
- High: PaloAltoHigh
- District: PaloAltoUnified
Source: MLSListings Inc. This data may not be complete. We recommend contacting the local school district to confirm school assignments for this home.
- $4,385,7003 bd2 ba1.5k sqft626 Tennyson Ave, Palo Alto, CA 94301Off Market
- $7,305,8005 bd2 ba3k sqft604 Tennyson Ave, Palo Alto, CA 94301Off Market
- $6,600,6004 bd3 ba2.8k sqft640 Tennyson Ave, Palo Alto, CA 94301Off Market
- $14,936,4004 bd6 ba7k sqft1849 Webster St, Palo Alto, CA 94301Off Market
- $6,360,2004 bd3 ba3.5k sqft646 Tennyson Ave, Palo Alto, CA 94301Off Market
- $4,282,5002 bd1 ba1.7k sqft650 Tennyson Ave, Palo Alto, CA 94301Off Market
- $1,372,2001 bd1 ba462 sqft647 Seale Ave, Palo Alto, CA 94301Off Market
- $7,500,0005 bd6 ba5.1k sqft1800 Webster St, Palo Alto, CA 94301Sold
A local agent can set up tours, give advice and negotiate with sellers.
Similar homes
- $8,488,0005 bd4 ba2.8k sqft1836 Webster St, Palo Alto, CA 94301For Sale
 MLS ID #ML82053646, Nadr Essabhoy. MLSListings Inc
 - $5,495,0007 bd8 ba4k sqft148 Kingsley Ave, Palo Alto, CA 94301For Sale
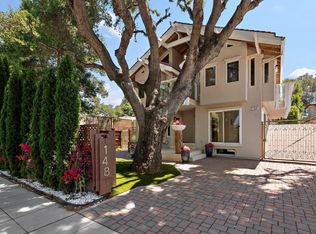 MLS ID #ML82047378, Adriana Trenev. MLSListings Inc
 - $7,788,0005 bd5 ba4.7k sqft15 San Juan Ave, Menlo Park, CA 94025New Construction
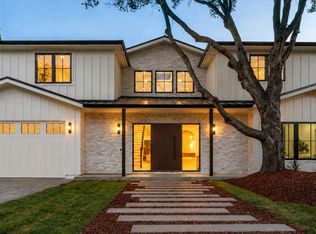 MLS ID #ML82054738, Josh Rubin. MLSListings Inc
 - $6,888,8885 bd5 ba4.3k sqft730 S El Monte Ave, Los Altos, CA 94022For Sale
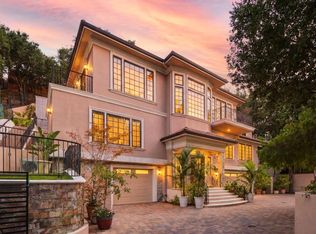 MLS ID #ML82055186, Julie Tsai Law. MLSListings Inc
 - $11,895,0005 bd6 ba4.7k sqft12366 Priscilla Ln, Los Altos Hills, CA 94022For SaleMLS ID #ML82043222, Judy Citron. MLSListings Inc
- $6,249,0005 bd5 ba5k sqft559 Placitas Ave, Menlo Park, CA 94025For SaleMLS ID #ML82054755, Judy Citron. MLSListings Inc
- $7,750,0005 bd4 ba4.9k sqft14220 Wild Plum Ln, Los Altos Hills, CA 94022For SaleMLS ID #ML82048101, Alice & Alicia Nuzzo. MLSListings Inc
- $10,988,0005 bd6 ba6.4k sqft160 Phillip Rd, Woodside, CA 94062For SaleMLS ID #ML82037743, DeLeon Team. MLSListings Inc
- $7,250,0004 bd5 ba4k sqft10 Notre Dame Pl, Belmont, CA 94002For SaleMLS ID #ML82055236, Holly Noto. MLSListings Inc
- $11,500,0005 bd7 ba4.7k sqft433 El Centro Rd, Hillsborough, CA 94010For SaleMLS ID #ML82052749, Phil Chen. MLSListings Inc
- $12,998,0007 bd6 ba6.2k sqft25600 Burke Ln, Los Altos Hills, CA 94022For SaleMLS ID #ML82050496, Dominic Nicoli. MLSListings Inc
- $10,949,8885 bd5 ba4.9k sqft20040 Spaich Ct, Saratoga, CA 95070For SaleMLS ID #ML82020560, Chandani Group. MLSListings Inc
- $11,950,0005 bd5 ba4.3k sqft1850 Brookvale Rd, Hillsborough, CA 94010For SaleMLS ID #ML82053151, Phil Chen. MLSListings Inc
- $7,950,8006 bd7 ba4.4k sqft28 San Benito Ave, Atherton, CA 94027New ConstructionMLS ID #ML82051819, Joyce He. MLSListings Inc
- $7,998,0006 bd6 ba4.1k sqft138 Bolivar Ln, Portola Valley, CA 94028For SaleMLS ID #ML82042439, Stephanie Elkins. MLSListings Inc
- $6,988,0004 bd5 ba4.5k sqft28100 Story Hill Ln, Los Altos Hills, CA 94022For SaleMLS ID #ML82052057, DeLeon Team. MLSListings Inc
- $7,250,0008 bd8 ba5.8k sqft26201 Elena Rd, Los Altos Hills, CA 94022For SaleMLS ID #ML82051009, Adam Touni. MLSListings Inc
- $5,498,0005 bd5 ba2.5k sqft1389 Chelsea Dr, Los Altos, CA 94024For SaleMLS ID #ML82054252, Shawn Ghandchi. MLSListings Inc
- $12,988,0006 bd6 ba6.3k sqft1142 Moore Rd, Woodside, CA 94062For SaleMLS ID #ML82032525, Kia Amini. MLSListings Inc
- $11,800,0006 bd8 ba6.4k sqft280 Uplands Dr, Hillsborough, CA 94010For SaleMLS ID #ML82054575, Michael Haywood Jr.. MLSListings Inc
Local buyer's agents are ready to help
