Welcome to 433 El Centro, a newly remodeled luxury estate in Hillsborough. Situated on 0.41 acres, this exceptional property offers refined living designed for entertaining and everyday comfort.
The home features 5 bedrooms (including the ADU), 5 full baths, 2 half baths, and a bonus room/den. The gourmet chef's kitchen boasts premium paneled appliances, a wine cooler, and opens to a spacious family room. Additional highlights include built-in speakers, a custom wet bar, dedicated media room, temperature-controlled wine cellar, and laundry rooms on both levels.
The luxurious primary suite offers a private office, walk-in closet, and spa-inspired bath with heated floors, towel racks, soaking tub, and dual showers. All secondary bedrooms feature en-suite baths for added comfort and privacy.
Designed for seamless indoor-outdoor living, the grounds showcase a pool, spa, fire pit, expansive lawn, outdoor TV, and covered BBQ pavilion with prep space, refrigerator, and ample seating.
Conveniently located near top-rated Hillsborough schools, parks, Downtown Burlingame, and transportation, this turnkey estate presents a rare opportunity in one of the Peninsula's most sought-after communities.
For sale
Price cut: $500K (8/24)
$11,000,000
433 El Centro Rd, Hillsborough, CA 94010
5beds
4,700sqft
Single Family Residence, Residential
Built in 1964
0.42 Acres Lot
$-- Zestimate®
$2,340/sqft
$-- HOA
What's special
- 74 days
- 2,133
- 69
Zillow last checked:
Listing updated:
Listed by:
Phil Chen 01715177 415-271-1920,
Christie's International Real Estate Sereno 650-844-7373
Source: MLSListings Inc,MLS#: ML82052749
Facts & features
Interior
Bedrooms & bathrooms
- Bedrooms: 5
- Bathrooms: 7
- Full bathrooms: 5
- 1/2 bathrooms: 2
Dining room
- Features: FormalDiningRoom
Family room
- Features: SeparateFamilyRoom
Heating
- Central Forced Air
Cooling
- None
Features
- High Ceilings, One Or More Skylights, Wet Bar, Walk-In Closet(s)
- Flooring: Carpet, Hardwood, Tile
- Number of fireplaces: 1
- Fireplace features: Gas Starter, Wood Burning
Interior area
- Total structure area: 4,700
- Total interior livable area: 4,700 sqft
Property
Parking
- Total spaces: 2
- Parking features: Detached
- Garage spaces: 2
Features
- Stories: 1
Lot
- Size: 0.42 Acres
Details
- Parcel number: 031012150
- Zoning: R10025
- Special conditions: Standard
Construction
Type & style
- Home type: SingleFamily
- Property subtype: Single Family Residence, Residential
Materials
- Foundation: Concrete Perimeter, Raised
- Roof: Shingle
Condition
- New construction: No
- Year built: 1964
Utilities & green energy
- Gas: PublicUtilities
- Sewer: Public Sewer
- Water: Public
- Utilities for property: Public Utilities, Water Public
Community & HOA
Location
- Region: Hillsborough
Financial & listing details
- Price per square foot: $2,340/sqft
- Tax assessed value: $5,266,418
- Date on market: 7/13/2026
- Listing agreement: ExclusiveRightToSell
Estimated market value
Not available
Estimated sales range
Not available
Not available
Price history
| Date | Event | Price |
|---|---|---|
| 8/24/2026 | Price change | $11,000,000-4.3%$2,340/sqft |
Source:  MLSListings Inc #ML82052749 Report a problem MLSListings Inc #ML82052749 Report a problem | ||
| 7/13/2026 | Listed for sale | $11,500,000+178.1%$2,447/sqft |
Source: MLSListings Inc #ML82052749 Report a problem | ||
| 4/5/2025 | Listing removed | $21,000$4/sqft |
Source: Zillow Rentals Report a problem | ||
| 3/24/2025 | Listed for rent | $21,000+10.5%$4/sqft |
Source: Zillow Rentals Report a problem | ||
| 10/16/2023 | Listing removed | -- |
Source: Zillow Rentals Report a problem | ||
| 9/25/2023 | Price change | $19,000-9.5%$4/sqft |
Source: Zillow Rentals Report a problem | ||
| 7/24/2023 | Price change | $21,000-8.7%$4/sqft |
Source: Zillow Rentals Report a problem | ||
| 6/29/2023 | Listed for rent | $23,000$5/sqft |
Source: Zillow Rentals Report a problem | ||
| 3/2/2015 | Sold | $4,135,000+3.4%$880/sqft |
Source: Public Record Report a problem | ||
| 2/12/2015 | Pending sale | $3,999,000$851/sqft |
Source: Coldwell Banker Residential Brokerage - Burlingame - North #81449639 Report a problem | ||
| 2/6/2015 | Listed for sale | $3,999,000+24.6%$851/sqft |
Source: Coldwell Banker #81449639 Report a problem | ||
| 3/25/2008 | Sold | $3,210,000+14.5%$683/sqft |
Source: Public Record Report a problem | ||
| 8/24/2007 | Sold | $2,804,000+0.2%$597/sqft |
Source: Public Record Report a problem | ||
| 5/16/2007 | Listed for sale | $2,799,000$596/sqft |
Source: Coldwell Banker-Burlingame Report a problem | ||
Public tax history
| Year | Property taxes | Tax assessment |
|---|---|---|
| 2026 | -- | $5,266,418 +2% |
| 2025 | $63,814 +2.1% | $5,163,157 +2% |
| 2024 | $62,490 +1.6% | $5,061,920 +2% |
| 2023 | $61,498 +7.5% | $4,962,667 +5.5% |
| 2022 | $57,188 +2.4% | $4,702,008 +2.4% |
| 2021 | $55,823 +1.7% | $4,591,185 +1% |
| 2020 | $54,864 +2.3% | $4,544,109 +2% |
| 2019 | $53,621 +3% | $4,455,010 +2% |
| 2018 | $52,055 +1.6% | $4,367,658 +2% |
| 2017 | $51,234 +2.6% | $4,282,018 +2% |
| 2016 | $49,938 +18.1% | $4,198,058 +19.7% |
| 2015 | $42,293 +19.8% | $3,508,256 +21% |
| 2014 | $35,313 | $2,900,000 +3.6% |
| 2013 | -- | $2,800,000 |
| 2012 | -- | $2,800,000 |
| 2011 | -- | $2,800,000 |
| 2010 | -- | $2,800,000 -12.8% |
| 2009 | -- | $3,210,000 +14.5% |
| 2008 | -- | $2,804,000 +148.7% |
| 2007 | -- | $1,127,577 +2% |
| 2006 | -- | $1,105,468 |
| 2005 | -- | $1,105,468 +4% |
| 2004 | -- | $1,062,543 +1.9% |
| 2003 | -- | $1,043,070 +2% |
| 2002 | -- | $1,022,618 +2% |
| 2001 | -- | $1,002,568 +2% |
| 2000 | -- | $982,910 |
Find assessor info on the county website
Monthly payment
Est. payment
Payment breakdown
Explore the cost of this home by adjusting the details. Changes won't be saved.Climate risks
Neighborhood: 94010
Nearby schools
Schools provided by the listing agent
- District: HillsboroughCityElementary
Source: MLSListings Inc. This data may not be complete. We recommend contacting the local school district to confirm school assignments for this home.
- $3,622,0004 bd3 ba2.7k sqft447 El Centro Rd, Hillsborough, CA 94010Off Market
- $4,823,0004 bd3 ba3.4k sqft425 El Centro Rd, Hillsborough, CA 94010Off Market
- $5,300,0003 bd4 ba3.3k sqft442 El Arroyo Rd, Hillsborough, CA 94010Sold
- $8,484,8005 bd4 ba5.1k sqft438 El Arroyo Rd, Hillsborough, CA 94010Off Market

Similar homes
- $11,475,0006 bd8 ba6.4k sqft280 Uplands Dr, Hillsborough, CA 94010For Sale
 MLS ID #ML82054575, Michael Haywood Jr.. MLSListings Inc
 - $8,999,0003 bd4 ba3.8k sqft2155 Geri Ln, Hillsborough, CA 94010For Sale
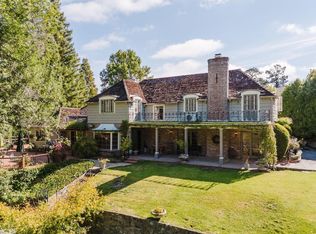 MLS ID #ML82044812, Stanley Lo. MLSListings Inc
 - $12,000,0007 bd7 ba4.9k sqft20 Castle Ct, Hillsborough, CA 94010New Construction
 MLS ID #ML82059857, Phil Chen. MLSListings Inc
 - $15,695,0005 bd8 ba5.7k sqft1950 Ralston Ave, Hillsborough, CA 94010New Construction
 MLS ID #ML82061925, Gina Haggarty. MLSListings Inc
