Welcome to 9 Bel Aire Lane, a rare opportunity to won one of the premier residences within Bel Aire Heights, an exclusive new construction community of just 19 custom-built luxury homes. Perfectly positioned to capture breathtaking, unobstructed water and some San Francisco views, this exceptional residence offers approximately 3908 sq ft of thoughtfully designed living space on an expansive 9500 sq ft lot.
Designed for today's luxury lifestyle, the home features four spacious ensuite bedrooms, a private office, and spectacular indoor-outdoor living spaces. The chef's kitchen is a true showpiece, appointed with custom cabinetry, premium Thermador appliances, built in latte machine, wine refrigerator, and an oversized island, ideal for gathering and entertaining.
Walls of glass frame the stunning views and open to an expansive deck, creating a seamless connection between the elegant interior and the spectacular natural surroundings. Designer-selected finishes, sophisticated details, and impeccable craftsmanship are showcased throughout the home, elevating every space and timeless style and comfort.
Located within one of San Mateo's most sought-after luxury communities, 9 Bel Aire offers a rare combination of new construction, panoramic views, and exceptional quality.
New construction
$5,595,000
9 Bel Aire, San Mateo, CA 94402
4beds
3,908sqft
Single Family Residence, Residential
Built in 2026
9,488 Square Feet Lot
$5,427,000 Zestimate®
$1,432/sqft
$465/mo HOA
What's special
- 93 days
- 1,088
- 25
Zillow last checked:
Listing updated:
Listed by:
The Laugesen Team 70010005 650-465-5742,
KW Advisors 650-627-3700
Source: MLSListings Inc,MLS#: ML82050205
Facts & features
Interior
Bedrooms & bathrooms
- Bedrooms: 4
- Bathrooms: 5
- Full bathrooms: 4
- 1/2 bathrooms: 1
Rooms
- Room types: Great Room, Laundry, Office
Bedroom
- Features: GroundFloorBedroom, PrimarySuiteRetreat, WalkinCloset, PrimaryBedroom2plus
Bathroom
- Features: DoubleSinks, DualFlushToilet, PrimaryStallShowers, StallShower2plus, Stone, FullonGroundFloor, PrimaryOversizedTub, HalfonGroundFloor
Dining room
- Features: FormalDiningRoom
Family room
- Features: SeparateFamilyRoom
Kitchen
- Features: _220VoltOutlet, DualFuel, ExhaustFan
Heating
- Fireplace(s), Heat Pump, 2 plus Zones
Cooling
- Central Air
Appliances
- Included: Dishwasher, Exhaust Fan, Disposal, Range Hood, Built In Gas Oven/Range, Refrigerator, Wine Refrigerator, Washer/Dryer
Features
- High Ceilings, Wet Bar, Walk-In Closet(s)
- Flooring: Hardwood, Tile
- Number of fireplaces: 1
- Fireplace features: Family Room
Interior area
- Total structure area: 3,908
- Total interior livable area: 3,908 sqft
Video & virtual tour
Property
Parking
- Total spaces: 4
- Parking features: Attached, Guest, Off Street, On Street
- Attached garage spaces: 2
Features
- Stories: 2
- Patio & porch: Balcony/Patio
- Exterior features: Barbecue, Dog Run/Kennel, Fenced, Drought Tolerant Plants
- Has view: Yes
- View description: Mountain(s), Ridge, Water
- Has water view: Yes
- Water view: Water
Lot
- Size: 9,488 Square Feet
- Features: Sloped Up
Details
- Parcel number: 041111440
- Zoning: R-1
- Special conditions: NewSubdivision
Construction
Type & style
- Home type: SingleFamily
- Architectural style: Craftsman,Custom
- Property subtype: Single Family Residence, Residential
Materials
- Foundation: Pillar/Post/Pier
- Roof: Metal
Condition
- New construction: Yes
- Year built: 2026
Utilities & green energy
- Gas: IndividualGasMeters, PublicUtilities
- Sewer: Public Sewer
- Utilities for property: Public Utilities
Community & HOA
HOA
- Has HOA: Yes
- Amenities included: None
- HOA fee: $465 monthly
Location
- Region: San Mateo
Financial & listing details
- Price per square foot: $1,432/sqft
- Date on market: 6/8/2026
- Listing agreement: ExclusiveRightToSell
Estimated market value
$5,427,000
$5.16M - $5.70M
Not available
Price history
| Date | Event | Price |
|---|---|---|
| 6/8/2026 | Listed for sale | $5,595,000$1,432/sqft |
Source:  MLSListings Inc #ML82050205 Report a problem MLSListings Inc #ML82050205 Report a problem | ||
Public tax history
Tax history is unavailable.
Monthly payment
Est. payment
Payment breakdown
Explore the cost of this home by adjusting the details. Changes won't be saved.Climate risks
Neighborhood: 94402
Nearby schools
Schools provided by the listing agent
- Elementary: HighlandsElementary_1
- Middle: BorelMiddle
- High: AragonHigh
- District: SanMateoFosterCityElementary
Source: MLSListings Inc. This data may not be complete. We recommend contacting the local school district to confirm school assignments for this home.
Similar homes
- $5,295,0005 bd5 ba3.9k sqft18 Bel Aire Ln, Sanmateo, CA 94402New Construction
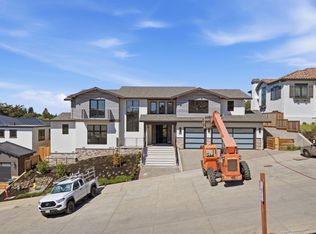 MLS ID #ML82040647, The Laugesen Team. MLSListings Inc
 - $4,775,0004 bd5 ba3.6k sqft58 Bel Aire Ln, Sanmateo, CA 94402New Construction
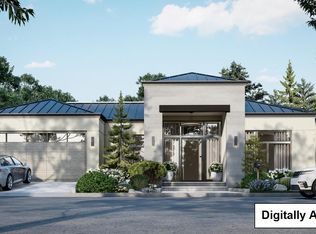 MLS ID #ML82025544, The Laugesen Team. MLSListings Inc
 - $5,695,0005 bd6 ba3.6k sqft118 Rosewood Ln, Sanmateo, CA 94402New Construction
 MLS ID #ML82015578, The Laugesen Team. MLSListings Inc
 - $4,590,0004 bd3 ba3.8k sqft1548 Kingswood Dr, Hillsborough, CA 94010For Sale
 MLS ID #ML82059435, Stanley Lo. MLSListings Inc
Local buyer's agents are ready to help
