Offered in one of San Mateo"s most exclusive enclaves a rare jewel in the prestigious, Bel Aire Heights, a 19-home luxury community of San Mateo Hills.
Perched high above the city with unobstructed views of the Pulgas Water Temple and the majestic western hills, this grand, sexy, and luxurious residence is a true showstopper. With over 3,500 square feet of meticulously curated living space, this 5-bedroom, 5.5-bath estate blends timeless elegance with modern sophistication.
Every inch of this home is thoughtfully designed with high-end, designer finishes from rich hardwood floors and custom millwork to a chefs kitchen outfitted with top-tier appliances and sleek stone surfaces. Soaring ceilings and expansive picture windows flood the home with natural light and frame the stunning views, creating a seamless indoor-outdoor experience.
Retreat to your private sanctuary, where peace, privacy, and beauty surround you. Whether entertaining in style or savoring quiet moments, 118 Rosewood Lane is a very special place to call home.
New construction
$5,695,000
118 Rosewood Ln, Sanmateo, CA 94402
5beds
3,600sqft
Single Family Residence, Residential
Built in 2025
9,466 Square Feet Lot
$-- Zestimate®
$1,582/sqft
$465/mo HOA
What's special
- 82 days |
- 1,232 |
- 26 |
Zillow last checked:
Listing updated:
Listed by:
The Laugesen Team 70010005 650-465-5742,
KW Advisors 650-627-3700
Source: MLSListings Inc,MLS#: ML82015578
Facts & features
Interior
Bedrooms & bathrooms
- Bedrooms: 5
- Bathrooms: 6
- Full bathrooms: 5
- 1/2 bathrooms: 1
Rooms
- Room types: Laundry, Office
Bedroom
- Features: GroundFloorBedroom, PrimarySuiteRetreat, ReverseFloorPlan, PrimaryBedroom2plus
Bathroom
- Features: DoubleSinks, StallShower2plus, Tub, TubinPrimaryBedroom, FullonGroundFloor, PrimaryOversizedTub, HalfonGroundFloor
Dining room
- Features: DiningArea, FormalDiningRoom
Family room
- Features: SeparateFamilyRoom
Kitchen
- Features: Countertop_Marble, ExhaustFan, Island, Pantry
Heating
- Central Forced Air Gas
Cooling
- Central Air, Other
Appliances
- Included: Dishwasher, Exhaust Fan, Disposal, Built In Oven, Built In Gas Oven/Range, Wine Refrigerator, Washer/Dryer
- Laundry: Inside
Features
- Wet Bar, Walk-In Closet(s)
- Flooring: Wood
- Fireplace features: Family Room, Outside
Interior area
- Total structure area: 3,600
- Total interior livable area: 3,600 sqft
Video & virtual tour
Property
Parking
- Total spaces: 6
- Parking features: Attached, Parking Area
- Attached garage spaces: 2
Features
- Stories: 2
- Patio & porch: Balcony/Patio, Deck
- Exterior features: Barbecue, Dog Run/Kennel
- Fencing: Perimeter,Wood
- Has view: Yes
- View description: Hills, Water
- Has water view: Yes
- Water view: Water
Lot
- Size: 9,466 Square Feet
- Features: Sloped Up
Details
- Parcel number: 041111490
- Zoning: R-1
- Special conditions: NewSubdivision
Construction
Type & style
- Home type: SingleFamily
- Property subtype: Single Family Residence, Residential
Materials
- Concrete
- Foundation: Pillar/Post/Pier
- Roof: Metal
Condition
- New construction: Yes
- Year built: 2025
Utilities & green energy
- Gas: IndividualGasMeters, NaturalGas, PublicUtilities
- Utilities for property: Natural Gas Available, Public Utilities
Community & HOA
HOA
- Has HOA: Yes
- HOA fee: $465 monthly
Location
- Region: Sanmateo
Financial & listing details
- Price per square foot: $1,582/sqft
- Date on market: 7/23/2025
- Listing agreement: ExclusiveRightToSell
Estimated market value
Not available
Estimated sales range
Not available
$7,978/mo
Price history
| Date | Event | Price |
|---|---|---|
| 6/1/2026 | Listed for sale | $5,695,000+5.5%$1,582/sqft |
Source:  MLSListings Inc #ML82015578 Report a problem MLSListings Inc #ML82015578 Report a problem | ||
| 1/21/2026 | Listing removed | $5,400,000$1,500/sqft |
Source: MLSListings Inc #ML82015578 Report a problem | ||
| 1/2/2026 | Listed for sale | $5,400,000$1,500/sqft |
Source: MLSListings Inc #ML82015578 Report a problem | ||
| 7/23/2025 | Contingent | $5,400,000$1,500/sqft |
Source: MLSListings Inc #ML82015578 Report a problem | ||
| 7/23/2025 | Listed for sale | $5,400,000$1,500/sqft |
Source: MLSListings Inc #ML82015578 Report a problem | ||
Public tax history
Tax history is unavailable.
Monthly payment
Est. payment
Payment breakdown
Explore the cost of this home by adjusting the details. Changes won't be saved.Climate risks
Neighborhood: Hayward Park
Nearby schools
GreatSchools rating
- 2/10Sunnybrae Elementary SchoolGrades: K-5Distance: 0.3 mi
- 8/10Borel Middle SchoolGrades: 6-8Distance: 0.8 mi
- 10/10Aragon High SchoolGrades: 9-12Distance: 1 mi
Schools provided by the listing agent
- Elementary: HighlandsElementary_1
- Middle: BorelMiddle
- High: AragonHigh
- District: SanMateoFosterCityElementary
Source: MLSListings Inc. This data may not be complete. We recommend contacting the local school district to confirm school assignments for this home.
- $3,339,4004 bd3 ba3k sqft904 Rosewood Dr, San Mateo, CA 94401Off Market
- $2,251,1003 bd2 ba1.2k sqft906 Rosewood Dr, San Mateo, CA 94401Off Market

- $2,750,0004 bd3 ba2.5k sqft214 9th Ave, San Mateo, CA 94401Sold
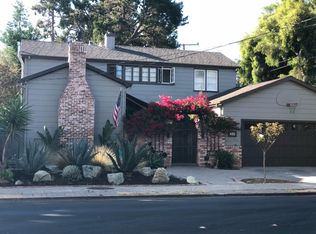
- $2,383,4003 bd2 ba1.4k sqft910 Rosewood Dr, San Mateo, CA 94401Off Market
- $1,270,8002 bd3 ba1.4k sqft827 Laurel Ave, San Mateo, CA 94401Off Market
- $1,085,4002 bd3 ba1.4k sqft825 Laurel Ave #11, San Mateo, CA 94401Off Market
- $642,9002 bd1 ba836 sqft225 9th Ave APT 101, San Mateo, CA 94401Off Market
- $749,8001 bd1 ba911 sqft225 9th Ave APT 103, San Mateo, CA 94401Off Market
A local agent can set up tours, give advice and negotiate with sellers.
Similar homes
- $2,995,0005 bd7 ba2.9k sqft1305 Maple St, San Mateo, CA 94402For Sale
 MLS ID #ML82055548, Anders Fung. MLSListings Inc
 - $5,595,0004 bd5 ba3.9k sqft9 Bel Aire, San Mateo, CA 94402New Construction
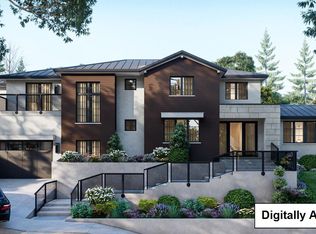 MLS ID #ML82050205, The Laugesen Team. MLSListings Inc
 - $5,495,0005 bd5 ba3.9k sqft18 Bel Aire Ln, Sanmateo, CA 94402New Construction
 MLS ID #ML82040647, The Laugesen Team. MLSListings Inc
 - $2,998,0003 bd3 ba2k sqft25 Ericson Rd, San Mateo, CA 94402For Sale
 MLS ID #ML82058247, Mary Jo McCarthy. MLSListings Inc
 - $4,775,0004 bd5 ba3.6k sqft58 Bel Aire Ln, Sanmateo, CA 94402New ConstructionMLS ID #ML82025544, The Laugesen Team. MLSListings Inc
- $6,490,0005 bd6 ba5.3k sqft1516 Los Montes Dr, Burlingame, CA 94010For SaleMLS ID #ML82051862, Doosik Lee. MLSListings Inc
- $4,999,9995 bd4 ba4.2k sqft28505 Matadero Creek Ln, Los Altos Hills, CA 94022For SaleMLS ID #ML82056207, Vicky Oberoi. MLSListings Inc
- $4,650,0005 bd4 ba2.7k sqft1021 Cortez Ave, Burlingame, CA 94010For SaleMLS ID #ML82052808, Geoffrey Nelson. MLSListings Inc
- $5,388,0004 bd3 ba2.4k sqft25900 Vinedo Ln, Los Altos Hills, CA 94022For SaleMLS ID #ML82053140, Royce H. Cablayan. MLSListings Inc
- $5,198,0004 bd5 ba2.6k sqft1548 Cypress Ave, Burlingame, CA 94010For SaleMLS ID #ML82050075, Haneen Hayder. MLSListings Inc
- $5,748,0005 bd6 ba3.6k sqft3724 Laurel Way, Redwood City, CA 94062New ConstructionMLS ID #ML82055507, Marybeth Dorst. MLSListings Inc
- $5,988,0005 bd4 ba3.7k sqft285 Escobar Rd, Portola Valley, CA 94028For SaleMLS ID #ML82052826, DeLeon Team. MLSListings Inc
- $5,700,0005 bd4 ba3.1k sqft2886 Emerson St, Palo Alto, CA 94306For SaleMLS ID #ML82056304, Adriana Trenev. MLSListings Inc
- $2,898,0004 bd3 ba2k sqft751 27th Ave, San Mateo, CA 94403For SaleMLS ID #ML82035522, Michael Haywood Jr.. MLSListings Inc
- $5,800,0007 bd6 ba3.7k sqft755 Duncan St, San Francisco, CA 94131For SaleMLS ID #426156111, James Forsyth Rowbotham DRE #02240717, Compass. SFAR
- $2,888,0004 bd3 ba2.4k sqft3239 Countryside Dr, San Mateo, CA 94403For SaleMLS ID #ML82056194, Jim Minkey. MLSListings Inc
- $3,750,0004 bd4 ba4k sqft1407 Carlton Rd, Hillsborough, CA 94010For SaleMLS ID #ML82051481, Samia Morgan. MLSListings Inc
- $3,995,0005 bd4 ba3.4k sqft239 Upland Rd, Redwood City, CA 94062For SaleMLS ID #ML82057652, John Shroyer. MLSListings Inc
- $3,880,0004 bd4 ba2.9k sqft116 Wilshire Ct, San Carlos, CA 94070For SaleMLS ID #ML82057801, Wen Guo RE Group. MLSListings Inc
- $6,498,0005 bd2 ba2.5k sqft56 Coronado Ave, Los Altos, CA 94022For SaleMLS ID #ML82058058, Alex Wang. MLSListings Inc
Local buyer's agents are ready to help
