Skip main navigation
Sold for $2,750,000
  • $2,750,000

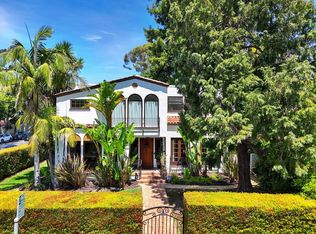
    214 9th Ave, San Mateo, CA 94401

    4beds
    2,528sqft
    Single Family Residence, Residential
    Built in 1937
    6,899.9 Square Feet Lot
    $2,794,800 Zestimate®
    $1,088/sqft
    $6,677 Estimated rent

    Home value

    $2,794,800

    $2.52M - $3.10M

    $6,677/mo

    Zestimate® history
    Loading
    Loading...

    Owner options

    List your home for rent

    $6,677/mo

    Rent Zestimate®

    Find your next renter with Zillow Rental Manager. Plus, with online applications, you can quickly screen prospective tenants – for free.

    Learn more

    $6,677/mo

    Rent Zestimate®

    Refinance and save

    $17,240/mo

    Est. payment

    Refinancing to a lower rate could help reduce your monthly payments and save thousands over the life of the loan.

    See today's rates

    $17,240/mo

    Est. payment

    Explore your selling options

    Work with a Zillow partner agent

    Leverage their expertise and Zillow's premium Showcase listings to get your home seen by more buyers.

    Get started

    List with your own agent

    Get your home in front of millions of buyers by listing it on Zillow.

    Learn how to do it

    Sell it yourself

    Take full control of how buyers see your home on Zillow by listing For Sale by Owner (FSBO).

    List your home

    What's special

    Gas fireplacePrivate courtyardChicken coopOpen-concept kitchenHand-painted jungle book muralDrought-tolerant landscapeMaster suite
    Charming Family Home in Prime Location with Unique Features! This bright family home in a sought-after neighborhood blends convenience and comfort. Walk to parks, shops, restaurants, and public transit, making it perfect for family life. The open-concept kitchen and family room provide ample space for gatherings or cozy nights in. A large deck off the kitchen seamlessly extends your living space outdoors for year-round entertaining. Vaulted ceilings and natural light make the home feel bright and airy, while the living room, featuring a gas fireplace, original vaulted ceilings, and full-length windows opening to the private courtyard, is the ideal family retreat. Designed for families, the Jack and Jill bedrooms connect with a shared bathroom, perfect for kids. The master suite offers a spa-like steam shower for a touch of luxury. The laundry room boasts Calacatta marble countertops, a vintage utility sink, and plenty of storage. Outdoors, the drought-tolerant landscape, urban farm, chicken coop, and greenhouse provide endless family fun. An artist studio with heated floors and a hand-painted Jungle Book mural serves as a gym, office, or creative space. A two-car garage with built-in storage completes this perfect family home.

    Zillow last checked:

    Listing updated:

    Listed by:

    Valerie Hinton 01828277 650-773-2042,

    Valerie Hinton, Broker 650-773-2042

    Bought with:

    The Sharp Group, 70010101

    KW Advisors

    Source: MLSListings Inc,MLS#: ML81982900MLS Logo

    Facts & features

    Interior

    Bedrooms & bathrooms
    • Bedrooms: 4
    • Bathrooms: 3
    • Full bathrooms: 3
    Bathroom
    • Features: Granite, JackandJill, ShowerandTub, StallShower, SteamShower, Tile, UpdatedBaths
    Dining room
    • Features: DiningFamilyCombo
    Family room
    • Features: KitchenFamilyRoomCombo
    Kitchen
    • Features: Countertop_SolidSurfceCorian, ExhaustFan, Pantry
    Heating
    • Central Forced Air Gas, Fireplace(s)
    Cooling
    • Ceiling Fan(s)
    Appliances
    • Included: Gas Cooktop, Dishwasher, Exhaust Fan, Freezer, Disposal, Range Hood, Ice Maker, Microwave, Self Cleaning Oven, Refrigerator, Washer/Dryer, Warming Drawer
    • Laundry: Gas Dryer Hookup
    Features
    • High Ceilings, Vaulted Ceiling(s), Video Audio System, Open Beam Ceiling, Walk-In Closet(s), Security Gate
    • Flooring: Hardwood, Laminate
    • Number of fireplaces: 2
    • Fireplace features: Gas, Wood Burning
    Interior area
    • Total structure area: 2,528
    • Total interior livable area: 2,528 sqft

    Property

    Parking
    • Total spaces: 2
    • Parking features: Attached, Garage Door Opener
    • Attached garage spaces: 2
    Features
    • Stories: 2
    • Patio & porch: Deck
    • Exterior features: Back Yard, Dog Run/Kennel, Fenced, Storage Shed Structure, Courtyard, Drought Tolerant Plants
    • Fencing: Back Yard,Gate,Wood
    Lot
    • Size: 6,899 sqft
    Details
    • Parcel number: 034273230
    • Zoning: R10006
    • Special conditions: Standard

    Construction

    Type & style
    • Home type: SingleFamily
    • Property subtype: Single Family Residence, Residential
    Materials
    • Foundation: Crawl Space
    • Roof: Composition
    Condition
    • New construction: No
    • Year built: 1937

    Utilities & green energy

    • Gas: IndividualGasMeters, PublicUtilities
    • Sewer: Public Sewer
    • Water: Public
    • Utilities for property: Public Utilities, Water Public

    Community & neighborhood

    Location
    • Region: San Mateo

    Other

    Other facts
    • Listing agreement: ExclusiveRightToSell
    • Listing terms: CashorConventionalLoan

    Price history

    DateEventPrice
    5/5/2025Sold$2,750,000-1.6%$1,088/sqft
    Source: MLSListings Inc #ML81982900 Report a problem
    4/6/2025Pending sale$2,795,000$1,106/sqft
    Source: MLSListings Inc #ML81982900 Report a problem
    3/29/2025Price change$2,795,000-3.5%$1,106/sqft
    Source: MLSListings Inc #ML81982900 Report a problem
    3/4/2025Listed for sale$2,895,000+189.5%$1,145/sqft
    Source: MLSListings Inc #ML81982900 Report a problem
    5/30/2007Sold$1,000,000+194.1%$396/sqft
    Source: Public Record Report a problem
    12/30/1994Sold$340,000$134/sqft
    Source: Public Record Report a problem

    Public tax history

    YearProperty taxesTax assessment
    2025$4,856 +9.4%$149,566 +2%
    2024$4,440 +9.4%$146,635 +2%
    2023$4,059 -3.1%$143,760 +2%
    2022$4,188 +10%$140,942 +2%
    2021$3,807 +9.2%$138,179 +1%
    2020$3,487 +9.7%$136,763 +2%
    2019$3,178 +19.2%$134,082 +2%
    2018$2,666 -3.9%$131,454 +2%
    2017$2,774 +10.2%$128,877 +2%
    2016$2,517 +4.6%$126,351 +1.5%
    2015$2,407 $124,455 +2%
    2014$2,407 $122,018 +0.5%
    2013-- $121,467 +2%
    2012-- $119,086
    2011-- $119,086 +2.8%
    2010-- $115,881 -0.2%
    2009-- $116,157 +2%
    2008-- $113,881 +2%
    2007-- $111,649 +2%
    2006-- $109,461
    2005-- $109,461 +4%
    2004-- $105,213 +1.9%
    2003-- $103,285 +2%
    2002-- $101,260 +2%
    2001-- $99,275 +2%
    2000-- $97,329

    Find assessor info on the county website

    Neighborhood: Hayward Park

    Nearby schools

    GreatSchools rating
    Schools provided by the listing agent
    • District: SanMateoFosterCityElementary

    Source: MLSListings Inc. This data may not be complete. We recommend contacting the local school district to confirm school assignments for this home.

    Get a cash offer in 3 minutes
    Find out how much your home could sell for in as little as 3 minutes with a no-obligation cash offer.
    Estimated market value
    $2,794,800
    Get a cash offer in 3 minutes
    Find out how much your home could sell for in as little as 3 minutes with a no-obligation cash offer.
    Estimated market value
    $2,794,800