Thoughtfully reimagined Modern Craftsman in Burlingame Park, just a short walk from downtown Burlingame's shops, dining, and everyday conveniences. A generous covered front porch, cedar siding accents, and permeable paver hardscape create a warm and welcoming presence.
Inside, timeless materials and exceptional craftsmanship define the home. White oak detailing, custom millwork, wainscoting, designer tile, and coffered ceilings create architectural depth throughout. An artisan-crafted wood panel serves as a striking focal point. Designed for gathering, the chef's kitchen features generous prep space, custom cabinetry, panel-integrated appliances, designer quartz surfaces, open shelving, a walk-in pantry, and an expansive island.
The highly functional floor plan offers four en-suite bedrooms, a powder room, and dedicated workspaces, balancing privacy with everyday living. A finished 227sqft basement provides flexible space for a wine room, fitness area, studio, or storage. Outdoors, private gathering spaces create an inviting setting for entertaining. A detached garage with custom bifold door extends the entertaining area and offers future ADU opportunities.
For sale
Price cut: $682K (7/10)
$5,198,000
1548 Cypress Ave, Burlingame, CA 94010
4beds
2,647sqft
:
Get pre-qualified$35,176/mo
Single Family Residence, Residential
Built in 2026
4,860 Square Feet Lot
$5,060,700 Zestimate®
$1,964/sqft
$-- HOA
What's special
- 63 days |
- 2,219 |
- 71 |
Zillow last checked:
Listing updated:
Listed by:
Haneen Hayder 01899807 415-519-5544,
Compass 650-375-1111
Source: MLSListings Inc,MLS#: ML82050075
Facts & features
Interior
Bedrooms & bathrooms
- Bedrooms: 4
- Bathrooms: 5
- Full bathrooms: 4
- 1/2 bathrooms: 1
Rooms
- Room types: Basement, Bonus Room, Laundry, Library
Bedroom
- Features: GroundFloorBedroom, PrimarySuiteRetreat, WalkinCloset, PrimaryBedroom2plus
Bathroom
- Features: DoubleSinks, DualFlushToilet, PrimaryStallShowers, PrimarySunkenTub, ShowerandTub, Stone, UpdatedBaths, FullonGroundFloor, PrimaryOversizedTub, HalfonGroundFloor
Dining room
- Features: DiningArea, DiningBar, EatinKitchen
Family room
- Features: KitchenFamilyRoomCombo
Kitchen
- Features: Countertop_Other, ExhaustFan, IslandwithSink, Pantry
Heating
- 2 plus Zones
Cooling
- Zoned
Appliances
- Included: Gas Cooktop, Dishwasher, Exhaust Fan, Freezer, Disposal, Microwave, Built In Oven, Gas Oven, Built In Oven/Range, Refrigerator
- Laundry: Upper Floor, Inside
Features
- High Ceilings, Vaulted Ceiling(s), Walk-In Closet(s)
- Flooring: Hardwood, Stone, Tile
- Basement: Finished
- Number of fireplaces: 1
- Fireplace features: Insert
Interior area
- Total structure area: 2,647
- Total interior livable area: 2,647 sqft
Property
Parking
- Total spaces: 3
- Parking features: Detached, Off Street, Tandem
- Garage spaces: 1
Features
- Stories: 2
- Patio & porch: Balcony/Patio, Deck
- Exterior features: Back Yard
- Fencing: Back Yard
Lot
- Size: 4,860 Square Feet
Details
- Additional structures: Garage
- Parcel number: 028295060
- Zoning: R10006
- Special conditions: Standard
Construction
Type & style
- Home type: SingleFamily
- Architectural style: Craftsman
- Property subtype: Single Family Residence, Residential
Materials
- Foundation: Crawl Space
- Roof: Shingle
Condition
- New construction: No
- Year built: 2026
Utilities & green energy
- Gas: PublicUtilities
- Sewer: Public Sewer
- Water: Public
- Utilities for property: Public Utilities, Water Public, Solar
Community & HOA
Location
- Region: Burlingame
Financial & listing details
- Price per square foot: $1,964/sqft
- Tax assessed value: $1,975,000
- Annual tax amount: $22,773
- Date on market: 6/6/2026
- Listing agreement: ExclusiveRightToSell
Estimated market value
$5,060,700
$4.81M - $5.31M
$6,087/mo
Price history
| Date | Event | Price |
|---|---|---|
| 7/10/2026 | Price change | $5,198,000-11.6%$1,964/sqft |
Source:  MLSListings Inc #ML82050075 Report a problem MLSListings Inc #ML82050075 Report a problem | ||
| 6/6/2026 | Listed for sale | $5,880,000+130.6%$2,221/sqft |
Source: MLSListings Inc #ML82050075 Report a problem | ||
| 3/31/2022 | Sold | $2,550,000+37.8%$963/sqft |
Source:  Bay East AOR #40981460 Report a problem Bay East AOR #40981460 Report a problem | ||
| 2/27/2022 | Pending sale | $1,850,000$699/sqft |
Source:  bridgeMLS/CCAR/Bay East AOR #40981460 Report a problem bridgeMLS/CCAR/Bay East AOR #40981460 Report a problem | ||
| 2/16/2022 | Listed for sale | $1,850,000$699/sqft |
Source: bridgeMLS/CCAR/Bay East AOR #40981460 Report a problem | ||
Public tax history
| Year | Property taxes | Tax assessment |
|---|---|---|
| 2025 | $22,773 +17.9% | $1,975,000 +16.9% |
| 2024 | $19,315 -9.2% | $1,690,000 -8.6% |
| 2023 | $21,271 +1160.9% | $1,850,000 +1555.3% |
| 2022 | $1,687 +5.1% | $111,760 +2% |
| 2021 | $1,606 +1.9% | $109,570 +1% |
| 2020 | $1,575 +1.8% | $108,448 +2% |
| 2019 | $1,548 +1.7% | $106,323 +2% |
| 2018 | $1,521 +0.8% | $104,240 +2% |
| 2017 | $1,509 -11.5% | $102,197 +2% |
| 2016 | $1,704 +19.7% | $100,194 +1.5% |
| 2015 | $1,424 | $98,690 +2% |
| 2014 | $1,424 | $96,758 +0.5% |
| 2013 | -- | $96,321 +2% |
| 2012 | -- | $94,434 |
| 2011 | -- | $94,434 +2.8% |
| 2010 | -- | $91,893 -0.2% |
| 2009 | -- | $92,112 +2% |
| 2008 | -- | $90,307 +2% |
| 2007 | -- | $88,537 +2% |
| 2006 | -- | $86,802 |
| 2005 | -- | $86,802 +4% |
| 2004 | -- | $83,433 +1.9% |
| 2003 | -- | $81,904 +2% |
| 2002 | -- | $80,299 +2% |
| 2001 | -- | $78,725 +2% |
| 2000 | -- | $77,183 |
Find assessor info on the county website
Monthly payment
Est. payment
Payment breakdown
Explore the cost of this home by adjusting the details. Changes won't be saved.Climate risks
Neighborhood: 94010
Nearby schools
GreatSchools rating
- 7/10Washington Elementary SchoolGrades: K-5Distance: 0.6 mi
- 10/10Burlingame Intermediate SchoolGrades: 6-8Distance: 2.4 mi
- 10/10Burlingame High SchoolGrades: 9-12Distance: 0.6 mi
Schools provided by the listing agent
- High: BurlingameHigh
- District: BurlingameElementary
Source: MLSListings Inc. This data may not be complete. We recommend contacting the local school district to confirm school assignments for this home.
- $3,954,1003 bd3 ba2.1k sqft1544 Cypress Ave, Burlingame, CA 94010Off Market
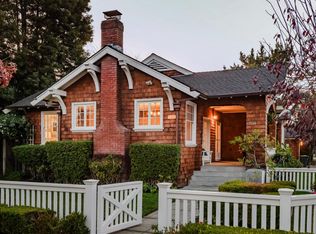
- $5,483,6005 bd5 ba3.4k sqft1552 Cypress Ave, Burlingame, CA 94010Off Market
- $2,725,5004 bd4 ba1.3k sqft111 Central Ave, Burlingame, CA 94010Off Market
- $4,304,6005 bd2 ba2.5k sqft1556 Cypress Ave, Burlingame, CA 94010Off Market
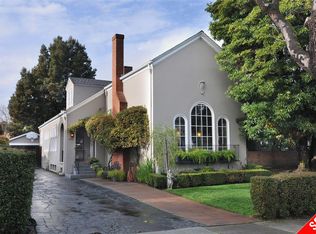
- $2,179,9002 bd2 ba1k sqft115 Central Ave, Burlingame, CA 94010Off Market
- $3,823,9005 bd2 ba3k sqft1560 Cypress Ave, Burlingame, CA 94010Off Market
- $3,747,0004 bd3 ba2.6k sqft1536 Cypress Ave, Burlingame, CA 94010Off Market
- $3,870,7004 bd3 ba2.2k sqft1547 Cypress Ave, Burlingame, CA 94010Off Market
A local agent can set up tours, give advice and negotiate with sellers.
Similar homes
- $3,825,0004 bd4 ba2.3k sqft1232 Capuchino Ave, Burlingame, CA 94010For Sale
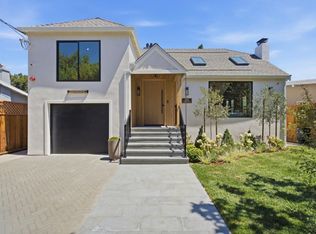 MLS ID #ML82056415, Sophia Waldman. MLSListings Inc
 - $3,998,0004 bd4 ba3.6k sqft35 Silk Tree Pl, Hillsborough, CA 94010For Sale
 MLS ID #ML82056870, Emma Elfving. MLSListings Inc
 - $5,999,0004 bd4 ba3.4k sqft336 Brentwood Rd, Hillsborough, CA 94010For Sale
 MLS ID #ML82055379, Max Lo. MLSListings Inc
 - $3,280,0004 bd3 ba2.7k sqft1512 Alturas Dr, Burlingame, CA 94010For Sale
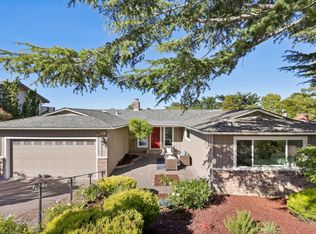 MLS ID #ML82056507, Shawn Luo. MLSListings Inc
 - $2,850,0004 bd4 ba2k sqft738 Fairfield Rd, Burlingame, CA 94010New ConstructionMLS ID #426133962, Ritu Vohra DRE #02231237, BRG Realty. SFAR
- $3,198,0003 bd2 ba1.8k sqft1715 Ralston Ave, Burlingame, CA 94010For SaleMLS ID #ML82055353, Sandra Comaroto. MLSListings Inc
- $3,695,0004 bd3 ba2.6k sqft1857 Hunt Dr, Burlingame, CA 94010For SaleMLS ID #ML82044877, Paul Safavi. MLSListings Inc
- $3,195,0003 bd2 ba1.5k sqft1204 Cortez Ave, Burlingame, CA 94010For SaleMLS ID #ML82056039, Dan Lyons. MLSListings Inc
- $3,200,0005 bd5 ba3.4k sqft2719 All View Way, Belmont, CA 94002For SaleMLS ID #ML82056951, Christine Cook. MLSListings Inc
- $2,898,0004 bd3 ba2k sqft751 27th Ave, San Mateo, CA 94403For SaleMLS ID #ML82035522, Michael Haywood Jr.. MLSListings Inc
- $2,900,0003 bd2 ba2.5k sqft788 Sequoia Ave, San Mateo, CA 94403For SaleMLS ID #ML82056866, Sternsmith Group. MLSListings Inc
- $2,800,0004 bd3 ba2.2k sqft351 Rolling Hills Ave, San Mateo, CA 94403For SaleMLS ID #ML82056813, Lisa Karson. MLSListings Inc
- $2,698,8884 bd2 ba1.7k sqft1739 Lexington Ave, San Mateo, CA 94402For SaleMLS ID #ML82055667, Soofie Jadallah. MLSListings Inc
- $2,698,0004 bd4 ba2.2k sqft886 Heather Dr, San Carlos, CA 94070For SaleMLS ID #ML82056963, Robert R. Bredel. MLSListings Inc
- $4,595,0004 bd4 ba3.8k sqft2 Franciscan Rdg, Portola Valley, CA 94028For SaleMLS ID #ML82056839, Lisa Keith. MLSListings Inc
- $2,900,0003 bd3 ba2.1k sqft1284 Encina Dr, Millbrae, CA 94030For SaleMLS ID #ML82056847, Tony Tan. MLSListings Inc
- $3,788,8884 bd4 ba2.8k sqft3208 Longfellow Dr, Belmont, CA 94002For SaleMLS ID #ML82047466, Bina Desai. MLSListings Inc
- $2,888,0004 bd3 ba2.4k sqft3239 Countryside Dr, San Mateo, CA 94403For SaleMLS ID #ML82056194, Jim Minkey. MLSListings Inc
- $5,495,0004 bd4 ba3k sqft103 Toyon Ct, Woodside, CA 94062For SaleMLS ID #ML82046648, Hugh Cornish. MLSListings Inc
- $3,998,0004 bd4 ba3.2k sqft934 Wilmington Way, Redwood City, CA 94062For SaleMLS ID #41142225, Gagan Singh. Bay East AOR
Local buyer's agents are ready to help
