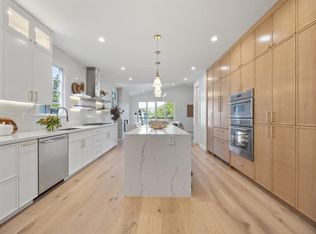
Welcome to 738 Fairfield Road, a brand-new, thoughtfully designed residence showcasing timeless style, high-end finishes, and exceptional craftsmanship throughout. This sophisticated 4-bedroom, 3.5-bath home offers 2,027 square feet of beautifully planned living space, complemented by 9-foot ceilings and an attached 255-square-foot garage. The main level has the kitchen, a powder room, the mudroom/pantry and a fabulous great room that opens through panoramic doors onto a deck and the suprisingly spacious backyard. All the 4 bedrooms and additional 3 bathrooms are situated upstairs along with the laundry closet. The designer kitchen features premium Thermador and Bosch appliances, elegant cabinetry, and refined finishes selected for both beauty and everyday functionality. Every room reflects careful attention to detail, quality materials, and a tasteful modern-transitional aesthetic. Energy-efficient solar, EV chargers, and all-new systems provide the comfort and convenience of contemporary living. Ideally situated near McKinley Elementary School and the shops, restaurants, and amenities of downtown Burlingame.No deferred maintenance and no renovation ahead of you. Located near schools, parks, and vibrant downtown Burlingame, 738 Fairfield offers new construction quality at a price that stands apart in this market.
New construction
$2,850,000
738 Fairfield Rd, Burlingame, CA 94010
4beds
2,027sqft
:
Get pre-qualified$19,270/mo
Single Family Residence
Built in 2026
-- sqft lot
$2,805,600 Zestimate®
$1,406/sqft
$-- HOA
What's special
Designer kitchenEnergy-efficient solarElegant cabinetryHigh-end finishesFabulous great roomEv chargers
- 22 hours |
- 342 |
- 32 |
Zillow last checked:
Listing updated:
Listed by:
Ritu Vohra DRE #02231237 415-385-8009,
BRG Realty 408-558-3636
Source: SFAR,MLS#: 426133962 Originating MLS: San Francisco Association of REALTORS
Originating MLS: San Francisco Association of REALTORSFacts & features
Interior
Bedrooms & bathrooms
- Bedrooms: 4
- Bathrooms: 4
- Full bathrooms: 3
- 1/2 bathrooms: 1
Primary bedroom
- Area: 0
- Dimensions: 0 x 0
Bedroom 1
- Area: 0
- Dimensions: 0 x 0
Bedroom 2
- Area: 0
- Dimensions: 0 x 0
Bedroom 3
- Area: 0
- Dimensions: 0 x 0
Bedroom 4
- Area: 0
- Dimensions: 0 x 0
Dining room
- Area: 0
- Dimensions: 0 x 0
Family room
- Area: 0
- Dimensions: 0 x 0
Kitchen
- Features: Breakfast Area, Kitchen Island, Pantry Cabinet, Pantry Closet, Stone Counters
- Area: 0
- Dimensions: 0 x 0
Living room
- Area: 0
- Dimensions: 0 x 0
Features
- Number of fireplaces: 1
- Fireplace features: Electric
Interior area
- Total structure area: 2,027
- Total interior livable area: 2,027 sqft
Property
Parking
- Total spaces: 2
- Parking features: Attached, Independent, On Site (Single Family Only)
- Attached garage spaces: 1
- Uncovered spaces: 1
Details
- Parcel number: 029042140
- Special conditions: Standard
Construction
Type & style
- Home type: SingleFamily
- Architectural style: Farmhouse
- Property subtype: Single Family Residence
Condition
- New Construction
- New construction: Yes
- Year built: 2026
Community & HOA
HOA
- Has HOA: No
Location
- Region: Burlingame
- Elevation: 0
Financial & listing details
- Price per square foot: $1,406/sqft
- Price range: $2.9M - $2.9M
- Date on market: 8/5/2026
- Total actual rent: 0
Estimated market value
$2,805,600
$2.67M - $2.95M
$6,995/mo
Price history
| Date | Event | Price |
|---|---|---|
| 8/5/2026 | Listed for sale | $2,850,000$1,406/sqft |
Source:  SFAR #426133962 Report a problem SFAR #426133962 Report a problem | ||
Public tax history
Tax history is unavailable.
Monthly payment
Est. payment
Payment breakdown
Explore the cost of this home by adjusting the details. Changes won't be saved.Climate risks
Neighborhood: 94010
Nearby schools
GreatSchools rating
- 8/10McKinley Elementary SchoolGrades: K-5Distance: 0.1 mi
- 10/10Burlingame Intermediate SchoolGrades: 6-8Distance: 1.7 mi
- 10/10Burlingame High SchoolGrades: 9-12Distance: 0.6 mi
Schools provided by the listing agent
- District: Calaveras
Source: SFAR. This data may not be complete. We recommend contacting the local school district to confirm school assignments for this home.
- $4,661,5005 bd4 ba3k sqft740 Fairfield Rd, Burlingame, CA 94010Off Market
- $2,790,6003 bd2 ba1.8k sqft1415 Palm Dr, Burlingame, CA 94010Off Market
- $3,667,4005 bd3 ba2.4k sqft732 Fairfield Rd, Burlingame, CA 94010Off Market
- $3,178,8006 bd2 ba2.4k sqft728 Fairfield Rd, Burlingame, CA 94010Off Market
- $2,540,0004 bd2 ba1.7k sqft753 Paloma Ave, Burlingame, CA 94010Off Market
- $2,075,1002 bd2 ba1.1k sqft755 Paloma Ave, Burlingame, CA 94010Off Market
- $2,188,0003 bd1 ba1.3k sqft749 Paloma Ave, Burlingame, CA 94010Off Market
- $2,288,7003 bd2 ba1.4k sqft745 Paloma Ave, Burlingame, CA 94010Off Market
A local agent can set up tours, give advice and negotiate with sellers.
Similar homes
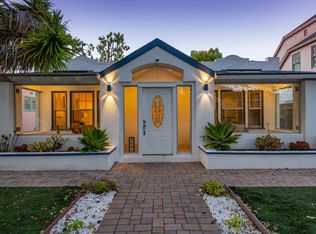
- $3,195,0003 bd2 ba1.5k sqft1204 Cortez Ave, Burlingame, CA 94010For Sale
 MLS ID #ML82056039, Dan Lyons. MLSListings Inc
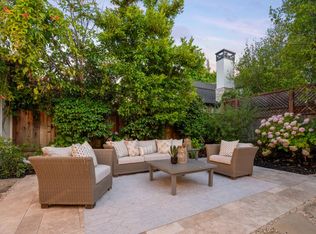
 - $3,198,0003 bd2 ba1.8k sqft1715 Ralston Ave, Burlingame, CA 94010For Sale
 MLS ID #ML82055353, Sandra Comaroto. MLSListings Inc
 - $3,395,0003 bd2 ba2k sqft2201 Hillside Dr, Burlingame, CA 94010For Sale
 MLS ID #ML82055289, Chuck Paterson. MLSListings Inc
 - $2,888,0004 bd3 ba2.4k sqft3239 Countryside Dr, San Mateo, CA 94403For Sale
 MLS ID #ML82056194, Jim Minkey. MLSListings Inc
 - $2,999,8884 bd3 ba2k sqft549 Emerald Ave, San Carlos, CA 94070For SaleMLS ID #ML82039922, Vicky Yu. MLSListings Inc
- $2,849,0003 bd2 ba1.6k sqft1046 Sonoma Ave, Menlo Park, CA 94025For SaleMLS ID #ML82054801, Brent & Mary Gullixson. MLSListings Inc
- $2,850,0004 bd3 ba2.6k sqft355 Avenue Alhambra, El Granada, CA 94018For SaleMLS ID #ML82055129, Lisa Karson. MLSListings Inc
- $2,899,0002 bd2 ba1.4k sqft30 Mission Dr, San Mateo, CA 94402For SaleMLS ID #ML82039725, Clarissa Cortez. MLSListings Inc
- $3,380,0003 bd2 ba1.9k sqft1380 Manzanita Dr, Millbrae, CA 94030For SaleMLS ID #ML82036095, Lillian Chen. MLSListings Inc
- $3,500,0004 bd4 ba2.9k sqft176 Los Trancos Cir, Portola Valley, CA 94028For SaleMLS ID #ML82056610, Tim Gilmartin. MLSListings Inc
- $2,988,0004 bd2 ba2k sqft1271 Fernside St, Redwood City, CA 94061For SaleMLS ID #ML82055110, Alex Lehr. MLSListings Inc
- $2,358,0003 bd3 ba1.8k sqft170 Pacific Ave APT 31, San Francisco, CA 94111For SaleMLS ID #426152095, Dean Badessa DRE #01876759, Sotheby's International Realty. SFAR
- $1,990,0004 bd2 ba1.4k sqft300 Tampa Ct, Foster City, CA 94404For SaleMLS ID #ML82056134, Ann Chang. MLSListings Inc
- $1,688,0005 bd3 ba2.3k sqft1176 Grand Teton Dr, Pacifica, CA 94044For SaleMLS ID #ML82056159, Alan Canas. MLSListings Inc
- $1,948,0003 bd2 ba1.5k sqft663 Birch Ave, San Mateo, CA 94402For SaleMLS ID #426150551, Erica Aller. MetroList Services of CA
- $2,980,0003 bd4 ba2.6k sqft608 Anacapa Ln, Foster City, CA 94404For SaleMLS ID #ML82054544, Rick Smith. MLSListings Inc
- $2,925,0004 bd4 ba2.7k sqft130 Sonora Ave, El Granada, CA 94018New ConstructionMLS ID #ML82050400, Mathew Haugen. MLSListings Inc
- $2,480,0003 bd3 ba1.8k sqft1255 North Rd, Belmont, CA 94002For SaleMLS ID #ML82048616, Travis Wang. MLSListings Inc
- $3,690,0004 bd4 ba2.2k sqft1008 Porto Marino Dr, San Carlos, CA 94070New ConstructionMLS ID #ML82054769, Greg Hales. MLSListings Inc
- $1,998,8884 bd2 ba1.4k sqft34843 Warwick Ct, Fremont, CA 94555For SaleMLS ID #ML82056732, Danny Duong. MLSListings Inc
Local buyer's agents are ready to help
