Tucked in the desirable Baywood neighborhood of San Mateo, this thoughtfully upgraded single-story home offers comfort, flexibility, and beautifully designed indoor-outdoor living. Situated on an expansive 8,190 sq ft lot, this property features 2 bedrooms and 1.5 baths. The converted garage offers a separate suite with a private bath and backyard access (buyer to verify), ideal for guests or extended living. Natural light fills the home's well-connected living spaces, with French doors opening from the living room to the patio and landscaped yard. The primary suite includes an office and sitting room with floor-to-ceiling windows, skylights, and Hunter Douglas automated window and skylight shades. The kitchen features high-end stainless steel appliances, generous counter space, and storage. Hard surface flooring runs throughout. The landscaped yard features roses, Japanese maple, wisteria, eco-friendly turf, custom hardscaping, a water feature, a fire pit, a plumbed-in BBQ, and soft lighting that transitions beautifully into the evening. Prime location near Central Park, downtown San Mateo's dining and shopping, and top-rated public and private schools. Centrally located near Caltrain, SamTrans, and Hwy 101, 280, and 92.
For sale
Price cut: $201K (6/6)
$2,899,000
30 Mission Dr, San Mateo, CA 94402
2beds
1,478sqft
:
Get pre-qualified$19,555/mo
Single Family Residence, Residential
Built in 1942
8,190 Square Feet Lot
$2,802,700 Zestimate®
$1,961/sqft
$-- HOA
What's special
Eco-friendly turfWater featureThoughtfully upgraded single-story homeFloor-to-ceiling windowsPlumbed-in bbqFire pitCustom hardscaping
- 123 days |
- 1,441 |
- 62 |
Zillow last checked:
Listing updated:
Listed by:
Clarissa Cortez 01367282 650-922-3942,
KW Advisors 650-627-3700
Source: MLSListings Inc,MLS#: ML82039725
Facts & features
Interior
Bedrooms & bathrooms
- Bedrooms: 2
- Bathrooms: 2
- Full bathrooms: 1
- 1/2 bathrooms: 1
Rooms
- Room types: Office
Bedroom
- Features: PrimaryBedroomonGroundFloor, BedroomonGroundFloor2plus
Bathroom
- Features: StallShower2plus, UpdatedBaths, PrimaryOversizedTub
Dining room
- Features: DiningArea, EatinKitchen
Family room
- Features: NoFamilyRoom
Kitchen
- Features: Hookups_Gas, Pantry
Heating
- Central Forced Air Gas, Fireplace(s)
Cooling
- None
Appliances
- Included: Gas Cooktop, Dishwasher, Disposal, Microwave, Built In Oven, Refrigerator, Wine Refrigerator, Dryer, Washer
- Laundry: Gas Dryer Hookup
Features
- One Or More Skylights, Vaulted Ceiling(s), Open Beam Ceiling, Walk-In Closet(s)
- Flooring: Hardwood, Laminate, Tile
- Doors: None
- Number of fireplaces: 1
- Fireplace features: Living Room
Interior area
- Total structure area: 1,478
- Total interior livable area: 1,478 sqft
Video & virtual tour
Property
Parking
- Total spaces: 1
- Parking features: Carport
- Carport spaces: 1
Accessibility
- Accessibility features: None
Features
- Stories: 1
- Patio & porch: Deck
- Exterior features: Barbecue, Fenced, Storage Shed Structure, Fire Pit, Drought Tolerant Plants
- Fencing: Perimeter,Gate,Wood
- Has view: Yes
- View description: Garden/Greenbelt
Lot
- Size: 8,190 Square Feet
- Features: Level
Details
- Additional structures: Sheds
- Parcel number: 034122060
- Zoning: R10006
- Special conditions: Standard
Construction
Type & style
- Home type: SingleFamily
- Architectural style: Ranch
- Property subtype: Single Family Residence, Residential
Materials
- Foundation: Crawl Space, Concrete Perimeter and Slab
- Roof: Shake
Condition
- New construction: No
- Year built: 1942
Utilities & green energy
- Gas: PublicUtilities
- Sewer: Public Sewer
- Water: Public
- Utilities for property: Public Utilities, Water Public
Community & HOA
Location
- Region: San Mateo
Financial & listing details
- Price per square foot: $1,961/sqft
- Tax assessed value: $2,493,838
- Annual tax amount: $30,381
- Date on market: 3/21/2026
- Listing agreement: ExclusiveRightToSell
- Listing terms: CashorConventionalLoan
Estimated market value
$2,802,700
$2.66M - $2.94M
$4,870/mo
Price history
| Date | Event | Price |
|---|---|---|
| 6/6/2026 | Price change | $2,899,000-6.5%$1,961/sqft |
Source:  MLSListings Inc #ML82039725 Report a problem MLSListings Inc #ML82039725 Report a problem | ||
| 3/22/2026 | Listed for sale | $3,100,000+31.9%$2,097/sqft |
Source: MLSListings Inc #ML82039725 Report a problem | ||
| 8/19/2021 | Sold | $2,350,000+25.3%$1,590/sqft |
Source:  MLSListings Inc #ML81853914 Report a problem MLSListings Inc #ML81853914 Report a problem | ||
| 7/16/2021 | Listed for sale | $1,875,000+125.8%$1,269/sqft |
Source: MLSListings Inc #ML81853914 Report a problem | ||
| 5/31/2001 | Sold | $830,454$562/sqft |
Source: Public Record Report a problem | ||
Public tax history
| Year | Property taxes | Tax assessment |
|---|---|---|
| 2025 | $30,381 +0.8% | $2,493,838 +2% |
| 2024 | $30,128 +3% | $2,444,940 +2% |
| 2023 | $29,253 -0.2% | $2,397,000 +2% |
| 2022 | $29,299 +94.2% | $2,350,000 +102.8% |
| 2021 | $15,087 +3.3% | $1,158,701 +1% |
| 2020 | $14,602 +5.8% | $1,146,822 +2% |
| 2019 | $13,796 +1.2% | $1,124,337 +2% |
| 2018 | $13,631 +8% | $1,102,293 +2% |
| 2017 | $12,623 +0.7% | $1,080,680 +2% |
| 2016 | $12,538 +2.7% | $1,059,492 +1.8% |
| 2015 | $12,209 | $1,040,624 +2% |
| 2014 | $12,209 | $1,020,240 +0.5% |
| 2013 | -- | $1,015,630 +2% |
| 2012 | -- | $995,716 |
| 2011 | -- | $995,716 +2.8% |
| 2010 | -- | $968,900 -0.2% |
| 2009 | -- | $971,202 +2% |
| 2008 | -- | $952,160 +2% |
| 2007 | -- | $933,492 +12.5% |
| 2006 | -- | $830,000 +8.1% |
| 2005 | -- | $768,000 |
| 2004 | -- | $768,000 +10.3% |
| 2003 | -- | $696,000 +1.2% |
| 2002 | -- | $688,000 +172.9% |
| 2001 | -- | $252,110 +2% |
| 2000 | -- | $247,167 |
Find assessor info on the county website
Monthly payment
Est. payment
Payment breakdown
Explore the cost of this home by adjusting the details. Changes won't be saved.Climate risks
Neighborhood: Baywood Knolls
Nearby schools
GreatSchools rating
- 7/10Baywood Elementary SchoolGrades: K-5Distance: 0.7 mi
- 8/10Borel Middle SchoolGrades: 6-8Distance: 0.8 mi
- 10/10Aragon High SchoolGrades: 9-12Distance: 0.8 mi
Schools provided by the listing agent
- District: SanMateoFosterCityElementary
Source: MLSListings Inc. This data may not be complete. We recommend contacting the local school district to confirm school assignments for this home.
- $2,270,3002 bd2 ba1.5k sqft26 Mission Dr, San Mateo, CA 94402Off Market

- $2,046,7001 bd1 ba600 sqft42 Mission Dr, San Mateo, CA 94402Off Market

- $2,406,8003 bd2 ba1.6k sqft20 Mission Dr, San Mateo, CA 94402Off Market
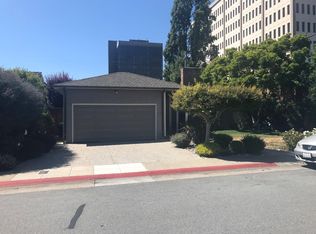
- $3,349,5004 bd3 ba2.1k sqft506 E Capistrano Way, San Mateo, CA 94402Off Market
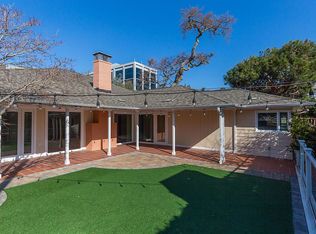
- $2,775,6003 bd2 ba1.8k sqft37 Mission Dr, San Mateo, CA 94402Off Market
- $2,5001 bd1 ba1.9k sqft21 Mission Dr, San Mateo, CA 94402For Rent
- $2,330,2002 bd2 ba1.6k sqft43 Mission Dr, San Mateo, CA 94402Off Market
- $3,360,6003 bd3 ba2.2k sqft50 Mission Dr, San Mateo, CA 94402Off Market
A local agent can set up tours, give advice and negotiate with sellers.
Similar homes
- $2,485,0002 bd3 ba1.5k sqft31 Belford Way, San Mateo, CA 94402For Sale
 MLS ID #ML82052903, Miranda Caley. MLSListings Inc
 - $2,948,0003 bd3 ba2.1k sqft3723 Alameda De Las Pulgas, Menlo Park, CA 94025For Sale
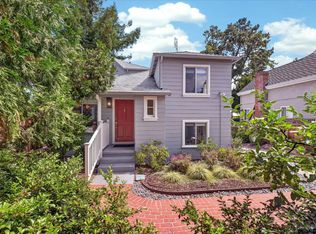 MLS ID #ML82055212, Rebecca Eastman. MLSListings Inc
 - $2,999,9994 bd3 ba1.7k sqft1265 Altschul Ave, Menlo Park, CA 94025For Sale
 MLS ID #ML82055147, Brent Mardesich. MLSListings Inc
 - $1,998,0003 bd3 ba1.9k sqft18 Barneson Ave, San Mateo, CA 94402For Sale
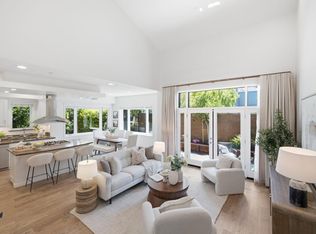 MLS ID #ML82053527, Lucy Goldenshteyn. MLSListings Inc
 - $1,998,0004 bd2 ba2k sqft3010 Alameda De Las Pulgas, San Mateo, CA 94403For SaleMLS ID #ML82049398, Michael Haywood Jr.. MLSListings Inc
- $1,488,8883 bd2 ba1.1k sqft418 N Kingston St, San Mateo, CA 94401For SaleMLS ID #ML82053163, Julie Rossi Rideau. MLSListings Inc
- $1,899,0004 bd2 ba1.8k sqft114 E Hillsdale Blvd, San Mateo, CA 94403For SaleMLS ID #ML82052368, Allison M Fujimoto. MLSListings Inc
- $1,599,8884 bd3 ba1.5k sqft1743 Maxine Ave, San Mateo, CA 94401For SaleMLS ID #ML82052309, Olivia P. Lee. MLSListings Inc
- $2,799,0004 bd2 ba1.5k sqft2229 Howard Ave, San Carlos, CA 94070For SaleMLS ID #ML82052268, Laura Bertolacci. MLSListings Inc
- $1,749,0003 bd2 ba1.3k sqft126 W 39th Ave, San Mateo, CA 94403For SaleMLS ID #ML82053230, Mike Strouf. MLSListings Inc
- $2,488,0003 bd3 ba2k sqft504 Waterlily Ln, Redwood City, CA 94065For SaleMLS ID #ML82051745, Emily Lim. MLSListings Inc
- $1,498,0002 bd1 ba1k sqft3801 Orinda Dr, San Mateo, CA 94403For SaleMLS ID #ML82053886, Frances Boscacci. MLSListings Inc
- $1,698,0004 bd3 ba1.9k sqft1660 McKinley St, San Mateo, CA 94403For SaleMLS ID #ML82041711, Nonnie Dinges. MLSListings Inc
- $1,633,0004 bd2 ba2.1k sqft430 Cavanaugh St, San Mateo, CA 94401For SaleMLS ID #ML82039764, Rachel Ni. MLSListings Inc
- $1,799,9993 bd3 ba1.7k sqft577 Creekside Ct, Half Moon Bay, CA 94019New ConstructionMLS ID #ML82040376, M&W Collective. MLSListings Inc
- $2,480,0003 bd3 ba1.8k sqft1255 North Rd, Belmont, CA 94002For SaleMLS ID #ML82048616, Travis Wang. MLSListings Inc
- $3,380,0003 bd2 ba1.9k sqft1380 Manzanita Dr, Millbrae, CA 94030For SaleMLS ID #ML82036095, Lillian Chen. MLSListings Inc
- $2,199,8003 bd3 ba2.1k sqft3202 E Laurel Creek Rd, Belmont, CA 94002For SaleMLS ID #ML82043447, Mei Wang. MLSListings Inc
- $2,500,0004 bd2 ba1.5k sqft926 Iris St, Redwood City, CA 94061For SaleMLS ID #ML82050908, Janie Barman. MLSListings Inc
- $3,249,0004 bd3 ba2.1k sqft1270 University Dr, Menlo Park, CA 94025For SaleMLS ID #ML82054743, Deanna Reudy. MLSListings Inc
Local buyer's agents are ready to help
