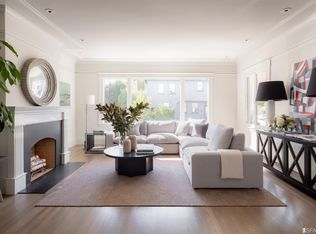
Coming in off the street, you enter a warm and welcoming traditional foyer to change your shoes, drop your keys, and hang your coat. Marble floors, a beautiful fireplace, and an elegant staircase introduces you to a home where timeless San Francisco architecture meets gracious, comfortable living. Ascending to the main level, you enter a welcoming receiving area with high ceilings, hardwood floors, and a fireplace. Beyond, the light-filled living room invites you to relax, enjoy a book from the built-in shelves, or gather with friends. The gracious dining room opens to a terrace with greenery and city views, perfect for morning coffee, outdoor dining, or watching the Blue Angels. Stairs off the terrace lead to a beautifully landscaped patio garden. The spacious kitchen overlooks the garden and city, featuring upgraded appliances, two sinks, a central peninsula, and informal dining. A door opens to the flower-lined terrace, making indoor-outdoor entertaining easy. Upstairs, the expansive primary suite offers a sitting area, walk-in closet, built-ins, and views of Alcatraz, the bay, and the Transamerica Pyramid. French doors open to a rose-lined terrace. The primary bath features a jetted soaking tub, and separate steam shower. Two additional bedrooms and a full bath complete this level. The top floor offers a generous family room with fireplace and adjoining library/office with built-in bookshelves. A cozy window settee captures spectacular views of the Golden Gate Bridge, Palace of Fine Arts, and Bay. Two more bedrooms and a full bathroom are also on this top level. Back downstairs, a private entrance leads to a separate guest studio with kitchen, full bath, and access to the landscaped backyard. Just a short stroll away are the fashionable cafes, restaurants, and boutiques of Union Street, Chestnut Street, and Fillmore Street. Throughout the home, views of the North Bay, iconic San Francisco landmarks, and the eastern city skyline provide an ever-changing backdrop. Sunlight moves through the generous rooms, terraces invite you outdoors, and thoughtfully connected living spaces offer places to gather as well as places to retreat. This is a home that lives as beautifully as it entertains elegant without being formal, spacious yet intimate, and filled with the warmth, character, and the extraordinary views that make San Francisco living so special.
Active
$10,500,000
San Francisco, CA 94123
6beds
5,740sqft
Single Family Residence
Built in 1909
3,802 Square Feet Lot
$10,282,700 Zestimate®
$1,829/sqft
$-- HOA
What's special
Beautiful fireplaceElegant staircaseLandscaped backyardExpansive primary suiteBeautifully landscaped patio gardenMarble floorsSitting area
- 4 days
- 712
- 44
Zillow last checked:
Listing updated:
Listed by:
Kristy Greenwood DRE #01370508 415-328-8259,
Eleven Real Estate 415-250-5361
Source: BAREIS,MLS#: 426173877 Originating MLS: Marin County
Facts & features
Interior
Bedrooms & bathrooms
- Bedrooms: 6
- Bathrooms: 5
- Full bathrooms: 4
- 1/2 bathrooms: 1
Primary bedroom
- Features: Walk-In Closet(s), Sitting Area, Balcony
Family room
- Features: Skylight(s)
Kitchen
- Features: Breakfast Area
Heating
- Central
Features
- Formal Entry
- Has basement: No
- Number of fireplaces: 6
- Fireplace features: See Remarks
Interior area
- Total structure area: 5,740
- Total interior livable area: 5,740 sqft
Property
Parking
- Total spaces: 4
- Parking features: Uncovered Parking Spaces 2+, Open, Drive Through, 24'+ Deep Garage
- Garage spaces: 2
- Uncovered spaces: 2
Features
- Exterior features: Balcony
- Fencing: Fenced
- Has view: Yes
- View description: San Francisco, Golden Gate Bridge, City Lights, City, Bridge(s), Bay
- Has water view: Yes
- Water view: Bay
Lot
- Size: 3,802 Square Feet
- Features: Garden
Details
- Special conditions: Offer As Is
Construction
Type & style
- Home type: SingleFamily
- Property subtype: Single Family Residence
Condition
- Year built: 1909
Utilities & green energy
- Sewer: Public Sewer
- Water: Public
Community & HOA
HOA
- Has HOA: No
Location
- Region: San Francisco
Financial & listing details
- Price per square foot: $1,829/sqft
- Date on market: 10/31/2026
Estimated market value
$10,282,700
$8.23M - $12.96M
Not available
Price history
| Date | Event | Price |
|---|---|---|
| 10/31/2026 | Listed for sale | $10,500,000+23.5%$1,829/sqft |
Source:  BAREIS #426173877 Report a problem | ||
| 8/18/2023 | Listing removed | -- |
Source:  SFAR #421527785 Report a problem | ||
| 9/29/2021 | Listing removed | -- |
Source: Zillow Rental Manager Report a problem | ||
| 9/3/2021 | Price change | $19,800-12%$3/sqft |
Source: Zillow Rental Manager Report a problem | ||
| 7/1/2021 | Listed for rent | $22,500-2.2%$4/sqft |
Source: Zillow Rental Manager Report a problem | ||
| 4/9/2021 | Listed for sale | $8,500,000$1,481/sqft |
Source: SFAR #421527785 Report a problem | ||
| 12/5/2018 | Listing removed | $23,000$4/sqft |
Source: GPK Luxury Real Estate #477431 Report a problem | ||
| 10/22/2018 | Listed for rent | $23,000$4/sqft |
Source: GPK Luxury Real Estate #477431 Report a problem | ||
Public tax history
| Year | Property taxes | Tax assessment |
|---|---|---|
| 2025 | $32,767 +3% | $2,702,303 +2% |
| 2024 | $31,824 +1.5% | $2,649,317 +2% |
| 2023 | $31,355 +1.9% | $2,597,371 +2% |
| 2022 | $30,774 +1.8% | $2,546,443 +2% |
| 2021 | $30,235 -0.6% | $2,496,514 +1% |
| 2020 | $30,403 +3.6% | $2,470,917 +2% |
| 2019 | $29,358 +3.5% | $2,422,469 +2% |
| 2018 | $28,364 +2.3% | $2,374,971 +2% |
| 2017 | $27,733 +1.5% | $2,328,403 +2% |
| 2016 | $27,310 +1.3% | $2,282,749 +1.5% |
| 2015 | $26,973 +2.7% | $2,248,461 +2% |
| 2014 | $26,261 | $2,204,418 +0.5% |
| 2013 | -- | $2,194,456 +2% |
| 2012 | -- | $2,151,428 +2% |
| 2011 | -- | $2,109,244 +0.8% |
| 2010 | -- | $2,093,481 -0.2% |
| 2009 | -- | $2,098,455 +2% |
| 2008 | -- | $2,057,310 +2% |
| 2007 | -- | $2,016,972 +2% |
| 2006 | -- | $1,977,424 +2% |
| 2005 | -- | $1,938,652 +3.9% |
| 2003 | -- | $1,865,808 +2% |
| 2002 | -- | $1,829,226 +2% |
| 2001 | -- | $1,793,359 +2% |
| 2000 | -- | $1,758,196 |
Monthly payment
Est. payment
Payment breakdown
Explore the cost of this home by adjusting the details. Changes won't be saved.Climate risks
Neighborhood: Cow Hollow
Similar homes
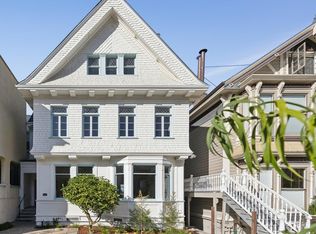
- $10,000,0005 bd7 ba6.8k sqft157 28th Ave, San Francisco, CA 94121For Sale
 MLS ID #426173818, Susan Hewitt C.J. Nakagawa DRE #00996144, Golden Gate Sotheby's Internat. SFAR
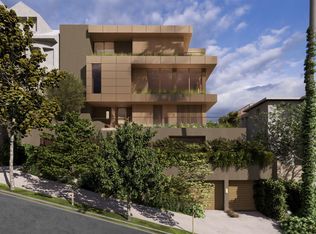
- $6,400,0007 bd5 ba5.1k sqft1812 Broadway, San Francisco, CA 94109For Sale
 MLS ID #426173428, Daria Saraf DRE #01827245, Sotheby's International Realty. SFAR
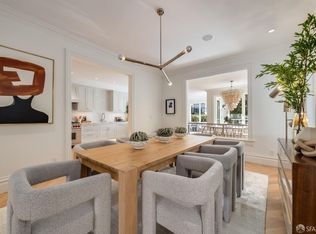
- $9,900,0005 bd7 ba6.5k sqft376 Hill St, San Francisco, CA 94114For Sale
 MLS ID #426163585, Neill S. Bassi DRE #01883478, Sotheby's International Realty. SFAR
- $6,798,0005 bd5 ba4.1k sqft737 Lake St, San Francisco, CA 94118For Sale
 MLS ID #426173022, Carrie Buchanan-Goodman DRE #01736609, Sotheby's International Realty. SFAR
