Perched in Tiburon's coveted Hill Haven neighborhood, 1808 Lagoon View Drive is an exceptional five-bedroom residence offering an extraordinary blend of timeless elegance, modern luxury, and breathtaking natural beauty. Masterfully designed with impeccable attention to detail, the home captures sweeping panoramic views spanning the San Francisco Bay, the iconic Golden Gate Bridge, the San Francisco skyline, and majestic Mt. Tamalpais. Expansive walls of glass flood the interiors with natural light while creating a seamless connection to the spectacular landscape beyond. Sophisticated living and entertaining spaces flow effortlessly onto sun-drenched terraces and beautifully landscaped gardens, providing an unforgettable setting for everything from intimate gatherings to grand-scale entertaining. At the heart of the home, the chef's kitchen is equally suited for everyday living and exceptional entertaining, featuring dual dishwashers, generous preparation space, and an effortless connection to the main living and dining areas. An impressive collection of luxury amenities includes a private three-story elevator, a temperature-controlled wine cellar with capacity for approximately 1,000 bottles, owned solar with backup battery storage, and an expansive three-car garage combining convenience, sustainability, and exceptional functionality. Perfectly positioned just minutes from downtown Tiburon and the San Francisco ferry, the residence offers effortless access to acclaimed waterfront dining, boutique shopping, award-winning schools, and the very best of the Bay Area lifestyle. Miles of nearby open-space preserves and scenic trails invite hiking, trail running, cycling, and outdoor adventure, completing an unparalleled Marin County living experience. Offering extraordinary architecture, world-class views, and every imaginable amenity for refined living, 1808 Lagoon View Drive is a rare opportunity to own one of Tiburon's most distinguished luxury residences. Property Website: 1808LagoonView.com
Active
$10,450,000
1808 Lagoon View Drive, Tiburon, CA 94920
5beds
5,225sqft
Single Family Residence
Built in 2003
0.5 Acres Lot
$10,004,300 Zestimate®
$2,000/sqft
$-- HOA
What's special
World-class viewsModern luxuryPrivate three-story elevatorBeautifully landscaped gardensTimeless eleganceExtraordinary architectureExceptional five-bedroom residence
- 64 days
- 2,621
- 160
Zillow last checked:
Listing updated:
Listed by:
Payton Stiewe DRE #01342081 415-401-9966,
Engel & Volkers San Francisco 415-689-8592,
Justin Smith,
Engel & Voelkers San Francisco
Source: BAREIS,MLS#: 326067176 Originating MLS: Marin County
Originating MLS: Marin CountyFacts & features
Interior
Bedrooms & bathrooms
- Bedrooms: 5
- Bathrooms: 5
- Full bathrooms: 4
- 1/2 bathrooms: 1
Rooms
- Room types: Dining Room, Family Room, Kitchen, Laundry, Living Room, Primary Bedroom 2+, Office, Storage, Temp Controlled Room, Wine Cellar
Primary bedroom
- Features: Balcony, Outside Access, Sitting Area, Sitting Room, Walk-In Closet(s)
- Level: Lower,Main
Bedroom
- Level: Lower
Primary bathroom
- Features: Double Vanity, Dual Flush Toilet, Low-Flow Toilet(s), Quartz, Stone, Tile, Window
Bathroom
- Features: Double Vanity, Low-Flow Toilet(s), Stone, Tile, Tub w/Shower Over
- Level: Lower,Main
Dining room
- Features: Formal Area
- Level: Main
Family room
- Features: Deck Attached, View
- Level: Lower,Main
Kitchen
- Features: Breakfast Area, Island w/Sink, Pantry Closet, Quartz Counter
- Level: Main
Living room
- Features: Deck Attached, View
- Level: Main
Heating
- Central, Gas, MultiUnits, MultiZone
Cooling
- Central Air, Multi Units, MultiZone
Appliances
- Included: Built-In Electric Oven, Built-In Refrigerator, Dishwasher, Disposal, Double Oven, Gas Water Heater, Range Hood, Microwave, Self Cleaning Oven, Tankless Water Heater, Warming Drawer, Wine Refrigerator, Dryer, Washer
- Laundry: Cabinets, Gas Hook-Up, Ground Floor, Inside Room, Sink
Features
- Elevator, Formal Entry, Storage
- Flooring: Carpet, Tile, Wood
- Basement: None
- Number of fireplaces: 2
- Fireplace features: Family Room, Gas Piped, Living Room
Interior area
- Total structure area: 5,225
- Total interior livable area: 5,225 sqft
Video & virtual tour
Property
Parking
- Total spaces: 6
- Parking features: Attached, Electric Vehicle Charging Station(s), Garage Door Opener, Garage Faces Front, Inside Entrance, Level, Paved
- Attached garage spaces: 3
- Has uncovered spaces: Yes
Features
- Levels: Two
- Stories: 2
- Fencing: Back Yard,Fenced
- Has view: Yes
- View description: Bay, Bridge(s), City, City Lights, Golden Gate Bridge, Mt Tamalpais, Ocean, Ridge, San Francisco, Twin Peaks
- Has water view: Yes
- Water view: Bay,Ocean
Lot
- Size: 0.5 Acres
- Features: Auto Sprinkler F&R, Landscaped, Landscape Front
Details
- Parcel number: 05904113
- Special conditions: Offer As Is
Construction
Type & style
- Home type: SingleFamily
- Property subtype: Single Family Residence
Condition
- Year built: 2003
Utilities & green energy
- Electric: Battery Backup, 220 Volts
- Sewer: Public Sewer
- Water: Public
- Utilities for property: Electricity Connected, Internet Available, Natural Gas Available, Natural Gas Connected, Public, Sewer Connected
Green energy
- Energy generation: Solar
Community & HOA
HOA
- Has HOA: No
Location
- Region: Tiburon
Financial & listing details
- Price per square foot: $2,000/sqft
- Tax assessed value: $5,377,270
- Date on market: 8/8/2026
- Electric utility on property: Yes
Estimated market value
$10,004,300
$9.50M - $10.50M
Not available
Price history
| Date | Event | Price |
|---|---|---|
| 8/8/2026 | Listed for sale | $10,450,000+17.7%$2,000/sqft |
Source:  BAREIS #326067176 Report a problem BAREIS #326067176 Report a problem | ||
| 6/12/2026 | Listing removed | $8,880,000$1,700/sqft |
Source:  Engel & Volkers #326045817 Report a problem Engel & Volkers #326045817 Report a problem | ||
| 6/1/2026 | Listed for sale | $8,880,000+146.7%$1,700/sqft |
Source:  SFAR #326045817 Report a problem SFAR #326045817 Report a problem | ||
| 11/7/2003 | Sold | $3,600,000+80%$689/sqft |
Source: Public Record Report a problem | ||
| 12/14/2000 | Sold | $2,000,000+90%$383/sqft |
Source: Public Record Report a problem | ||
| 12/11/1998 | Sold | $1,052,500$201/sqft |
Source: Public Record Report a problem | ||
Public tax history
| Year | Property taxes | Tax assessment |
|---|---|---|
| 2026 | -- | $5,377,270 +2% |
| 2025 | $61,416 +3.9% | $5,271,847 +2% |
| 2024 | $59,121 +2% | $5,168,502 +2% |
| 2023 | $57,954 +1.8% | $5,067,159 +2% |
| 2022 | $56,936 +1.6% | $4,967,820 +2% |
| 2021 | $56,031 +0.8% | $4,870,445 +1% |
| 2020 | $55,566 +1.9% | $4,820,534 +2% |
| 2019 | $54,524 +1.5% | $4,726,014 +2% |
| 2018 | $53,712 +2% | $4,633,351 +2.6% |
| 2017 | $52,651 +4.8% | $4,517,992 +2.5% |
| 2016 | $50,230 +1.1% | $4,409,404 +3% |
| 2015 | $49,696 +3.3% | $4,279,148 +2% |
| 2014 | $48,097 | $4,195,333 +0.7% |
| 2013 | -- | $4,164,379 +2.2% |
| 2012 | -- | $4,074,912 +2% |
| 2011 | -- | $3,995,027 +0.8% |
| 2010 | -- | $3,965,184 -0.2% |
| 2009 | -- | $3,974,616 +2% |
| 2008 | -- | $3,896,712 +2% |
| 2007 | -- | $3,820,320 +2% |
| 2006 | -- | $3,745,440 +2% |
| 2005 | -- | $3,672,000 +2% |
| 2004 | -- | $3,600,000 +75.2% |
| 2003 | -- | $2,054,640 +0.7% |
| 2002 | -- | $2,040,000 +2% |
| 2001 | -- | $2,000,000 |
Find assessor info on the county website
Monthly payment
Est. payment
Payment breakdown
Explore the cost of this home by adjusting the details. Changes won't be saved.Climate risks
Neighborhood: 94920
- $5,192,1003 bd3 ba2.7k sqft1806 Lagoon View Dr, Tiburon, CA 94920Off Market
- $6,051,7004 bd3 ba2.8k sqft1810 Lagoon View Dr, Tiburon, CA 94920Off Market
- $14,403,2004 bd7 ba4.1k sqft1805 Lagoon View Dr, Tiburon, CA 94920Off Market
- $4,633,7004 bd3 ba2.8k sqft1809 Lagoon View Dr, Tiburon, CA 94920Off Market
Similar homes
- $11,688,0005 bd8 ba7.2k sqft3680 Paradise Dr, Tiburon, CA 94920For Sale
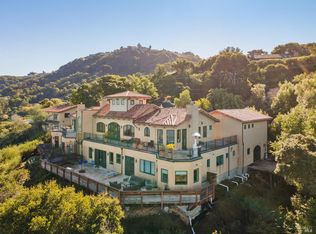 MLS ID #326048683, Brandon S. Chen DRE #01883761, Compass. SFAR
 - $7,500,0005 bd5 ba4.3k sqft17 Tanfield Road, Tiburon, CA 94920For Sale
 MLS ID #326079663, Bill Bullock Lydia Sarkissian, Golden Gate Sotheby's. BAREIS
 - $6,488,0004 bd5 ba4.8k sqft207 Taylor Road, Tiburon, CA 94920For Sale
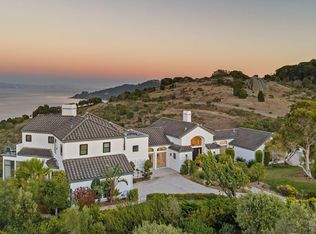 MLS ID #326076962, Bill Bullock Lydia Sarkissian, Golden Gate Sotheby's. BAREIS
 - $13,500,0005 bd5 ba4.5k sqft81 Mount Tiburon Road, Tiburon, CA 94920For Sale
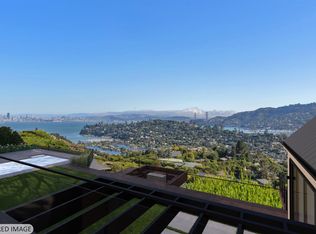 MLS ID #326053863, Susan Hewitt, Golden Gate Sotheby's. BAREIS
