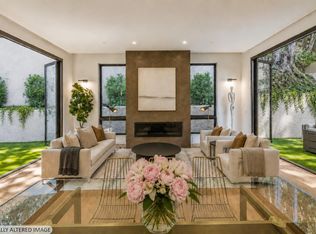
This stunning newer home built in 2022 boasts a completely flat 1/4 acre sun drenched lot with intelligent site strategy and foot print. Designed by esteemed architects Heidi Richardson and Andrew Pribuss of Richardson/Pribuss Architects this 5 Bedroom/3.5 Bathroom dramatic Californian modern estate features great indoor-outdoor flow, clean lines, soaring ceilings, ruggedly elegant interiors with almost 11 foot Fleetwood sliding doors in all the common spaces. Complete with main-level primary suite, flat lawn and over-sized 2 car garage. We call it the Courtyard Home, but you will call it your Forever Home.
New construction
$5,995,000
57 Plaza Dr, Mill Valley, CA 94941
5beds
3,057sqft
Single Family Residence
Built in 2022
0.25 Acres Lot
$-- Zestimate®
$1,961/sqft
$-- HOA
What's special
Flat lawnRuggedly elegant interiorsMain-level primary suiteClean linesSoaring ceilingsGreat indoor-outdoor flow
- 4 days
- 1,253
- 125
Zillow last checked:
Listing updated:
Listed by:
Matthew Pouliot DRE #01393281 415-265-7020,
Compass 415-660-9955
Source: SFAR,MLS#: 326084446 Originating MLS: San Francisco Association of REALTORS
Originating MLS: San Francisco Association of REALTORSFacts & features
Interior
Bedrooms & bathrooms
- Bedrooms: 5
- Bathrooms: 4
- Full bathrooms: 3
- 1/2 bathrooms: 1
Primary bedroom
- Features: Walk-In Closet, Ground Floor
- Area: 0
- Dimensions: 0 x 0
Bedroom 1
- Area: 0
- Dimensions: 0 x 0
Bedroom 2
- Area: 0
- Dimensions: 0 x 0
Bedroom 3
- Area: 0
- Dimensions: 0 x 0
Bedroom 4
- Area: 0
- Dimensions: 0 x 0
Primary bathroom
- Features: Walk-In Closet, Tub, Radiant Heat, Quartz, Low-Flow Toilet(s), Double Vanity
Dining room
- Level: Main
- Area: 0
- Dimensions: 0 x 0
Family room
- Features: View, Cathedral/Vaulted
- Level: Main
- Area: 0
- Dimensions: 0 x 0
Kitchen
- Features: Quartz Counter, Island w/Sink, Kitchen Island
- Level: Main
- Area: 0
- Dimensions: 0 x 0
Living room
- Features: Skylight(s), Deck Attached, Cathedral/Vaulted
- Level: Main
- Area: 0
- Dimensions: 0 x 0
Heating
- Radiant Floor, Zoned
Cooling
- Zoned, Central Air
Appliances
- Included: Wine Refrigerator, Microwave, Range Hood, Gas Cooktop, Dishwasher, Washer, Dryer
- Laundry: Cabinets
Features
- Cathedral Ceiling(s)
- Flooring: Wood
- Basement: None
- Number of fireplaces: 1
- Fireplace features: Metal, Living Room
Interior area
- Total structure area: 3,057
- Total interior livable area: 3,057 sqft
Video & virtual tour
Property
Parking
- Total spaces: 6
- Parking features: Side By Side, Enclosed
- Garage spaces: 2
Features
- Levels: Two
- Stories: 2
- Patio & porch: Covered
- Exterior features: Balcony
- Has spa: Yes
- Spa features: Spa/Hot Tub Built-In
- Fencing: Gate,Full
- Has view: Yes
- View description: Hills
Lot
- Size: 0.25 Acres
- Features: Private, Low Maintenance, Grass Artificial, Auto Sprinkler F&R
- Topography: Level
Details
- Parcel number: 03308602
- Zoning description: Flood Zone
- Special conditions: Standard
- Other equipment: Air Purifier
Construction
Type & style
- Home type: SingleFamily
- Architectural style: Contemporary
- Property subtype: Single Family Residence
Materials
- Wood, Glass
- Foundation: Concrete Perimeter
- Roof: Tar/Gravel
Condition
- New Construction
- New construction: Yes
- Year built: 2022
Utilities & green energy
- Sewer: Public Sewer
- Water: Public
- Utilities for property: Public
Green energy
- Energy efficient items: Thermostat, Insulation, HVAC, Construction
Community & HOA
HOA
- Has HOA: No
Location
- Region: Mill Valley
- Elevation: 0
Financial & listing details
- Price per square foot: $1,961/sqft
- Tax assessed value: $2,598,209
- Price range: $6M - $6M
- Date on market: 10/5/2026
- Total actual rent: 0
- Road surface type: Paved Sidewalk
Estimated market value
Not available
Estimated sales range
Not available
Not available
Price history
| Date | Event | Price |
|---|---|---|
| 10/5/2026 | Listed for sale | $5,995,000+20%$1,961/sqft |
Source: SFAR #326084446 Report a problem | ||
| 5/6/2025 | Listing removed | $4,995,000$1,634/sqft |
Source:  SFAR #325008965 Report a problem SFAR #325008965 Report a problem | ||
| 4/7/2025 | Price change | $4,995,000-9.1%$1,634/sqft |
Source: SFAR #325008965 Report a problem | ||
| 3/27/2025 | Price change | $5,495,000-8.3%$1,798/sqft |
Source: SFAR #325008965 Report a problem | ||
| 2/27/2025 | Listed for sale | $5,995,000+9.1%$1,961/sqft |
Source: SFAR #325008965 Report a problem | ||
| 2/20/2025 | Listing removed | $25,000$8/sqft |
Source: Zillow Rentals Report a problem | ||
| 1/30/2025 | Listed for rent | $25,000-16.7%$8/sqft |
Source: Zillow Rentals Report a problem | ||
| 12/3/2024 | Listing removed | $30,000$10/sqft |
Source: Zillow Rentals Report a problem | ||
| 11/30/2024 | Listed for rent | $30,000$10/sqft |
Source: Zillow Rentals Report a problem | ||
| 11/16/2024 | Listing removed | $30,000$10/sqft |
Source: Zillow Rentals Report a problem | ||
| 11/1/2024 | Listed for rent | $30,000$10/sqft |
Source: Zillow Rentals Report a problem | ||
| 8/18/2023 | Listing removed | -- |
Source: SFAR #323006766 Report a problem | ||
| 4/22/2023 | Listing removed | $5,495,000$1,798/sqft |
Source: SFAR #323006766 Report a problem | ||
| 3/31/2023 | Price change | $5,495,000-8.3%$1,798/sqft |
Source: SFAR #323006766 Report a problem | ||
| 3/8/2023 | Price change | $5,995,000-7.8%$1,961/sqft |
Source: SFAR #323006766 Report a problem | ||
| 2/6/2023 | Listed for sale | $6,500,000-7.1%$2,126/sqft |
Source: SFAR #323006766 Report a problem | ||
| 12/14/2022 | Listing removed | -- |
Source: SFAR #322095266 Report a problem | ||
| 10/23/2022 | Listed for sale | $6,995,000+582.4%$2,288/sqft |
Source: SFAR #322095266 Report a problem | ||
| 7/31/2020 | Sold | $1,025,000-6.8%$335/sqft |
Source: MetroList Services of CA #21926899 Report a problem | ||
| 6/21/2020 | Price change | $1,100,000-8.3%$360/sqft |
Source: Docter & Docter, Realtors #21926899 Report a problem | ||
| 4/25/2020 | Price change | $1,200,000-7.7%$393/sqft |
Source: Docter & Docter, Realtors #21926899 Report a problem | ||
| 2/14/2020 | Price change | $1,300,000-5.5%$425/sqft |
Source: Docter & Docter, Realtors #21926899 Report a problem | ||
| 1/2/2020 | Price change | $1,375,000-1.2%$450/sqft |
Source: Docter & Docter, Realtors #21926899 Report a problem | ||
| 11/4/2019 | Listed for sale | $1,392,000$455/sqft |
Source: Docter & Docter, Realtors #21926899 Report a problem | ||
Public tax history
| Year | Property taxes | Tax assessment |
|---|---|---|
| 2026 | -- | $2,598,209 +2% |
| 2025 | $34,498 -45.1% | $2,547,283 +2% |
| 2024 | $62,807 +1.1% | $2,497,340 +2% |
| 2023 | $62,153 +240.2% | $2,448,380 +108.3% |
| 2022 | $18,270 +21% | $1,175,500 +14.7% |
| 2021 | $15,099 +1.4% | $1,025,000 +69.1% |
| 2020 | $14,895 +43.1% | $606,125 +2% |
| 2019 | $10,411 +154.7% | $594,241 +812.1% |
| 2018 | $4,088 +8.7% | $65,153 +2% |
| 2017 | $3,762 +7.3% | $63,875 +2% |
| 2016 | $3,506 +23.1% | $62,624 +1.5% |
| 2015 | $2,848 +3.9% | $61,683 +2% |
| 2014 | $2,741 | $60,475 +0.5% |
| 2013 | -- | $60,202 +2% |
| 2012 | -- | $59,021 +2% |
| 2011 | -- | $57,864 +0.8% |
| 2010 | -- | $57,432 -0.2% |
| 2009 | -- | $57,569 +2% |
| 2008 | -- | $56,439 +2% |
| 2007 | -- | $55,333 +2% |
| 2006 | -- | $54,249 +2% |
| 2005 | -- | $53,185 +2% |
| 2004 | -- | $52,143 +1.9% |
| 2003 | -- | $51,187 +2% |
| 2002 | -- | $50,184 +2% |
| 2001 | -- | $49,200 |
Find assessor info on the county website
Monthly payment
Est. payment
Payment breakdown
Explore the cost of this home by adjusting the details. Changes won't be saved.Climate risks
Neighborhood: Alto
Nearby schools
Schools provided by the listing agent
- District: Marin
Source: SFAR. This data may not be complete. We recommend contacting the local school district to confirm school assignments for this home.
Similar homes

- $5,495,0004 bd4 ba3.4k sqft5 Tartan Road, Mill Valley, CA 94941For Sale
 MLS ID #326064006, Lauren Ramsey, Compass. BAREIS
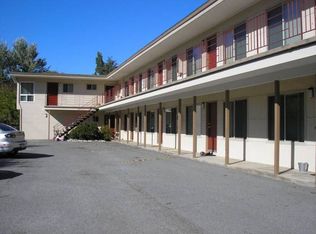
 - $5,495,0004 bd6 ba3.9k sqft50 Birch Street, Mill Valley, CA 94941New Construction
 MLS ID #326048531, Meredith McCarty, Coldwell Banker Realty. BAREIS
 - $4,500,0005 bd4 ba4k sqft120 Ricardo Road, Mill Valley, CA 94941For Sale
 MLS ID #326074340, Eric Schmitt, Coldwell Banker Realty. BAREIS
 - $4,495,0004 bd5 ba4.4k sqft76 Bay Vista Drive, Mill Valley, CA 94941For Sale
 MLS ID #326066277, Bill Bullock Lydia Sarkissian, Golden Gate Sotheby's. BAREIS
