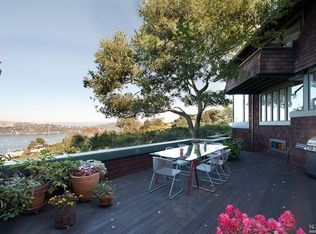
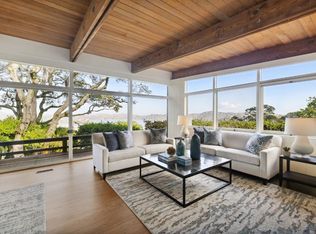
There are places that feel far removed from the city yet remain entirely connected. Just across the Golden Gate Bridge, this extraordinary Sausalito property offers something increasingly difficult to find: privacy, exceptional design, and a landscape that feels almost untouched, all within minutes of San Francisco. Set quietly into a hillside of remarkable natural beauty, where architecture, interiors and landscape exist in harmony. The Wiseman Group's influence is unmistakable in the home's extraordinary refinement. Picture windows frame the natural setting from room to room, allowing changing light, lush greenery, and views across Richardson Bay to become part of the interior experience. Beautifully tended grounds, terraces and decks extend daily life into nature. The primary suite is among the most beautiful and transporting imaginable, with a dressing room and a bath positioned to greet the morning light and iconic views. An inspiring kitchen draws together landscape, light and daily life, while a dedicated wellness level with gym, sauna and steam room opens to an expansive lounge suspended among the trees and wrapped in glass - a deeply inviting space you simply won't want to leave. Cross the world's most iconic bridge and the energy of the city gives way almost immediately to stillness. Sausalito becomes less an alternative to San Francisco than an extension of it. This is not simply a Sausalito home, but a rare proposition, close enough to the city that nothing has been surrendered.
For sale
$9,995,000
234 Currey Ln, Sausalito, CA 94965
4beds
4,780sqft
Single Family Residence
Built in 1950
0.26 Acres Lot
$-- Zestimate®
$2,091/sqft
$-- HOA
What's special
Dressing room
- 46 days
- 4,746
- 462
Zillow last checked:
Listing updated:
Listed by:
Tyler Stewart DRE #01901386 415-519-2434,
Heath Real Estate 415-519-2434,
Tania Toubba DRE #01998867 415-902-2702,
Sotheby's International Realty
Source: SFAR,MLS#: 326047801 Originating MLS: San Francisco Association of REALTORS
Originating MLS: San Francisco Association of REALTORSFacts & features
Interior
Bedrooms & bathrooms
- Bedrooms: 4
- Bathrooms: 3
- Full bathrooms: 3
Rooms
- Room types: Other, Solarium, Office, Living Room, Laundry, Kitchen, Den
Primary bedroom
- Features: Walk-In Closet, Balcony
- Area: 0
- Dimensions: 0 x 0
Bedroom 1
- Area: 0
- Dimensions: 0 x 0
Bedroom 2
- Area: 0
- Dimensions: 0 x 0
Bedroom 3
- Area: 0
- Dimensions: 0 x 0
Bedroom 4
- Area: 0
- Dimensions: 0 x 0
Primary bathroom
- Features: Stone, Soaking Tub, Outside Access, Marble, Double Vanity
Dining room
- Level: Main
- Area: 0
- Dimensions: 0 x 0
Family room
- Area: 0
- Dimensions: 0 x 0
Kitchen
- Features: Marble Counter, Kitchen Island, Butlers Pantry, Breakfast Area
- Level: Main
- Area: 0
- Dimensions: 0 x 0
Living room
- Features: Beamed Ceilings
- Level: Lower,Main
- Area: 0
- Dimensions: 0 x 0
Heating
- Radiant Floor, Zoned, Central
Cooling
- Central Air
Appliances
- Included: Microwave, Ice Maker, Range Hood, Free-Standing Gas Range, Dishwasher, Washer/Dryer Stacked, Washer, Dryer
- Laundry: Inside Room
Features
- Wet Bar, Storage, Beamed Ceilings
- Flooring: Wood, Tile, Carpet
- Windows: Window Coverings
- Basement: None
- Number of fireplaces: 1
- Fireplace features: Living Room
Interior area
- Total structure area: 4,780
- Total interior livable area: 4,780 sqft
Video & virtual tour
Property
Parking
- Total spaces: 4
- Parking features: Side By Side, Inside Entrance, Garage Faces Front, Attached
- Attached garage spaces: 2
- Uncovered spaces: 2
Features
- Levels: Three Or More
- Stories: 3
- Fencing: Back Yard
- Has view: Yes
- View description: Water, Mt Tamalpais, Bay
- Has water view: Yes
- Water view: Water,Bay
Lot
- Size: 0.26 Acres
- Features: Landscape Front, Landscaped
Details
- Parcel number: 06423213
- Zoning description: Unknown
- Special conditions: Standard
Construction
Type & style
- Home type: SingleFamily
- Architectural style: Mid-Century
- Property subtype: Single Family Residence
Materials
- Foundation: Concrete Perimeter
Condition
- Updated/Remodeled
- New construction: No
- Year built: 1950
Utilities & green energy
- Sewer: Public Sewer
- Water: Public
- Utilities for property: Public
Community & HOA
Community
- Security: Security System Owned
HOA
- Has HOA: No
Location
- Region: Sausalito
- Elevation: 0
Financial & listing details
- Price per square foot: $2,091/sqft
- Tax assessed value: $5,530,648
- Price range: $10M - $10M
- Date on market: 9/10/2026
- Cumulative days on market: 46 days
- Total actual rent: 0
Estimated market value
Not available
Estimated sales range
Not available
Not available
Price history
| Date | Event | Price |
|---|---|---|
| 9/10/2026 | Listed for sale | $9,995,000-20%$2,091/sqft |
Source:  SFAR #326047801 Report a problem SFAR #326047801 Report a problem | ||
| 7/9/2026 | Listing removed | $12,495,000$2,614/sqft |
Source:  BAREIS #326038690 Report a problem BAREIS #326038690 Report a problem | ||
| 5/19/2026 | Listed for sale | $12,495,000+148.9%$2,614/sqft |
Source: BAREIS #326038690 Report a problem | ||
| 2/24/2022 | Sold | $5,020,000+0.5%$1,050/sqft |
Source: BAREIS #322007849 Report a problem | ||
| 2/8/2022 | Pending sale | $4,995,000$1,045/sqft |
Source: BAREIS #322007849 Report a problem | ||
| 2/4/2022 | Listed for sale | $4,995,000+480.8%$1,045/sqft |
Source: BAREIS #322007849 Report a problem | ||
| 12/29/2017 | Sold | $860,000-70.3%$180/sqft |
Source: Public Record Report a problem | ||
| 11/2/2005 | Sold | $2,900,000$607/sqft |
Source: Public Record Report a problem | ||
Public tax history
| Year | Property taxes | Tax assessment |
|---|---|---|
| 2026 | -- | $5,530,648 +2.9% |
| 2025 | $64,979 +5.7% | $5,372,224 +2.9% |
| 2024 | $61,468 +1.9% | $5,222,808 +2% |
| 2023 | $60,297 +2.9% | $5,120,400 +55.9% |
| 2022 | $58,599 +50.4% | $3,284,250 +2% |
| 2021 | $38,972 +2.9% | $3,219,870 +1% |
| 2020 | $37,881 +2.6% | $3,186,868 +2% |
| 2019 | $36,913 +1.8% | $3,124,402 +2% |
| 2018 | $36,251 +2.6% | $3,063,154 +2% |
| 2017 | $35,324 +4.6% | $3,003,094 +2% |
| 2016 | $33,785 -0.6% | $2,944,224 +1.5% |
| 2015 | $33,981 -8.4% | $2,900,000 -10% |
| 2014 | $37,086 | $3,223,679 +5% |
| 2013 | -- | $3,070,171 |
| 2012 | -- | $3,070,171 |
| 2011 | -- | $3,070,171 |
| 2010 | -- | $3,070,171 -0.2% |
| 2009 | -- | $3,077,479 +2% |
| 2008 | -- | $3,017,159 +2% |
| 2007 | -- | $2,958,000 +2% |
| 2006 | -- | $2,900,000 +156.9% |
| 2005 | -- | $1,129,047 +2% |
| 2004 | -- | $1,106,911 +1.9% |
| 2003 | -- | $1,086,628 +2% |
| 2002 | -- | $1,065,325 +2% |
| 2001 | -- | $1,044,439 |
Find assessor info on the county website
Monthly payment
Est. payment
Payment breakdown
Explore the cost of this home by adjusting the details. Changes won't be saved.Climate risks
Neighborhood: 94965

Similar homes
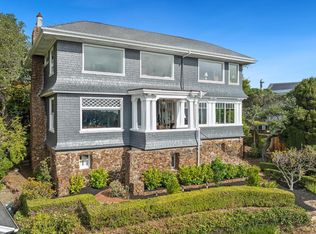
- $8,995,0005 bd6 ba5.2k sqft44 Sunshine Avenue, Sausalito, CA 94965For Sale
 MLS ID #326088252, Deborah Cole, Compass. BAREIS
 - $10,450,0005 bd5 ba5.2k sqft1808 Lagoon View Drive, Tiburon, CA 94920For Sale
 MLS ID #326067176, Payton Stiewe, Engel & Volkers San Francisco. BAREIS
 - $7,500,0005 bd5 ba4.3k sqft17 Tanfield Road, Tiburon, CA 94920For Sale
 MLS ID #326079663, Bill Bullock Lydia Sarkissian, Golden Gate Sotheby's. BAREIS
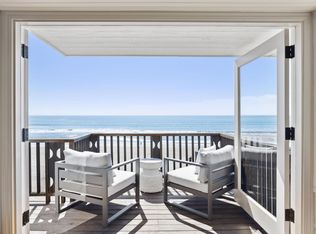
 - $9,995,0003 bd4 ba4k sqft99 Brighton Avenue, Bolinas, CA 94924For Sale
 MLS ID #326031453, Kara Warrin Paul Warrin Team, Golden Gate Sotheby's. BAREIS
