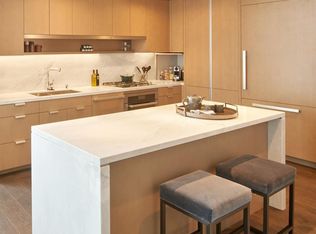
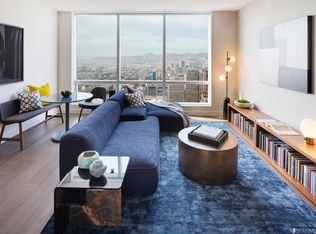
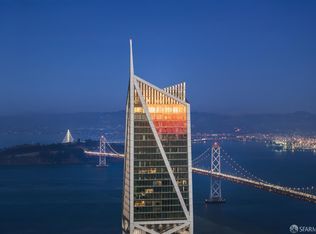
Welcome to the Penthouse at Avery, this half floor luxury condominium, in the sky is a testament to the best in luxury city living. Built by Related, this 5-Star Lux - Full Amenities Building has one thing that separates it from all the other buildings, Related builds communities. Stunning water views capture your imagination with a flexible floor plan that accommodates a library along with three ensuite bedrooms. South facing with outlooks spanning the Bay Bridge to Twin Peaks and as far out as the Peninsula and Mt Diablo. Perched 55 stories above vibrant East Cut and Salesforce Parks, it's obvious from this vantage why you might get excited about coming back to the most beautiful city in the world. In addition to the almost 4,200 sq feet are the additional 30,000 sq ft of luxury amenity areas allowing you the comfort of knowing you can grow as needed for those special occasions. The comeback in SF has started. You in?
New construction
$11,250,000
488 Folsom St #5501, San Francisco, CA 94105
4beds
4,176sqft
Condominium
Built in 2019
-- sqft lot
$10,418,500 Zestimate®
$2,694/sqft
$3,130/mo HOA
What's special
Luxury condominiumStunning water viewsFlexible floor planThree ensuite bedrooms
- 509 days |
- 1,657 |
- 78 |
Zillow last checked:
Listing updated:
Listed by:
Butch Haze DRE #01140774 415-250-3988,
Compass 415-660-9955,
Derec Lacio DRE #01497781 628-250-1415,
Related CA Res. Sales, Inc.
Source: SFAR,MLS#: 425013417 Originating MLS: San Francisco Association of REALTORS
Originating MLS: San Francisco Association of REALTORSFacts & features
Interior
Bedrooms & bathrooms
- Bedrooms: 4
- Bathrooms: 5
- Full bathrooms: 5
Primary bedroom
- Area: 0
- Dimensions: 0 x 0
Bedroom 1
- Area: 0
- Dimensions: 0 x 0
Bedroom 2
- Area: 0
- Dimensions: 0 x 0
Bedroom 3
- Area: 0
- Dimensions: 0 x 0
Bedroom 4
- Area: 0
- Dimensions: 0 x 0
Dining room
- Area: 0
- Dimensions: 0 x 0
Family room
- Area: 0
- Dimensions: 0 x 0
Kitchen
- Features: Breakfast Area, Kitchen Island
- Area: 0
- Dimensions: 0 x 0
Living room
- Area: 0
- Dimensions: 0 x 0
Heating
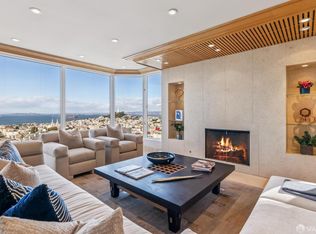
- Fireplace(s)
Appliances
- Included: Dishwasher, Double Oven, Free-Standing Electric Oven, Free-Standing Gas Oven, Gas Cooktop, Range Hood, Microwave, Self Cleaning Oven, Warming Drawer, Wine Refrigerator
Features
- Flooring: Tile, Wood
- Number of fireplaces: 1
- Fireplace features: Double Sided, Gas Starter, Living Room, Raised Hearth
Interior area
- Total structure area: 4,176
- Total interior livable area: 4,176 sqft
Property
Parking
- Total spaces: 2
- Parking features: Attached, Inside Entrance, Independent, On Site - Unassigned (Condo Only)
- Has attached garage: Yes
Features
- Levels: One
- Pool features: In Ground, Indoor
- Has view: Yes
- View description: Bridge(s), City, Water
- Has water view: Yes
- Water view: Water
Lot
- Size: 1.14 Acres
Details
- Parcel number: 3737172
- Special conditions: Standard
Construction
Type & style
- Home type: Condo
- Property subtype: Condominium
- Attached to another structure: Yes
Condition
- New Construction
- New construction: Yes
- Year built: 2019
Community & HOA
HOA
- Has HOA: Yes
- HOA fee: $3,130 monthly
- HOA name: The Avery
Location
- Region: San Francisco
- Elevation: 0
Financial & listing details
- Price per square foot: $2,694/sqft
- Tax assessed value: $10,000,000
- Annual tax amount: $163,296
- Price range: $11.3M - $11.3M
- Date on market: 2/28/2025
- Cumulative days on market: 415 days
- Total actual rent: 0
Estimated market value
$10,418,500
$9.90M - $10.94M
$27,119/mo
Price history
| Date | Event | Price |
|---|---|---|
| 9/2/2025 | Listed for sale | $11,250,000$2,694/sqft |
Source:  SFAR #425013417 Report a problem SFAR #425013417 Report a problem | ||
| 9/2/2025 | Pending sale | $11,250,000$2,694/sqft |
Source: SFAR #425013417 Report a problem | ||
| 6/5/2025 | Listed for sale | $11,250,000$2,694/sqft |
Source: SFAR #425013417 Report a problem | ||
| 3/3/2025 | Listing removed | $11,250,000$2,694/sqft |
Source: SFAR #425013417 Report a problem | ||
| 2/28/2025 | Listed for sale | $11,250,000$2,694/sqft |
Source: SFAR #425013417 Report a problem | ||
Public tax history
| Year | Property taxes | Tax assessment |
|---|---|---|
| 2025 | $163,296 +1.2% | $10,000,000 |
| 2024 | $161,283 -6.7% | $10,000,000 -9.1% |
| 2023 | $172,809 +0.4% | $11,000,000 |
| 2022 | $172,163 -34.4% | $11,000,000 -41.1% |
| 2021 | $262,376 +0% | $18,674,532 +1% |
| 2020 | $262,292 +101.5% | $18,483,048 +141.8% |
| 2019 | $130,168 | $7,643,198 |
Find assessor info on the county website
Monthly payment
Est. payment
Payment breakdown
Explore the cost of this home by adjusting the details. Changes won't be saved.Climate risks
Neighborhood: South of Market
Nearby schools
GreatSchools rating
- 8/10Daniel Webster Elementary SchoolGrades: K-5Distance: 1.9 mi
- 2/10S.F. International High SchoolGrades: 8-12Distance: 1.8 mi
- 7/10Galileo High SchoolGrades: 9-12Distance: 2 mi
- $1,745,0002 bd2 ba1.1k sqft488 Folsom St #4306, San Francisco, CA 94105Sold
- $3,029,1002 bd3 ba1.6k sqft488 Folsom St #3505, San Francisco, CA 94105Off Market
- $1,395,0001 bd2 ba987 sqft488 Folsom St #5204, San Francisco, CA 94105Sold
- $2,500,0002 bd3 ba1.5k sqft488 Folsom St #4404, San Francisco, CA 94105Sold

- $3,195,0003 bd3 ba2k sqft488 Folsom St APT 3401, San Francisco, CA 94105Sold
- $3,427,5003 bd3 ba1.8k sqft488 Folsom St #4202, San Francisco, CA 94105Sold
- $4,950,0003 bd3 ba2.1k sqft488 Folsom St APT 4701, San Francisco, CA 94105Pending
- $3,795,0003 bd3 ba1.9k sqft488 Folsom St #4501, San Francisco, CA 94105Sold
A local agent can set up tours, give advice and negotiate with sellers.
Similar homes
- $13,000,0002 bd3 ba3.2k sqft181 Fremont Street #68B, San Francisco, CA 94105New Construction
 MLS ID #426133776, Olivia Hsu Decker, Golden Gate Sotheby's. BAREIS
 - $8,300,0003 bd3 ba2.3k sqft1 Steuart Ln Unit 1706, San Francisco, CA 94105New Construction
 SFAR
SFAR - $16,000,0002 bd2 ba3.1k sqft181 Fremont Street #69-B, San Francisco, CA 94105New ConstructionMLS ID #426133774, Olivia Hsu Decker, Golden Gate Sotheby's. BAREIS
- $7,995,0003 bd4 ba4.4k sqft1150 Sacramento St APT 701, San Francisco, CA 94108For Sale
 MLS ID #426106208, Callum C. Hutchins DRE #01176371, Sotheby's International Realty. SFAR
 - $8,990,0006 bd7 ba4.6k sqft570 El Camino Del Mar, San Francisco, CA 94121For SaleMLS ID #426147930, Alana Shi DRE #01883621, Andersen, Jung & Co.. SFAR
- $15,000,0003 bd4 ba3k sqft1940 Broadway St #6, San Francisco, CA 94109For SaleMLS ID #426108328, Gregg Lynn DRE #01467774, Sotheby's International Realty. SFAR
- $10,895,0004 bd6 ba3.7k sqft155 Porto Marino Drive, Tiburon, CA 94920For SaleMLS ID #326049277, Scott C Woods, Compass. BAREIS
- $6,800,0003 bd3 ba5.3k sqft653 Dolores St, San Francisco, CA 94114For SaleMLS ID #426110049, Marcus Miller DRE #01327948, Helm Real Estate. SFAR
- $11,950,0005 bd5 ba4.3k sqft1850 Brookvale Rd, Hillsborough, CA 94010For SaleMLS ID #ML82053151, Phil Chen. MLSListings Inc
- $6,995,0006 bd7 ba4.1k sqft160 Bernard St, San Francisco, CA 94109For SaleMLS ID #426112178, Tasha Delancy DRE #02024301, Vanguard Properties. SFAR
- $11,500,0005 bd7 ba4.7k sqft433 El Centro Rd, Hillsborough, CA 94010For SaleMLS ID #ML82052749, Phil Chen. MLSListings Inc
- $13,500,0005 bd5 ba4.5k sqft81 Mount Tiburon Road, Tiburon, CA 94920For SaleMLS ID #326053863, Susan Hewitt, Golden Gate Sotheby's. BAREIS
- $8,880,0005 bd4 ba3.6k sqft10 Cliff Rd, Belvedere, CA 94920For SaleMLS ID #325102995, Kevin John O'Connor DRE #00928645, Golden Gate Sotheby's Intl. SFAR
- $5,795,0006 bd-- ba5.8k sqft1756 Broadway, San Francisco, CA 94109For SaleMLS ID #426116085, Lucy Yeung DRE #00715161, SF City Properties. SFAR
- $7,377,0003 bd4 ba3.5k sqft75 Rolling Hills Road, Tiburon, CA 94920For SaleMLS ID #326045830, Shana Rohde-Lynch, Compass. BAREIS
- $9,995,0003 bd4 ba4k sqft99 Brighton Avenue, Bolinas, CA 94924For SaleMLS ID #326031453, Kara Warrin Paul Warrin Team, Golden Gate Sotheby's. BAREIS
- $7,500,0004 bd5 ba4.7k sqft114 jamaica Street, Tiburon, CA 94920For SaleMLS ID #326016388, Missy Zech Stacy Achuck, Compass. BAREIS
- $9,577,0004 bd3 ba2.1k sqft27 West Shore Road, Belvedere, CA 94920For SaleMLS ID #326019788, Shana Rohde-Lynch, Compass. BAREIS
- $5,850,0004 bd3 ba3.8k sqft23 Venado Drive, Tiburon, CA 94920For SaleMLS ID #326042744, Bill M Johnson, Coldwell Banker Realty. BAREIS
- $7,995,0005 bd6 ba4.5k sqft238 Summit Drive, Corte Madera, CA 94925For SaleMLS ID #326040780, Schneur Scop, Real Brokerage Technologies. BAREIS
Local buyer's agents are ready to help
