Soaring 700 feet above San Francisco, Residence 68B is an extraordinary half-floor penthouse offering one of the most coveted addresses on the West Coast. With 3,256 square feet of meticulously designed living space, this two-bedroom plus den retreat delivers an unparalleled urban sanctuary in the sky. Floor-to-ceiling windows frame sweeping 180-degree views of the San Francisco Bay, the iconic Bay Bridge, Treasure Island, and Oracle Park a living panorama that transforms with every hour of the day. Interiors crafted by acclaimed designer Kendall Wilkinson marry timeless elegance with contemporary sophistication, balancing custom furnishings, handpicked art, and expertly curated finishes throughout. Residence 68B is delivered fully furnished and move-in ready.The grand entry sets the tone with shimmering aqua wall coverings, a custom aged-bronze console, and antique brass fretwork screens. The central great room anchors the home with an Eco fireplace, curvaceous custom furniture, and commanding bay views. The hideaway kitchen features Brazilian Macaubas quartzite countertops, Valcucine glass cabinetry, and Miele and Sub-Zero appliances, complemented by dual wine storage and a bar with bay views.The serene primary suite boasts handmade gold-and-white wall coverings, a Jean-Louis Deniot sleigh bed, and a spa-caliber bathroom clad in honed Arabescato Corchia marble with a freestanding soaking tub and dual vanities. A versatile den with custom antique brass shelving serves equally as a home office, screening room, or private retreat.Residents enjoy access to 181 Fremont's exclusive amenities, including a wraparound observation terrace 470 feet in the sky, a piano lounge, fitness center, 24-hour concierge, and direct access to Salesforce Park.
Active
$13,000,000
181 Fremont Street #68B, San Francisco, CA 94105
2beds
3,256sqft
Condominium
Built in 2018
-- sqft lot
$12,303,500 Zestimate®
$3,993/sqft
$5,156/mo HOA
What's special
- 107 days
- 1,270
- 35
Zillow last checked:
Listing updated:
Listed by:
Olivia Hsu Decker DRE #00712080 415-720-5915,
Golden Gate Sotheby's 415-435-0700,
Kevin O'Connor,
Golden Gate Sotheby's International Realty
Source: BAREIS,MLS#: 426133776 Originating MLS: Marin County
Originating MLS: Marin CountyFacts & features
Interior
Bedrooms & bathrooms
- Bedrooms: 2
- Bathrooms: 3
- Full bathrooms: 2
- 1/2 bathrooms: 1
Rooms
- Room types: Primary Bedroom 2+, Master Bedroom, Master Bathroom, Living Room, Kitchen, Dining Room, Den
Kitchen
- Features: Marble Counter, Breakfast Area
Heating
- MultiZone
Cooling
- MultiZone
Features
- Flooring: Wood, Stone
- Basement: None
- Has fireplace: No
Interior area
- Total structure area: 3,256
- Total interior livable area: 3,256 sqft
Video & virtual tour
Property
Parking
- Total spaces: 2
- Parking features: Valet, Side By Side, Electric Vehicle Charging Station(s)
- Garage spaces: 2
Features
- Levels: One
- Has view: Yes
- View description: Panoramic, Hills, Downtown, City Lights, City, Bay Bridge, Bay
- Has water view: Yes
- Water view: Bay
Lot
- Size: 0.35 Acres
Details
- Parcel number: 3719515
- Special conditions: Standard
Construction
Type & style
- Home type: Condo
- Architectural style: Modern/High Tech
- Property subtype: Condominium
- Attached to another structure: Yes
Materials
- Other, Metal, Glass
Condition
- New Construction
- New construction: Yes
- Year built: 2018
Utilities & green energy
- Sewer: Public Sewer
- Water: Public
- Utilities for property: Internet Available, DSL Available, Cable Connected, Cable Available
Community & HOA
Community
- Security: Gated with Guard
HOA
- Has HOA: Yes
- Amenities included: Gym, Fitness Center
- Services included: See Remarks, Security, Roof, Recreation Facility, Organized Activities, Management, Maintenance Grounds, Maintenance Structure, Insurance on Structure, Elevator, Door Person, Common Areas
- HOA fee: $5,156 monthly
- HOA name: 181 Fremont HOA
Location
- Region: San Francisco
Financial & listing details
- Price per square foot: $3,993/sqft
- Tax assessed value: $11,142,408
- Annual tax amount: $166,725
- Date on market: 5/12/2026
Estimated market value
$12,303,500
$11.69M - $12.92M
Not available
Price history
| Date | Event | Price |
|---|---|---|
| 5/13/2026 | Price change | $13,000,000+30.7%$3,993/sqft |
Source:  SFAR #426130285 Report a problem SFAR #426130285 Report a problem | ||
| 7/9/2025 | Pending sale | $9,950,000$3,056/sqft |
Source: SFAR #425001697 Report a problem | ||
| 2/21/2025 | Price change | $9,950,000-23.4%$3,056/sqft |
Source: SFAR #425001697 Report a problem | ||
| 3/13/2024 | Price change | $12,995,000-16.2%$3,991/sqft |
Source: SFAR #424015260 Report a problem | ||
| 9/5/2023 | Listed for sale | $15,500,000$4,760/sqft |
Source: SFAR #423906921 Report a problem | ||
| 8/18/2023 | Listing removed | -- |
Source: SFAR #422651454 Report a problem | ||
| 5/10/2021 | Listed for sale | $15,500,000$4,760/sqft |
Source: SFAR #421547268 Report a problem | ||
| 11/22/2019 | Listing removed | $15,500,000$4,760/sqft |
Source: Mark Co. at 181 Fremont #479783 Report a problem | ||
| 1/4/2019 | Listed for sale | $15,500,000$4,760/sqft |
Source: Mark Company, The #479783 Report a problem | ||
Public tax history
| Year | Property taxes | Tax assessment |
|---|---|---|
| 2025 | $166,725 +2.8% | $11,142,408 +2% |
| 2024 | $162,221 +1.6% | $10,923,931 +2% |
| 2023 | $159,698 +1.9% | $10,709,738 +2% |
| 2022 | $156,758 +1.8% | $10,499,744 +2% |
| 2021 | $153,958 +0.1% | $10,293,868 +1% |
| 2020 | $153,748 +3.3% | $10,188,318 +2% |
| 2019 | $148,889 +3% | $9,988,548 +2% |
| 2018 | $144,547 | $9,792,695 |
Find assessor info on the county website
Monthly payment
Est. payment
Payment breakdown
Explore the cost of this home by adjusting the details. Changes won't be saved.Climate risks
Neighborhood: South of Market
- $589,9001 bd1 ba750 sqft201 Harrison St APT 304, San Francisco, CA 94105Off Market
- $560,700-- bd-- ba1k sqft1 Federal St APT 19, San Francisco, CA 94105Off Market
- $790,800-- bd-- ba1k sqft1 Federal St APT 30, San Francisco, CA 94105Off Market
- $492,400-- bd1 ba892 sqft1 Federal St APT 39, San Francisco, CA 94105Off Market
Similar homes
- $8,395,0002 bd4 ba2.8k sqft188 Minna St APT 36E, San Francisco, CA 94105For Sale
 MLS ID #426141050, Gregg Lynn DRE #01467774, Sotheby's International Realty. SFAR
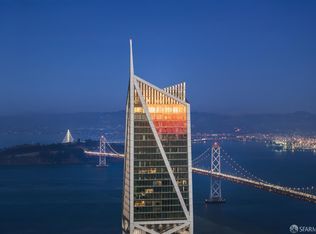
 - $16,000,0002 bd2 ba3.1k sqft181 Fremont Street #69-B, San Francisco, CA 94105New Construction
 MLS ID #426133774, Olivia Hsu Decker, Golden Gate Sotheby's. BAREIS
 - $7,000,0003 bd3 ba2.6k sqft338 Main St #32B, San Francisco, CA 94105For Sale
 MLS ID #426149706, Jia Y. Feng DRE #01085459, JODI Realty. SFAR
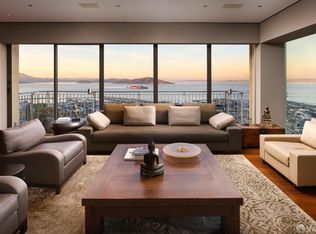
 - $13,950,0002 bd3 ba3.2k sqft1750 Taylor St Unit 1901, San Francisco, CA 94133For Sale
 MLS ID #426141051, Gregg Lynn DRE #01467774, Sotheby's International Realty. SFAR
Local buyer's agents are ready to help
