Soaring 700 feet above San Francisco, Residence 69B is an extraordinary half-floor penthouse offering one of the most coveted addresses on the West Coast. With 3,199 square feet of meticulously designed living space, this two-bedroom plus den retreat delivers an unparalleled urban sanctuary in the sky. Floor-to-ceiling windows frame sweeping 180-degree views of the San Francisco Bay, the iconic Bay Bridge, Treasure Island, and Oracle Park a living panorama that transforms with every hour of the day. Interiors are currently under renovation and the unit is not available for delivery until October 2026. Design collaboration is possible. Kitchen is currently under construction but will feature Arclinea custom cabinets and Miele appliances. The central great room anchors the home with commanding panoramic city and bay views. The primary suite consists of a large bedroom with two walk-in clostes and a spa-caliber bathroom clad in honed Arabescato Corchia marble with a freestanding soaking tub and dual vanities. A versatile den serves equally as a home office, screening room, or private retreat. Residents enjoy access to 181 Fremont's exclusive amenities, including a wraparound observation terrace 470 feet in the sky, a piano lounge, fitness center, 24-hour concierge, and direct access to Salesforce Park.
Active
$16,000,000
181 Fremont Street #69-B, San Francisco, CA 94105
2beds
3,199sqft
Condominium
Built in 2018
-- sqft lot
$15,330,400 Zestimate®
$5,002/sqft
$5,156/mo HOA
What's special
Two-bedroom plus den retreatFreestanding soaking tubFloor-to-ceiling windowsDual vanities
- 107 days
- 906
- 15
Zillow last checked:
Listing updated:
Listed by:
Olivia Hsu Decker DRE #00712080 415-720-5915,
Golden Gate Sotheby's 415-435-0700,
Kevin O'Connor,
Golden Gate Sotheby's International Realty
Source: BAREIS,MLS#: 426133774 Originating MLS: Marin County
Originating MLS: Marin CountyFacts & features
Interior
Bedrooms & bathrooms
- Bedrooms: 2
- Bathrooms: 2
- Full bathrooms: 2
Bedroom
- Level: Main
Primary bathroom
- Features: Window, Stone, Soaking Tub, Shower Stall(s), Radiant Heat, Double Vanity
Bathroom
- Features: Radiant Heat
- Level: Main
Dining room
- Level: Main
Kitchen
- Features: Pantry Closet, Marble Counter, Butlers Pantry, Breakfast Area
- Level: Main
Living room
- Level: Main
Heating
- MultiZone
Cooling
- MultiZone
Appliances
- Laundry: Inside Area, Hookups Only
Features
- Flooring: Wood, Tile, Stone
- Basement: None
- Number of fireplaces: 1
- Fireplace features: Other
Interior area
- Total structure area: 3,199
- Total interior livable area: 3,199 sqft
Video & virtual tour
Property
Parking
- Total spaces: 2
- Parking features: Valet, Electric Vehicle Charging Station(s)
- Garage spaces: 2
Features
- Levels: One
- Has view: Yes
- View description: San Francisco, Panoramic, Hills, Downtown, City Lights, City, Bay Bridge, Bay
- Has water view: Yes
- Water view: Bay
Lot
- Size: 0.35 Acres
Details
- Parcel number: 3719517
- Special conditions: Standard
Construction
Type & style
- Home type: Condo
- Architectural style: Modern/High Tech
- Property subtype: Condominium
- Attached to another structure: Yes
Condition
- New Construction
- New construction: Yes
- Year built: 2018
Utilities & green energy
Green energy
- Energy efficient items: Construction
Community & HOA
HOA
- Has HOA: Yes
- Amenities included: Recreation Facilities, Laundry, Gym, Fitness Center
- HOA fee: $5,156 monthly
- HOA name: 181 Fremont HOA
Location
- Region: San Francisco
Financial & listing details
- Price per square foot: $5,002/sqft
- Tax assessed value: $11,142,408
- Annual tax amount: $166,294
- Date on market: 5/12/2026
Estimated market value
$15,330,400
$14.56M - $16.10M
Not available
Price history
| Date | Event | Price |
|---|---|---|
| 5/25/2026 | Listed for sale | $16,000,000+6.7%$5,002/sqft |
Source:  BAREIS #426133774 Report a problem BAREIS #426133774 Report a problem | ||
| 11/23/2020 | Listing removed | $15,000,000$4,689/sqft |
Source: Mark Co. at 181 Fremont #490128 Report a problem | ||
| 3/2/2020 | Price change | $15,000,000+7.1%$4,689/sqft |
Source: Mark Co. at 181 Fremont #490128 Report a problem | ||
| 12/14/2018 | Price change | $14,000,000-6.7%$4,376/sqft |
Source: 181 Fremont Report a problem | ||
| 9/5/2018 | Listed for sale | $15,000,000$4,689/sqft |
Source: Mark Co. at 181 Fremont #475448 Report a problem | ||
Public tax history
| Year | Property taxes | Tax assessment |
|---|---|---|
| 2025 | $166,294 +2.8% | $11,142,408 +2% |
| 2024 | $161,799 +1.6% | $10,923,931 +2% |
| 2023 | $159,284 +1.9% | $10,709,738 +2% |
| 2022 | $156,353 +1.8% | $10,499,744 +2% |
| 2021 | $153,561 +0.1% | $10,293,868 +1% |
| 2020 | $153,358 +3.3% | $10,188,318 +2% |
| 2019 | $148,508 +3% | $9,988,548 +2% |
| 2018 | $144,168 | $9,792,695 |
Find assessor info on the county website
Monthly payment
Est. payment
Payment breakdown
Explore the cost of this home by adjusting the details. Changes won't be saved.Climate risks
Neighborhood: South of Market
- $2,948,8002 bd2 ba1.6k sqft181 Fremont St UNIT 63D, San Francisco, CA 94105Off Market
- $2,063,4002 bd3 ba1.6k sqft181 Fremont St UNIT 55C, San Francisco, CA 94105Off Market
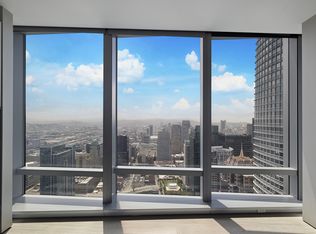
- $4,433,8002 bd2 ba2k sqft181 Fremont St UNIT 59B, San Francisco, CA 94105Off Market
- $3,798,8002 bd2 ba1.7k sqft181 Fremont St UNIT 57D, San Francisco, CA 94105Off Market
Similar homes
- $13,000,0002 bd3 ba3.2k sqft181 Fremont Street #68B, San Francisco, CA 94105New Construction
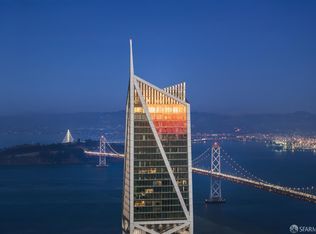 MLS ID #426133776, Olivia Hsu Decker, Golden Gate Sotheby's. BAREIS
 - $8,395,0002 bd4 ba2.8k sqft188 Minna St APT 36E, San Francisco, CA 94105For Sale
 MLS ID #426141050, Gregg Lynn DRE #01467774, Sotheby's International Realty. SFAR
 - $16,000,0004 bd4 ba3.5k sqft2500 Steiner St Unit 9, San Francisco, CA 94115For Sale
 MLS ID #426125137, Steven Mavromihalis DRE #00888824, Compass. SFAR
 - $13,950,0002 bd3 ba3.2k sqft1750 Taylor St Unit 1901, San Francisco, CA 94133For Sale
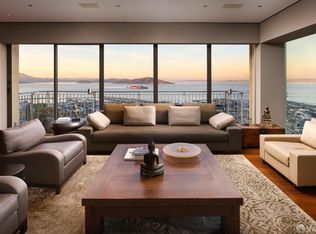 MLS ID #426141051, Gregg Lynn DRE #01467774, Sotheby's International Realty. SFAR
Local buyer's agents are ready to help
