Skip main navigation
Pending
  • $4,950,000

    488 Folsom St APT 4701, San Francisco, CA 94105

    3beds
    2,159sqft
    : 
    Loading
    Get pre-qualified
    Condominium
    Built in 2019
    -- sqft lot
    $4,732,100 Zestimate®
    $2,293/sqft
    $2,562/mo HOA

    What's special

    Master suiteAutomated shades throughoutIdeal space for entertainingCustom built-closetsLight fixturesWalk-in closetLinear closet
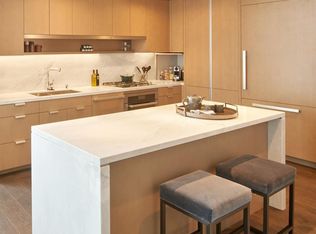
    Luxury living at The Avery! An extremely rare offering, Residence 4701 is the largest 3 bedroom floor plan, perched on floor 47 boasts breathtaking bay bridge views from every room. The open gourmet kitchen with breakfast bar flows seamlessly into the great room, creating an ideal space for entertaining. The master suite features a walk-in closet, linear closet, two linen closets, and a spa-inspired bathroom with double vanity, bathtub, and glass-enclosed shower. The second bedroom offers two walk-in closets and en-suite bath, while the third bedroom versatile and can also be used as flex-space. Additional highlights includes automated shades throughout, custom built-closets, light fixtures, and more. Residents enjoy full-service amenities including a 24/7 attended lobby concierge, 24/7 valet parking, an Equinox-curated fitness center and studio, an indoor lap pool, a private dining room with a chef's kitchen, a state-of-the-art screening room, and an outdoor terrace with BBQ grills. Ideally situated just steps from the Embarcadero waterfront and world-class dining, this exceptional residence offers a seamless blend of luxury, design, and lifestyle.
    140 days
    |
    100
    |
    1
    |

    Zillow last checked:

    Listing updated:

    Listed by:

    Shalini R. Sadda DRE #02004797 213-399-3181,

    City Real Estate 415-325-2295

    Source: SFAR,MLS#: 426096196MLS LogoOriginating MLS: San Francisco Association of REALTORS

      Facts & features

      Interior

      Bedrooms & bathrooms
      • Bedrooms: 3
      • Bathrooms: 3
      • Full bathrooms: 3
      Primary bedroom
      • Features: Closet, Sitting Area, Walk-In Closet
      • Area: 0
      • Dimensions: 0 x 0
      Bedroom 1
      • Area: 0
      • Dimensions: 0 x 0
      Bedroom 2
      • Area: 0
      • Dimensions: 0 x 0
      Bedroom 3
      • Area: 0
      • Dimensions: 0 x 0
      Bedroom 4
      • Area: 0
      • Dimensions: 0 x 0
      Primary bathroom
      • Features: Double Vanity, Dual Flush Toilet
      Dining room
      • Area: 0
      • Dimensions: 0 x 0
      Family room
      • Area: 0
      • Dimensions: 0 x 0
      Kitchen
      • Area: 0
      • Dimensions: 0 x 0
      Living room
      • Area: 0
      • Dimensions: 0 x 0
      Heating
      • Central
      Cooling
      • Central Air
      Appliances
      • Included: Dishwasher, Disposal, Ice Maker, Microwave, Wine Refrigerator, Washer/Dryer Stacked
      Features
      • Flooring: Wood
      • Has fireplace: No
      Interior area
      • Total structure area: 2,159
      • Total interior livable area: 2,159 sqft
      Video & virtual tour

      Property

      Parking
      • Total spaces: 1
      • Parking features: Valet, Side By Side, On Site - Unassigned (Condo Only)
      Features
      • Has view: Yes
      • View description: Bay, Bay Bridge, City, Downtown, San Francisco
      • Has water view: Yes
      • Water view: Bay
      Lot
      • Size: 1.14 Acres
      Details
      • Parcel number: 3737138
      • Special conditions: Other

      Construction

      Type & style
      • Home type: Condo
      • Architectural style: Contemporary,Modern/High Tech
      • Property subtype: Condominium
      • Attached to another structure: Yes
      Condition
      • Year built: 2019

      Community & HOA

      HOA
      • Has HOA: Yes
      • Amenities included: Barbecue, Car Wash Area, Clubhouse, Gym, Recreation Room, Other
      • Services included: Door Person, Earthquake Insurance, Elevator, Gas, Maintenance Structure, Maintenance Grounds, Management, Trash, Water
      • HOA fee: $2,562 monthly
      • HOA name: Avery Homeowners Association
      Location
      • Region: San Francisco
      • Elevation: 0

      Financial & listing details

      • Price per square foot: $2,293/sqft
      • Tax assessed value: $3,610,000
      • Annual tax amount: $66,283
      • Price range: $5M - $5M
      • Date on market: 3/4/2026
      • Cumulative days on market: 139 days
      • Total actual rent: 0

        Estimated market value

        $4,732,100

        $4.50M - $4.97M

        $12,964/mo

        Price history

        DateEventPrice
        4/23/2026Pending sale$4,950,000$2,293/sqft
        Source: SFAR #426096196 Report a problem
        3/4/2026Listed for sale$4,950,000+15.3%$2,293/sqft
        Source: SFAR #426096196 Report a problem
        3/23/2020Sold$4,295,000$1,989/sqft
        Source: SFAR #493851 Report a problem

        Public tax history

        YearProperty taxesTax assessment
        2025$66,283 -14%$3,610,000 -21.6%
        2024$77,067 +1.6%$4,605,103 +2%
        2023$75,826 +1.9%$4,514,808 +2%
        2022$74,408 +1.8%$4,426,283 +2%
        2021$73,060 +0.3%$4,339,495 +104.9%
        2020$72,832 +60%$2,118,132 +2%
        2019$45,520 $2,076,601
        Find assessor info on the county website

        Monthly payment

        Est. payment

        Payment breakdown

        Explore the cost of this home by adjusting the details. Changes won't be saved.
        All calculations are estimates and provided by Zillow, Inc. for informational purposes only. Actual amounts may vary.
        HOA fees may include property taxes on listings classified as Co-Ops. Contact the listing agent and/or owner for fee details.
        Mortgage interest rates are dependent on a number of factors, including credit score, down payment, and repayment length. Interest rate data provided by Zillow Group Marketplace, Inc. as of 1/1/1970 from various mortgage lenders with which we have lead or other similar arrangements; the Estimated Payment is an average of those rates.
        See how much you could borrow to make a competitive offer.

        Climate risks

        Neighborhood: South of Market

        Getting around

        96 / 100
        Walker's Paradise
        100 / 100
        Rider's Paradise
        64 / 100
        Bikeable

        Nearby schools

        GreatSchools rating

        A local agent can set up tours, give advice and negotiate with sellers.

        Browse local experts

        Similar homes

          1. Local buyer's agents are ready to help