As part of a rare offering, the discerning buyer has the unique opportunity to own one of only 6 brand-new single-family homes on the Belvedere Lagoon. Designed for its exact position on the water, this 4-bedroom, 3.5-bath single-family home draws the lagoon into every living space. Floor-to-ceiling glass windows and a private terrace extends to the water's edge, and the main-level primary suite is set to the stillness of early morning on the water. An optional elevator brings effortless access to every level. Attached two-car garage. Every detail is shaped by its orientation to morning light and its relationship to the water. Welcome to Mallard Pointe, a collection of new, luxury residences across from Belvedere Park, close to downtown Tiburon's Main Street shops, restaurants and the San Francisco ferry; Woodlands Market is minutes on foot. Sail, paddle or kayak the lagoon, bike the Old Rail Trail, hike Mt. Tamalpais, or tee up tennis and pickleball nearby. Exterior design by Sutton Suzuki Architects, three decades of distinctive Marin residences. Interiors by Bayon Design Studio, a Luxe Interiors + Design Gold List honoree. Landscape by The Guzzardo Partnership, with California-native planting flowing from garden to lagoon. Delivery expected Q3 2028 Images shown are artisit interpretation renderings and subject to change. No guarntee is made to accuracy.
Active
$11,500,000
10 Mallard Road, Belvedere, CA 94920
4beds
2,973sqft
Single Family Residence
Built in ----
6,830 Square Feet Lot
$-- Zestimate®
$3,868/sqft
$-- HOA
What's special
Attached two-car garageFloor-to-ceiling glass windowsOrientation to morning light
- 2 days
- 716
- 44
Zillow last checked:
Listing updated:
Listed by:
Scott C Woods DRE #01863705 415-419-4510,
Compass 415-789-8686,
Elizabeth Green Kilgore DRE #01441531,
Compass
Source: BAREIS,MLS#: 326092147 Originating MLS: Marin County
Facts & features
Interior
Bedrooms & bathrooms
- Bedrooms: 4
- Bathrooms: 5
- Full bathrooms: 4
- 1/2 bathrooms: 1
Primary bedroom
- Level: Main
Bedroom
- Level: Upper
Bathroom
- Level: Main
Dining room
- Level: Main
Family room
- Level: Upper
Kitchen
- Level: Main
Living room
- Level: Main
Heating
- Other
Cooling
- Other
Appliances
- Laundry: Inside Room
Features
- Basement: None
- Number of fireplaces: 1
- Fireplace features: Other
Interior area
- Total structure area: 2,973
- Total interior livable area: 2,973 sqft
Video & virtual tour
Property
Parking
- Total spaces: 4
- Parking features: Attached, Paved
- Attached garage spaces: 2
- Has uncovered spaces: Yes
Features
- Levels: Two
- Stories: 2
- Has view: Yes
- View description: Water
- Has water view: Yes
- Water view: Water
Lot
- Size: 6,830 Square Feet
- Features: Landscape Front
Details
- Parcel number: 06007200
- Special conditions: Offer As Is
Construction
Type & style
- Home type: SingleFamily
- Architectural style: Contemporary
- Property subtype: Single Family Residence
Utilities & green energy
- Sewer: Public Sewer
- Water: Public
- Utilities for property: Public
Community & HOA
Community
- Subdivision: Mallard Pointe
HOA
- Has HOA: Yes
- Amenities included: None
- Services included: Road
- HOA fee: $1,010 see remarks
- HOA name: Mallard Pointe
- HOA phone: 415-222-2222
Location
- Region: Belvedere Tiburon
Financial & listing details
- Price per square foot: $3,868/sqft
- Date on market: 11/6/2026
Estimated market value
Not available
Estimated sales range
Not available
Not available
Price history
| Date | Event | Price |
|---|---|---|
| 11/6/2026 | Listed for sale | $11,500,000$3,868/sqft |
Source:  BAREIS #326092147 Report a problem | ||
Public tax history
Tax history is unavailable.
Monthly payment
Est. payment
Payment breakdown
Explore the cost of this home by adjusting the details. Changes won't be saved.Climate risks
Neighborhood: 94920


Similar homes
- $8,950,0006 bd4 ba3.6k sqft38 Peninsula Road, Belvedere, CA 94920For Sale
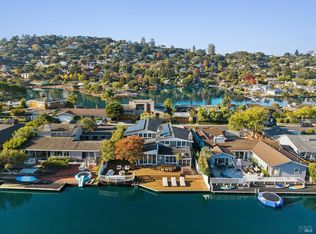 MLS ID #326090702, Kara Warrin Paul Warrin Team, Golden Gate Sotheby's Internat. BAREIS
- $7,995,0004 bd4 ba4.2k sqft14 Buckeye Road, Belvedere, CA 94920For Sale
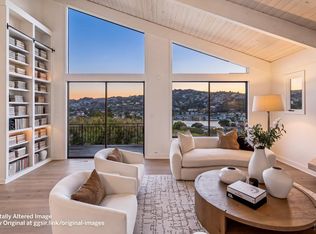 MLS ID #326086482, Kara Warrin Paul Warrin Team, Golden Gate Sotheby's Internat. BAREIS
- $8,880,0005 bd4 ba3.6k sqft10 Cliff Rd, Belvedere, CA 94920For Sale
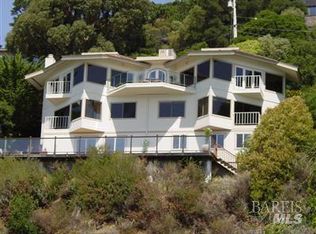 MLS ID #325102995, Kevin John O'Connor DRE #00928645, Golden Gate Sotheby's Intl. SFAR
- $8,757,0004 bd3 ba2.1k sqft27 West Shore Road, Belvedere, CA 94920For Sale
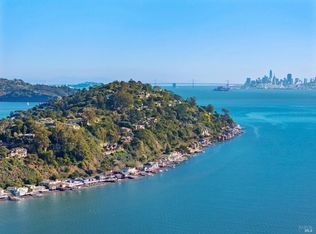 MLS ID #326019788, Shana Rohde-Lynch, Compass. BAREIS
