There are properties that are beautiful, and then there are those that are truly irreplaceable. Set along one of the most coveted private lanes in the flats of Belvedere Island, 14 Buckeye is an extraordinary legacy estate, distinguished by its remarkable scale, stunning water views, beautiful grounds and an exceptional street-to-street parcel on 2/3 acres. With sweeping views across the Belvedere Lagoon and Richardson Bay to the sunlit hills of Tiburon, this is a setting of rare beauty, privacy, and enduring significance. Cherished by the same family for half a century and offered for the first time in 50 years, the estate represents a once-in-a-generation opportunity to become part of Belvedere's storied landscape. A sense of timeless elegance unfolds from the moment of arrival. Mature trees, lush gardens, and beautifully established landscaping create an almost storybook approach, revealing a residence of gracious proportions and understated architectural character. An oversized, artfully crafted wooden entry door makes a striking first impression, opening to a generous foyer where natural light pours through the interiors and picturesque views of the Belvedere Lagoon immediately draw the eye beyond. The architecture is welcoming and beautifully composed, balancing the intimacy of a cherished family home with the presence and scale of a significant estate. Life here moves to the gentle rhythm of the Lagoon. Mornings begin with sunlight dancing across the water; afternoons are spent beneath the trees or beside the pool, and evenings settle over the gardens as the lights of Tiburon shimmer across the shoreline. It is a property equally suited to grand celebrations and the quiet pleasures of everyday life, where generations of memories have been made and countless more await. For all its privacy and tranquility, the estate remains intimately connected to the charm of Belvedere and neighboring Tiburon. The waterfront, village boutiques, celebrated restaurants, scenic pathways, and San Francisco ferry are all moments away, offering an extraordinary balance of peaceful island living and effortless access to the wider Bay Area. Significant in scale, exceptional in setting, and rich in history, 14 Buckeye is more than a residence. It is a rare Belvedere legacya place to be cherished, enjoyed, and passed from one generation to the next.
Active
$7,995,000
14 Buckeye Road, Belvedere, CA 94920
4beds
4,290sqft
Single Family Residence
Built in 1972
0.66 Acres Lot
$-- Zestimate®
$1,864/sqft
$-- HOA
What's special
Mature treesBeautifully established landscapingBeautiful groundsLush gardensStunning water views
- 8 days
- 1,408
- 106
Zillow last checked:
Listing updated:
Listed by:
Kara Warrin Paul Warrin Team DRE #01882747 415-407-7979,
Golden Gate Sotheby's 415-381-7300
Source: BAREIS,MLS#: 326086482 Originating MLS: Marin County
Facts & features
Interior
Bedrooms & bathrooms
- Bedrooms: 4
- Bathrooms: 4
- Full bathrooms: 3
- 1/2 bathrooms: 1
Rooms
- Room types: Dining Room, Family Room, Kitchen, Library, Living Room, Master Bathroom, Master Bedroom, Office, Storage
Primary bedroom
- Features: Balcony, Sitting Room, Walk-In Closet(s)
- Level: Upper
Bedroom
- Level: Main,Upper
Primary bathroom
- Features: Double Vanity, Shower Stall(s), Skylight/Solar Tube, Stone, Sunken Tub, Window
Bathroom
- Features: Double Vanity, Shower Stall(s), Tub
- Level: Lower,Main,Upper
Dining room
- Features: Formal Room
- Level: Main
Family room
- Features: Deck Attached, View
- Level: Lower
Kitchen
- Features: Breakfast Area, Kitchen Island, Quartz Counter
- Level: Main
Living room
- Features: Deck Attached, Open Beam Ceiling, View
- Level: Main
Heating
- Central
Cooling
- Central Air
Appliances
- Included: Built-In Gas Oven, Built-In Refrigerator, Dishwasher, Disposal, Double Oven, Gas Cooktop, Microwave, Warming Drawer, Wine Refrigerator, Dryer, Washer
- Laundry: Inside Room, Sink
Features
- Formal Entry, Open Beam Ceiling, Storage
- Flooring: Tile, Wood
- Basement: None
- Number of fireplaces: 1
- Fireplace features: Gas Piped, Insert, Living Room
Interior area
- Total structure area: 4,290
- Total interior livable area: 4,290 sqft
Property
Parking
- Total spaces: 6
- Parking features: Detached, Enclosed, Garage Door Opener, Garage Faces Front, Side By Side
- Garage spaces: 2
Features
- Levels: Three Or More
- Stories: 3
- Patio & porch: Deck, Patio
- Exterior features: Balcony, Uncovered Courtyard
- Pool features: Gas Heat, Pool Cover, Pool Sweep
- Fencing: Fenced
- Has view: Yes
- View description: Bay, Hills, Ridge, Water
- Has water view: Yes
- Water view: Bay,Water
Lot
- Size: 0.66 Acres
- Features: Auto Sprinkler F&R, Cul-De-Sac, Grass Artificial, Landscaped, Landscape Front
Details
- Parcel number: 06013109
- Special conditions: Standard
Construction
Type & style
- Home type: SingleFamily
- Architectural style: Contemporary,Craftsman
- Property subtype: Single Family Residence
Materials
- Shingle Siding
Condition
- Year built: 1972
Utilities & green energy
- Sewer: Public Sewer
- Water: Water District
- Utilities for property: Public
Community & HOA
Community
- Security: Carbon Monoxide Detector(s), Smoke Detector(s)
HOA
- Has HOA: No
Location
- Region: Belvedere
Financial & listing details
- Price per square foot: $1,864/sqft
- Tax assessed value: $705,220
- Date on market: 10/13/2026
Estimated market value
Not available
Estimated sales range
Not available
Not available
Price history
| Date | Event | Price |
|---|---|---|
| 10/14/2026 | Listed for sale | $7,995,000$1,864/sqft |
Source:  BAREIS #326086482 Report a problem | ||
Public tax history
| Year | Property taxes | Tax assessment |
|---|---|---|
| 2026 | -- | $705,220 +2% |
| 2025 | $12,635 +4.9% | $691,396 +2% |
| 2024 | $12,049 +4.4% | $677,838 +2% |
| 2023 | $11,542 +0.1% | $664,549 +2% |
| 2022 | $11,526 +1.7% | $651,522 +2% |
| 2021 | $11,330 +1.2% | $638,749 +1% |
| 2020 | $11,195 +1% | $632,201 +2% |
| 2019 | $11,089 +3.5% | $619,808 +2% |
| 2018 | $10,712 +1.5% | $607,656 +2% |
| 2017 | $10,557 +3.4% | $595,744 +2% |
| 2016 | $10,207 +0.4% | $584,064 +1.5% |
| 2015 | $10,168 +2.9% | $575,292 +2% |
| 2014 | $9,878 | $564,026 +0.5% |
| 2013 | -- | $561,479 +2% |
| 2012 | -- | $550,471 +2% |
| 2011 | -- | $539,678 +0.8% |
| 2010 | -- | $535,647 -0.2% |
| 2009 | -- | $536,921 +2% |
| 2008 | -- | $526,396 +2% |
| 2007 | -- | $516,075 +4% |
| 2006 | -- | $496,152 +14.7% |
| 2005 | -- | $432,505 +2% |
| 2004 | -- | $424,027 +1.9% |
| 2003 | -- | $416,257 +2% |
| 2002 | -- | $408,096 +2% |
| 2001 | -- | $400,094 |
Find assessor info on the county website
Monthly payment
Est. payment
Payment breakdown
Explore the cost of this home by adjusting the details. Changes won't be saved.Climate risks
Neighborhood: 94920
Nearby schools
Schools provided by the listing agent
- District: Reed Union
Source: BAREIS. This data may not be complete. We recommend contacting the local school district to confirm school assignments for this home.
Similar homes
- $8,880,0005 bd4 ba3.6k sqft10 Cliff Rd, Belvedere, CA 94920For Sale
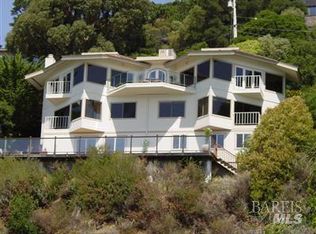 MLS ID #325102995, Kevin John O'Connor DRE #00928645, Golden Gate Sotheby's Intl. SFAR
- $7,500,0005 bd5 ba4.3k sqft17 Tanfield Road, Tiburon, CA 94920For Sale
 MLS ID #326079663, Bill Bullock Lydia Sarkissian, Golden Gate Sotheby's. BAREIS
- $8,757,0004 bd3 ba2.1k sqft27 West Shore Road, Belvedere, CA 94920For Sale
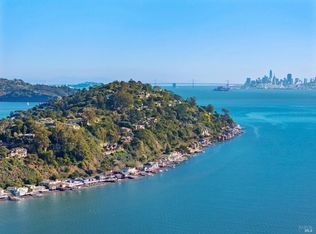 MLS ID #326019788, Shana Rohde-Lynch, Compass. BAREIS
- $6,777,0005 bd5 ba4.6k sqft1 Old Landing Road, Tiburon, CA 94920For Sale
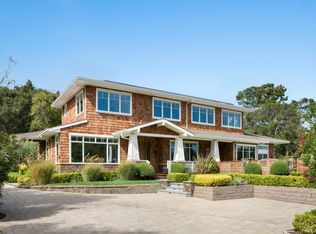 MLS ID #326086345, Shana Rohde-Lynch, Compass. BAREIS
