Hidden behind gates and tucked away at the end of a long, private driveway, 8 Sir Francis Drake is a remarkable retreat that feels a world away from the everyday. Set on over 1.15 private acres with coveted southern exposure, the property is surrounded by mature landscaping and tranquil natural beauty, creating the rare feeling of country living while remaining just moments from the best of Marin. Extensively renovated and expanded since purchase, the approximately 4,289-square-foot residence blends modern comfort with timeless design. Soaring ceilings and dramatic walls of glass flood the interiors with natural light, dissolving the boundary between indoors and out while framing beautiful views in every direction. The open-concept floor plan offers exceptional flow for both everyday living and large-scale entertaining, creating spaces that feel equally grand and inviting. At the heart of the home, the chef's kitchen opens seamlessly to a sun-filled breakfast room and generous family living spaces, while a beautiful formal dining room provides an elegant backdrop for gatherings. A spacious walk-in pantry and oversized laundry room add thoughtful functionality to the home's exceptional design. The main residence features five bedrooms and three-and-a-half bathrooms, complemented by an attached studio complete with a kitchenette and additional full bathroom - ideal for guests, extended family, an au pair, or a private home office. Rarely does a property combine this level of privacy, acreage, architectural volume, and convenience. From its gorgeous setting and abundant sunshine to its seamless indoor-outdoor living, 8 Sir Francis Drake offers an extraordinary lifestyle in one of Marin's most desirable locations.
Pending
$5,495,000
8 Sir Francis Drake Boulevard, Ross, CA 94957
6beds
4,292sqft
Single Family Residence
Built in 1910
1.16 Acres Lot
$-- Zestimate®
$1,280/sqft
$-- HOA
What's special
Hidden behind gatesGorgeous settingSurrounded by mature landscapingNatural lightDramatic walls of glassSoaring ceilingsOpen-concept floor plan
- 15 days
- 2,499
- 267
Likely to sell faster than
Zillow last checked:
Listing updated:
Listed by:
Susan Hewitt DRE #00996144 415-407-8349,
Golden Gate Sotheby's Internat 415-464-9300,
C.J. J Nakagawa DRE #01913564 415-407-2151,
Golden Gate Sotheby's Internat
Source: BAREIS,MLS#: 326088593 Originating MLS: Marin County
Facts & features
Interior
Bedrooms & bathrooms
- Bedrooms: 6
- Bathrooms: 5
- Full bathrooms: 4
- 1/2 bathrooms: 1
Bedroom
- Level: Main,Upper
Bathroom
- Level: Main,Upper
Dining room
- Level: Main
Family room
- Features: Great Room
- Level: Main
Kitchen
- Features: Kitchen Island, Island w/Sink, Kitchen/Family Combo, Pantry Closet
- Level: Main
Living room
- Level: Main
Heating
- Central
Cooling
- Central Air
Appliances
- Included: Built-In Gas Range, Trash Compactor, Disposal, Free-Standing Refrigerator, Range Hood, Dryer, Washer
- Laundry: Inside Room
Features
- Formal Entry
- Flooring: Tile, Wood
- Basement: None
- Number of fireplaces: 1
- Fireplace features: Family Room
Interior area
- Total structure area: 4,292
- Total interior livable area: 4,292 sqft
Property
Parking
- Total spaces: 10
- Parking features: Attached, Garage Door Opener, Side By Side, Uncovered Parking Spaces 2+
- Attached garage spaces: 2
- Has uncovered spaces: Yes
Features
- Levels: Three Or More
- Stories: 2
- Fencing: Gate
Lot
- Size: 1.16 Acres
- Features: Private
Details
- Parcel number: 07224123
- Special conditions: Standard
Construction
Type & style
- Home type: SingleFamily
- Architectural style: Farmhouse
- Property subtype: Single Family Residence
Materials
- Wood Siding
- Foundation: Concrete Perimeter
- Roof: Composition
Condition
- Year built: 1910
Utilities & green energy
- Sewer: Public Sewer
- Water: Public
- Utilities for property: Public
Community & HOA
HOA
- Has HOA: No
Location
- Region: Ross
Financial & listing details
- Price per square foot: $1,280/sqft
- Tax assessed value: $2,743,553
- Date on market: 10/21/2026
Estimated market value
Not available
Estimated sales range
Not available
Not available
Price history
| Date | Event | Price |
|---|---|---|
| 10/26/2026 | Pending sale | $5,495,000$1,280/sqft |
Source:  BAREIS #326088593 Report a problem | ||
| 10/21/2026 | Listed for sale | $5,495,000+229.5%$1,280/sqft |
Source: BAREIS #326088593 Report a problem | ||
| 8/31/2007 | Sold | $1,667,500+33.5%$389/sqft |
Source: Public Record Report a problem | ||
| 5/1/2003 | Sold | $1,249,000$291/sqft |
Source: Public Record Report a problem | ||
Public tax history
| Year | Property taxes | Tax assessment |
|---|---|---|
| 2026 | -- | $2,743,553 +2% |
| 2025 | $34,410 +3% | $2,689,773 +2% |
| 2024 | $33,407 +1.6% | $2,637,042 +2% |
| 2023 | $32,868 +2.1% | $2,585,352 +2% |
| 2022 | $32,185 +1.8% | $2,534,667 +2% |
| 2021 | $31,621 +1.2% | $2,484,982 +1% |
| 2020 | $31,252 -1.4% | $2,459,507 +2% |
| 2019 | $31,690 +0.4% | $2,411,300 +2% |
| 2018 | $31,555 +2.2% | $2,364,035 +2% |
| 2017 | $30,885 +4.8% | $2,317,693 +2% |
| 2016 | $29,482 +4.2% | $2,272,251 +6% |
| 2015 | $28,296 +12.2% | $2,142,991 +7% |
| 2014 | $25,212 | $2,002,796 +5% |
| 2013 | -- | $1,907,425 |
| 2012 | -- | $1,907,425 |
| 2011 | -- | $1,907,425 +9% |
| 2010 | -- | $1,750,425 +15.4% |
| 2009 | -- | $1,517,425 -9% |
| 2008 | -- | $1,667,500 +12.5% |
| 2007 | -- | $1,482,781 +4.5% |
| 2006 | -- | $1,418,715 +9.3% |
| 2005 | -- | $1,297,760 +2% |
| 2004 | -- | $1,272,318 +1112.5% |
| 2003 | -- | $104,937 +2% |
| 2002 | -- | $102,880 +2% |
| 2001 | -- | $100,863 |
Find assessor info on the county website
Monthly payment
Est. payment
Payment breakdown
Explore the cost of this home by adjusting the details. Changes won't be saved.Climate risks
Neighborhood: 94957
Similar homes
- $3,200,0006 bd4 ba4k sqft17 Edgewood Way, San Rafael, CA 94901For Sale
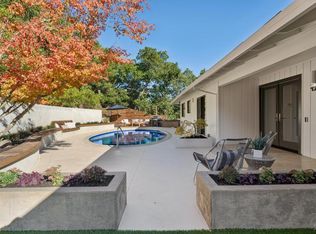 MLS ID #326091229, Arundel J Burrell, Holmes Burrell Real Estate. BAREIS
- $5,477,0005 bd5 ba4.3k sqft10 Midden Lane, Tiburon, CA 94920For Sale
 MLS ID #326087404, Shana Rohde-Lynch, Compass. BAREIS
- $4,395,0006 bd4 ba4.4k sqft56 Miwok Drive, San Anselmo, CA 94960For Sale
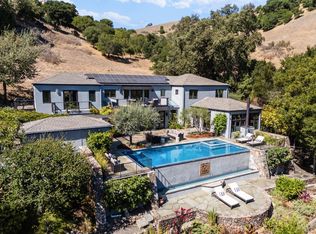 MLS ID #326078741, Thomas Henthorne, Golden Gate Sotheby's Internat. BAREIS
- $3,995,0005 bd5 ba3.5k sqft3 The Alameda Knolls, San Anselmo, CA 94960For Sale
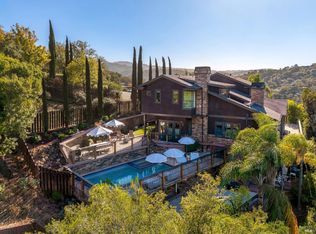 MLS ID #326088397, Haney | Potter, Own Marin. BAREIS
Local buyer's agents are ready to help
