Thoughtfully renewed by its architect-owner, 290 Seadrift Road is a distinctive midcentury-inspired beachfront residence shaped by light, landscape, and an extraordinary connection to the Pacific. Exposed beams, high ceilings, and carefully chosen materials bring warmth and architectural character throughout. The versatile four-bedroom, three-bath layout is organized into three distinct living areas: the main living pavilion and primary suite, a separate two-bedroom wing, and a detached guest suite. This thoughtful arrangement provides privacy and flexibility for owners, family, and guests. Floor-to-ceiling windows fill the south-facing rooms with natural light and frame sweeping ocean views toward the distant San Francisco skyline. Two brick patios create inviting outdoor spaces for beachfront sitting and dining. Beyond the patios, Adirondack chairs set into the dune offer a front-row seat to the changing light, wildlife, and seasonal whale migrations of Bolinas Bay. The generous kitchen, bar, and dining area is designed for gathering, with a Sub-Zero refrigerator and freezer, BlueStar propane range, KitchenAid dishwasher, prep sink, and reverse-osmosis drinking-water system. A Dutch door opens to a gated side yard. At the heart of the home, the living room features a brick masonry fireplace and an ocean-facing window bay made for lingering and taking in the view. Accordion doors open the north side of the room to a sunny, private courtyard. The welcoming entry features clear cedar paneling and integrated bookshelves. The primary suite enjoys its own ocean outlook and includes a walk-through closet with a conveniently placed washer and dryer. Its bathroom features radiant-heated floors, a full bathtub and a separate tiled shower. Oriented toward views of the Bolinas Ridge, the sheltered courtyard connects the principal living spaces with the guest accommodations. Mature landscaping and a cedar hot tub create a private setting away from the beach, while the fully fenced grounds offer additional ease for pets and guests. Other conveniences include a secure bicycle shed with room for four bikes, five off-street parking spaces, and a dedicated outlet for Level 2 EV charging. Architectural character, flexible accommodations and an intimate connection to the Pacific distinguish this special Seadrift property.
Active
$10,888,000
290 Seadrift Road, Stinson Beach, CA 94970
4beds
1,928sqft
Single Family Residence
Built in 1962
0.45 Acres Lot
$-- Zestimate®
$5,647/sqft
$348/mo HOA
What's special
High ceilingsDistinctive midcentury-inspired beachfront residenceReverse-osmosis drinking-water systemVersatile four-bedroom three-bath layoutFive off-street parking spacesExposed beamsPrep sink
- 19 days
- 1,163
- 79
Zillow last checked:
Listing updated:
Listed by:
Eric Blomendale DRE #01164109 415-599-9094,
Coldwell Banker Realty 415-461-3000
Source: BAREIS,MLS#: 326078298 Originating MLS: Marin County
Originating MLS: Marin CountyFacts & features
Interior
Bedrooms & bathrooms
- Bedrooms: 4
- Bathrooms: 3
- Full bathrooms: 3
Rooms
- Room types: Baths Other, Dining Room, Family Room, Guest Quarters, Kitchen, Master Bedroom, Sun Room
Primary bedroom
- Features: Walk-In Closet(s)
- Level: Main
Bedroom
- Level: Main
Primary bathroom
- Features: Dual Flush Toilet, Radiant Heat, Soaking Tub, Stone
Bathroom
- Features: Shower Stall(s), Stone
- Level: Main
Dining room
- Features: Formal Area
- Level: Main
Family room
- Features: Open Beam Ceiling
Kitchen
- Features: Kitchen Island, Pantry Closet, Stone Counters, Space in Kitchen
- Level: Main
Living room
- Features: Open Beam Ceiling
- Level: Main
Heating
- Baseboard, Electric, Fireplace(s), Radiant
Cooling
- Ceiling Fan(s)
Appliances
- Included: Built-In Refrigerator, Dishwasher, Free-Standing Gas Range, Gas Water Heater, Range Hood, Microwave, Tankless Water Heater, Dryer, Washer
Features
- Open Beam Ceiling
- Flooring: Tile
- Windows: Dual Pane Full, Screens
- Basement: None
- Number of fireplaces: 1
- Fireplace features: Living Room
Interior area
- Total structure area: 1,928
- Total interior livable area: 1,928 sqft
Property
Parking
- Total spaces: 5
- Parking features: Electric Vehicle Charging Station(s), Private, Side By Side, Gravel
- Uncovered spaces: 5
Accessibility
- Accessibility features: Wheelchair Access
Features
- Levels: One
- Stories: 1
- Patio & porch: Front Porch
- Exterior features: Uncovered Courtyard
- Spa features: In Ground
- Fencing: Back Yard,Entry Gate,Fenced,Wood
- Has view: Yes
- View description: City, City Lights, Hills, Mt Tamalpais, Ocean
- Has water view: Yes
- Water view: Ocean
Lot
- Size: 0.45 Acres
- Features: Sprinklers In Rear, Landscape Front, Landscape Misc
Details
- Parcel number: 19532014
- Special conditions: Standard
Construction
Type & style
- Home type: SingleFamily
- Architectural style: Mid-Century
- Property subtype: Single Family Residence
Materials
- Wood, Wood Siding
- Foundation: Slab
- Roof: Fiberglass,Flat
Condition
- Year built: 1962
Utilities & green energy
- Electric: 220 Volts
- Gas: Propane Tank Owned
- Sewer: Septic Tank
- Water: Public, Treatment Equipment
- Utilities for property: Electricity Connected, Internet Available, Propane, Underground Utilities
Green energy
- Energy efficient items: Insulation, Water Heater
Community & HOA
Community
- Features: Gated
- Security: Carbon Monoxide Detector(s), Gated with Guard, Secured Access, Smoke Detector(s)
- Subdivision: Seadrift Sub #2
HOA
- Has HOA: Yes
- Amenities included: Barbecue, Beach Rights, Game Court Exterior, Tennis Court(s)
- Services included: Security
- HOA fee: $4,170 annually
- HOA name: Seadrift Association
- HOA phone: 415-868-9043
Location
- Region: Stinson Beach
Financial & listing details
- Price per square foot: $5,647/sqft
- Tax assessed value: $5,374,082
- Date on market: 9/13/2026
- Electric utility on property: Yes
Estimated market value
Not available
Estimated sales range
Not available
Not available
Price history
| Date | Event | Price |
|---|---|---|
| 9/13/2026 | Listed for sale | $10,888,000+625.9%$5,647/sqft |
Source:  BAREIS #326078298 Report a problem BAREIS #326078298 Report a problem | ||
| 11/10/2020 | Sold | $1,500,000-65.8%$778/sqft |
Source: Public Record Report a problem | ||
| 12/5/2014 | Sold | $4,386,000-4.7%$2,275/sqft |
Source: BAREIS #21420349 Report a problem | ||
| 11/11/2014 | Pending sale | $4,600,000$2,386/sqft |
Source: Seadrift Realty, Inc #21420349 Report a problem | ||
| 4/22/2014 | Listed for sale | $4,600,000+2.2%$2,386/sqft |
Source: Sotheby's International Realty #21408685 Report a problem | ||
| 7/24/2012 | Listing removed | $4,500,000$2,334/sqft |
Source: Sotheby's International Realty - #21211899 Report a problem | ||
| 5/19/2012 | Listed for sale | $4,500,000$2,334/sqft |
Source: Sotheby's International Realty - #21211899 Report a problem | ||
Public tax history
| Year | Property taxes | Tax assessment |
|---|---|---|
| 2026 | -- | $5,374,082 +2% |
| 2025 | $58,900 +5.4% | $5,268,735 +2% |
| 2024 | $55,891 +1.5% | $5,165,448 +2% |
| 2023 | $55,053 +1.6% | $5,064,177 +2% |
| 2022 | $54,186 +1.6% | $4,964,880 +2% |
| 2021 | $53,317 +0.9% | $4,867,555 +1% |
| 2020 | $52,816 +2.5% | $4,817,665 +2% |
| 2019 | $51,551 +1.5% | $4,723,233 +2% |
| 2018 | $50,782 +1.5% | $4,630,643 +2% |
| 2017 | $50,042 +4.7% | $4,539,851 +2% |
| 2016 | $47,786 -0.3% | $4,450,856 +1.5% |
| 2015 | $47,918 +304.3% | $4,384,000 +317.3% |
| 2014 | $11,852 | $1,050,518 +0.5% |
| 2013 | -- | $1,045,772 +2% |
| 2012 | -- | $1,025,268 +2% |
| 2011 | -- | $1,005,172 +0.8% |
| 2010 | -- | $997,660 -0.2% |
| 2009 | -- | $1,000,034 +2% |
| 2008 | -- | $980,426 +2% |
| 2007 | -- | $961,204 +2% |
| 2006 | -- | $942,360 +2% |
| 2005 | -- | $923,888 +2% |
| 2004 | -- | $905,778 +1.9% |
| 2003 | -- | $889,182 +2% |
| 2002 | -- | $871,752 +2% |
| 2001 | -- | $854,664 |
Find assessor info on the county website
Monthly payment
Est. payment
Payment breakdown
Explore the cost of this home by adjusting the details. Changes won't be saved.Climate risks
Neighborhood: 94970
- $6,036,1003 bd2 ba1.9k sqft292 Seadrift Rd, Stinson Beach, CA 94970Off Market
- $12,351,9004 bd3 ba1.9k sqft288 Seadrift Rd, Stinson Beach, CA 94970Off Market
- $6,532,8550.45 acres286 Seadrift Rd, Stinson Beach, CA 94970Off Market
- $14,974,1003 bd3 ba2.6k sqft294 Seadrift Rd, Stinson Beach, CA 94970Off Market
Similar homes
- $10,250,0004 bd3 ba1.7k sqft324 Seadrift Road, Stinson Beach, CA 94970For Sale
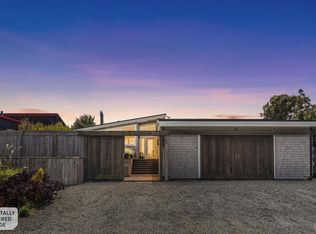 MLS ID #326037325, Ashley Bird, Seadrift Realty, Inc. BAREIS
 - $8,757,0004 bd3 ba2.1k sqft27 West Shore Road, Belvedere, CA 94920For Sale
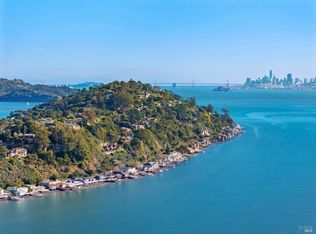 MLS ID #326019788, Shana Rohde-Lynch, Compass. BAREIS
 - $9,950,0004 bd6 ba1.3k sqft387 Tehama St, San Francisco, CA 94103For Sale
 MLS ID #426153530, Dominic Morbidelli DRE #02024348, Maven Commercial, Inc.. SFAR
 - $6,930,0002 bd1 ba980 sqft2152 Olympic Way, Daly City, CA 94015For Sale
 MLS ID #ML82060373, John Paye. MLSListings Inc
