Masterfully designed by world-renowned designer Ken Fulk, 387 Tehama beautifully combines 7 condo units into one one-of-a-kind live/work property comfortably hosting a family of 12, a tech team of 60, or a cocktail event for 150. Soaring sawtooth ceilings and a wall of windows flood the space in natural light, with custom furnishings throughout. Features 3 conference rooms, 4 meeting rooms/bedrooms, 2 full & 4 half baths, elevator access, 36 workstations, a wet bar, two kitchens, an IT room, and a secure garage with 6 exclusive parking spaces. Zoned C-3-S with live/work. Steps to Downtown, Union Square, BART/MUNI, and direct freeway access via 5th Street. Few SF properties offer this design pedigree and flexibility. Buyer to independently confirm zoning/use.
For sale
$9,950,000
387 Tehama St, San Francisco, CA 94103
4beds
1,384sqft
:
Get pre-qualified$73,143/mo
Condominium
Built in 1996
-- sqft lot
$10,138,900 Zestimate®
$7,189/sqft
$6,263/mo HOA
What's special
Elevator accessCustom furnishings throughoutTwo kitchensSoaring sawtooth ceilingsIt roomWet bar
- 4 days |
- 311 |
- 5 |
Zillow last checked:
Listing updated:
Listed by:
Dominic Morbidelli DRE #02024348 415-404-7314,
Maven Commercial, Inc. 415-781-7700
Source: SFAR,MLS#: 426153530 Originating MLS: San Francisco Association of REALTORS
Originating MLS: San Francisco Association of REALTORSFacts & features
Interior
Bedrooms & bathrooms
- Bedrooms: 4
- Bathrooms: 6
- Full bathrooms: 2
- 1/2 bathrooms: 4
Primary bedroom
- Area: 0
- Dimensions: 0 x 0
Bedroom 1
- Area: 0
- Dimensions: 0 x 0
Bedroom 2
- Area: 0
- Dimensions: 0 x 0
Bedroom 3
- Area: 0
- Dimensions: 0 x 0
Bedroom 4
- Area: 0
- Dimensions: 0 x 0
Dining room
- Area: 0
- Dimensions: 0 x 0
Family room
- Area: 0
- Dimensions: 0 x 0
Kitchen
- Area: 0
- Dimensions: 0 x 0
Living room
- Area: 0
- Dimensions: 0 x 0
Features
- Has fireplace: No
Interior area
- Total structure area: 1,384
- Total interior livable area: 1,384 sqft
Property
Parking
- Total spaces: 6
- Parking features: Attached, Covered, Side By Side, On Site - Mapped (Condo Only)
- Has attached garage: Yes
Features
- Levels: Three Or More
- Stories: 4
Lot
- Size: 0.49 Acres
Details
- Parcel number: 3733115
- Special conditions: Standard
Construction
Type & style
- Home type: Condo
- Property subtype: Condominium
- Attached to another structure: Yes
Condition
- Updated/Remodeled
- New construction: No
- Year built: 1996
Community & HOA
HOA
- Has HOA: Yes
- HOA fee: $6,263 monthly
Location
- Region: San Francisco
- Elevation: 0
Financial & listing details
- Price per square foot: $7,189/sqft
- Price range: $10M - $10M
- Date on market: 8/10/2026
- Total actual rent: 0
Estimated market value
$10,138,900
$9.63M - $10.65M
Not available
Price history
| Date | Event | Price |
|---|---|---|
| 8/11/2026 | Listed for sale | $9,950,000$7,189/sqft |
Source:  SFAR #426153530 Report a problem SFAR #426153530 Report a problem | ||
Public tax history
Tax history is unavailable.
Monthly payment
Est. payment
Payment breakdown
Explore the cost of this home by adjusting the details. Changes won't be saved.Climate risks
Neighborhood: South of Market
Nearby schools
GreatSchools rating
- 8/10Daniel Webster Elementary SchoolGrades: K-5Distance: 1.5 mi
- 2/10S.F. International High SchoolGrades: 8-12Distance: 1.3 mi
- 4/10O'Connell (John) High SchoolGrades: 9-12Distance: 1.6 mi
- $949,0001 bd1 ba1.5k sqft245 5th St SUITE 105, San Francisco, CA 94103Pending

- $1,100,0002 bd2 ba1.7k sqft245 5th St SUITE 305, San Francisco, CA 94103Sold
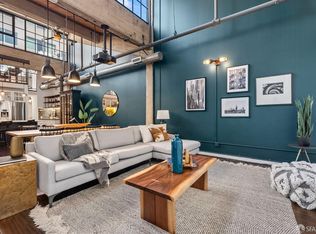
- $1,006,900-- bd1 ba1.3k sqft245 5th St SUITE 301, San Francisco, CA 94103Off Market
- $2,127,1003 bd2 ba4.5k sqft245 5th St SUITE 302, San Francisco, CA 94103Off Market
- $1,020,800-- bd1 ba1.3k sqft245 5th St SUITE 303, San Francisco, CA 94103Off Market
- $1,111,7002 bd1 ba1.6k sqft245 5th St SUITE 304, San Francisco, CA 94103Off Market
- $840,100-- bd1 ba1.3k sqft245 5th St SUITE 307, San Francisco, CA 94103Off Market
- $840,100-- bd1 ba1.3k sqft245 5th St SUITE 308, San Francisco, CA 94103Off Market
A local agent can set up tours, give advice and negotiate with sellers.
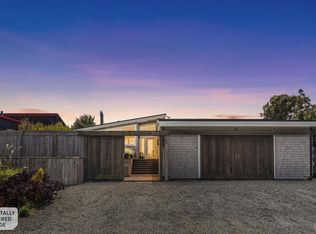
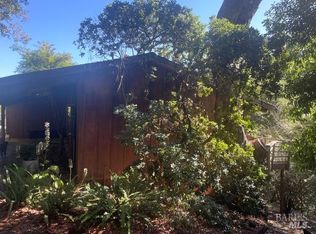
Local buyer's agents are ready to help
