Built in 1932 as the Field-Ernst Envelope Factory and converted in 1996, The Tehama Lofts stands as one of Yerba Buena's most distinctive loft conversions. Residence 105 offers a rare private street entrance directly on Tehama and approximately 1,566 square feet of flexible live/work space. A two-story wall of windows brings natural light into the main level. The original concrete floors carry a warm, stained finish, reflecting the building's industrial past and connecting the space to its history. The industrial kitchen features stainless steel countertops, a gas cooktop, and glass-front cabinetry, framed by a corrugated metal ceiling and opening directly onto the main living and dining space. A concrete and steel staircase leads up to an expansive open mezzanine level, defined by dark wood floors and offering flexible space for a bedroom, lounge, or home office. The bathroom is finished with white subway tile and a stainless steel floating vanity, with exposed metal shelving doubling as storage and design detail. A separate walk-in closet houses a stacked washer and dryer. Forced air heat and 1-car parking complete the home. Steps from Yerba Buena Gardens, Oracle Park, museums, dining, shopping, transit and SoMa's tech corridor, this is a piece of San Francisco's industrial history positioned at the intersection of culture and innovation.
For sale
$949,000
245 5th St Suite 105, San Francisco, CA 94103
1beds
1,566sqft
:
Get pre-qualified$7,378/mo
Condominium
Built in 1996
-- sqft lot
$-- Zestimate®
$606/sqft
$939/mo HOA
What's special
Separate walk-in closetDark wood floorsGlass-front cabinetryExpansive open mezzanine levelGas cooktopStacked washer and dryerStainless steel floating vanity
- 8 days |
- 307 |
- 43 |
Zillow last checked:
Listing updated:
Listed by:
Alicia M. Giovannini DRE #01443980 415-407-4047,
Compass 415-660-9955,
Adam I. Gavzer DRE #01230961 415-505-0714,
Compass
Source: SFAR,MLS#: 426146979 Originating MLS: San Francisco Association of REALTORS
Originating MLS: San Francisco Association of REALTORSFacts & features
Interior
Bedrooms & bathrooms
- Bedrooms: 1
- Bathrooms: 1
- Full bathrooms: 1
Rooms
- Room types: Bathroom, Great Room, Kitchen, Loft
Primary bedroom
- Features: Walk-In Closet
- Area: 0
- Dimensions: 0 x 0
Bedroom 1
- Area: 0
- Dimensions: 0 x 0
Bedroom 2
- Area: 0
- Dimensions: 0 x 0
Bedroom 3
- Area: 0
- Dimensions: 0 x 0
Bedroom 4
- Area: 0
- Dimensions: 0 x 0
Bathroom
- Features: Tile, Tub w/Shower Over
Dining room
- Features: Dining/Living Combo
- Level: Main
- Area: 0
- Dimensions: 0 x 0
Family room
- Area: 0
- Dimensions: 0 x 0
Kitchen
- Features: Metal/Steel Counter
- Level: Main
- Area: 0
- Dimensions: 0 x 0
Living room
- Features: Cathedral/Vaulted, Great Room
- Level: Main
- Area: 0
- Dimensions: 0 x 0
Heating
- Central
Cooling
- None
Appliances
- Included: Dishwasher, Free-Standing Gas Range, Free-Standing Refrigerator, Washer/Dryer Stacked
Features
- Flooring: Concrete, Slate, Tile, Wood
- Basement: None
- Has fireplace: No
Interior area
- Total structure area: 1,566
- Total interior livable area: 1,566 sqft
Property
Parking
- Total spaces: 1
- Parking features: Assigned, Attached, Enclosed, Garage Door Opener, Inside Entrance, Side By Side, On Site
- Attached garage spaces: 1
Features
- Levels: Two
- Entry location: Ground Floor,Unit Above
Lot
- Size: 0.49 Acres
- Features: Corner Lot
- Topography: Level
Details
- Parcel number: 3733128
- Special conditions: Standard
Construction
Type & style
- Home type: Condo
- Architectural style: Contemporary,Conversion,Modern/High Tech
- Property subtype: Condominium
Materials
- Concrete, Glass, Metal
Condition
- Year built: 1996
Utilities & green energy
- Sewer: Public Sewer
- Water: Public
- Utilities for property: Cable Available, Internet Available, Public
Community & HOA
HOA
- Has HOA: Yes
- Amenities included: Roof Deck
- Services included: Common Areas, Elevator, Insurance on Structure, Maintenance Structure, Management, Roof, Sewer, Trash, Water
- HOA fee: $939 monthly
- HOA name: Tehama Lofts Condominium Owners Association
Location
- Region: San Francisco
- Elevation: 0
Financial & listing details
- Price per square foot: $606/sqft
- Tax assessed value: $1,059,358
- Annual tax amount: $13,903
- Price range: $949K - $949K
- Date on market: 7/17/2026
- Cumulative days on market: 9 days
- Total actual rent: 0
- Road surface type: Paved
Estimated market value
Not available
Estimated sales range
Not available
$4,406/mo
Price history
| Date | Event | Price |
|---|---|---|
| 7/17/2026 | Listed for sale | $949,000+24.9%$606/sqft |
Source:  SFAR #426146979 Report a problem SFAR #426146979 Report a problem | ||
| 5/3/2005 | Sold | $760,000+153.3%$485/sqft |
Source: Public Record Report a problem | ||
| 1/31/1997 | Sold | $300,000$192/sqft |
Source: Public Record Report a problem | ||
Public tax history
| Year | Property taxes | Tax assessment |
|---|---|---|
| 2025 | $13,903 +2.9% | $1,059,358 +2% |
| 2024 | $13,511 +1.7% | $1,038,588 +2% |
| 2023 | $13,289 +2% | $1,018,224 +2% |
| 2022 | $13,023 +1.9% | $998,260 +2% |
| 2021 | $12,786 -0.8% | $978,688 +1% |
| 2020 | $12,884 +3.8% | $968,654 +2% |
| 2019 | $12,413 +3.5% | $949,662 +2% |
| 2018 | $11,998 +3.8% | $931,042 +2% |
| 2017 | $11,557 +1.7% | $912,788 +2% |
| 2016 | $11,363 +1.2% | $894,892 +1.5% |
| 2015 | $11,227 +4.3% | $881,450 +2% |
| 2014 | $10,760 | $864,184 +13% |
| 2013 | -- | $765,000 +2% |
| 2012 | -- | $750,000 -9.3% |
| 2011 | -- | $826,876 +0.8% |
| 2010 | -- | $820,698 -0.2% |
| 2009 | -- | $822,648 -32% |
| 2008 | -- | $1,209,777 +2% |
| 2007 | -- | $1,186,056 +2% |
| 2006 | -- | $1,162,800 +231.7% |
| 2005 | -- | $350,518 +3.9% |
| 2003 | -- | $337,350 +2% |
| 2002 | -- | $330,738 +2% |
| 2001 | -- | $324,256 +2% |
| 2000 | -- | $317,902 |
Find assessor info on the county website
Monthly payment
Est. payment
Payment breakdown
Explore the cost of this home by adjusting the details. Changes won't be saved.Climate risks
Neighborhood: South of Market
Nearby schools
GreatSchools rating
- 8/10Daniel Webster Elementary SchoolGrades: K-5Distance: 1.5 mi
- 2/10S.F. International High SchoolGrades: 8-12Distance: 1.3 mi
- 4/10O'Connell (John) High SchoolGrades: 9-12Distance: 1.6 mi
- $998,0002 bd2 ba1.5k sqft245 5th St SUITE 103, San Francisco, CA 94103For Sale

- $1,100,0002 bd2 ba1.7k sqft245 5th St SUITE 305, San Francisco, CA 94103Sold
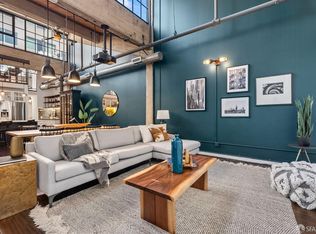
- $1,002,300-- bd1 ba1.3k sqft245 5th St SUITE 301, San Francisco, CA 94103Off Market
- $2,116,4003 bd2 ba4.5k sqft245 5th St SUITE 302, San Francisco, CA 94103Off Market
- $1,022,600-- bd1 ba1.3k sqft245 5th St SUITE 303, San Francisco, CA 94103Off Market
- $1,106,3002 bd1 ba1.6k sqft245 5th St SUITE 304, San Francisco, CA 94103Off Market
- $849,200-- bd1 ba1.3k sqft245 5th St SUITE 307, San Francisco, CA 94103Off Market
- $849,200-- bd1 ba1.3k sqft245 5th St SUITE 308, San Francisco, CA 94103Off Market
A local agent can set up tours, give advice and negotiate with sellers.
Similar homes
- $998,0002 bd2 ba1.5k sqft245 5th St Suite 103, San Francisco, CA 94103For SaleMLS ID #426134120, Evan Bliss DRE #01917132, Mosaik Real Estate. SFAR
- $950,0002 bd2 ba1.1k sqft1 Daniel Burnham Ct APT 912, San Francisco, CA 94109For Sale
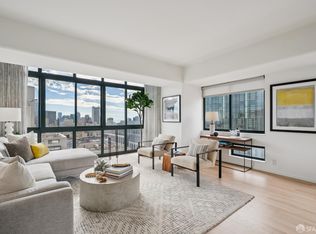 MLS ID #426148590, Christopher V. Sharpe DRE #01507349, Corcoran Icon Properties. SFAR
 - $949,0002 bd2 ba1.1k sqft821 Folsom St APT 515, San Francisco, CA 94107For Sale
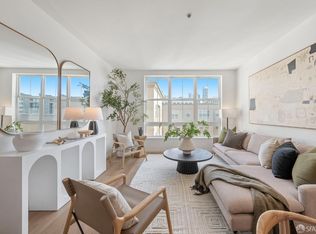 MLS ID #426114969, Brandea Ma-Lee Bunnag DRE #02143049, Willowmar Real Estate. SFAR
 - $950,0002 bd2 ba906 sqft631 Folsom St APT 15E, San Francisco, CA 94107For Sale
 MLS ID #426144380, Alan F. Morcos DRE #01401445, Compass. SFAR
 - $849,0002 bd2 ba1k sqft1160 Mission St Unit 907, San Francisco, CA 94103For SaleMLS ID #426139984, Catherine Abalos DRE #02093008, Kinoko. SFAR
- $995,0003 bd2 ba1.1k sqftNone, San Francisco, CA 94109For SaleMLS ID #41142374, Acella Kim. Bay East AOR
- $995,0002 bd2 ba1.2k sqft1388 Gough St APT 407, San Francisco, CA 94109For SaleMLS ID #426146706, Emily Stern DRE #02181283, Compass. SFAR
- $1,150,0002 bd2 ba971 sqft199 New Montgomery St Unit 1401, San Francisco, CA 94105For SaleMLS ID #426149259, Eugenia A. Mantzoros DRE #00805386, Epic Real Estate & Asso. Inc.. SFAR
- $825,0001 bd1 ba1.1k sqft17 Jennifer Pl, San Francisco, CA 94107For SaleMLS ID #426145174, Bryce Adams DRE #02133765, The Front Steps. SFAR
- $928,0002 bd1 ba822 sqft280 Spear St #2Q, San Francisco, CA 94105For SaleMLS ID #426143571, Miyuki Mia Takami DRE #01796537, eXp Realty of California, Inc.. SFAR
- $789,0001 bd2 ba919 sqft767 Bryant St APT 404, San Francisco, CA 94107For SaleMLS ID #426145578, Mark D. McHale DRE #01243912, Vanguard Properties. SFAR
- $969,9002 bd2 ba1.2k sqft588 Minna St #603, San Francisco, CA 94103For SaleMLS ID #41139929, Glenn Macayan. bridgeMLS/CCAR/Bay East AOR
- $979,0001 bd2 ba1k sqft229 Brannan St Unit 2C, San Francisco, CA 94107For SaleMLS ID #426139764, Eric Turner DRE #01435932, Compass. SFAR
- $945,0002 bd1 ba943 sqft1515 15th St APT 210, San Francisco, CA 94103For SaleMLS ID #426132680, Grayson Poulos DRE #02233278, Compass. SFAR
- $995,0003 bd2 ba1.9k sqft422 Tehama St, San Francisco, CA 94103For SaleMLS ID #426146676, Luba Muzichenko DRE #01768716, City Real Estate. SFAR
- $799,0002 bd2 ba1.1k sqft300 3rd St APT 305, San Francisco, CA 94107For SaleMLS ID #ML82055161, Ben Jiang. MLSListings Inc
- $995,0003 bd-- ba1.9k sqft422-424 Tehama St, San Francisco, CA 94103For SaleMLS ID #426146677, Luba Muzichenko DRE #01768716, City Real Estate. SFAR
- $1,055,0001 bd2 ba947 sqft50 Lansing St Unit 110, San Francisco, CA 94105For SaleMLS ID #426146788, Anthony L. Koutsos DRE #01347469, KW Advisors. SFAR
- $799,0002 bd2 ba933 sqft1075 Market St Unit 412, San Francisco, CA 94103For SaleMLS ID #426134515, Jeffrey P. Banks DRE #01384491, Compass. SFAR
- $1,250,0002 bd2 ba1.1k sqft250 King St Unit 722, San Francisco, CA 94107For SaleMLS ID #426146721, Monica R. Sagullo DRE #01440109, Hatch Realty Group, Inc.. SFAR
Local buyer's agents are ready to help
