The most beautiful estate, on the most desirable street, in Lafayette’s most coveted Happy Valley neighborhood, 1232 Rose Lane is the home of your dreams! Fully fenced behind a wrought-iron gate, the estate offers unrivaled privacy and relaxing seclusion, while situated in a neighborhood less than a mile from the BART station to San Francisco, award-winning Happy Valley Elementary School, Briones hiking trails and the vibrant shops and restaurants of downtown Lafayette. The estate boasts 6,924 +/- sqft on more than an acre of sprawling, level grounds with a main house, pool house, guest house, swimming pool, hot tub and tennis court. Inspired by English manor country homes, the ivy-covered main house exudes curb appeal and is approached by a long, tree-lined circular driveway. The house offers inviting gathering spaces and a spectacular layout for entertaining on a grand scale with five bedrooms, five and a half bathrooms, chef’s kitchen, formal foyer, living and dining rooms, wood-paneled office, flex/bonus room, three-car garage and 20+ foot ceilings. The primary suite is a serene sanctuary with French doors, Juliet balcony, high ceilings, dual walk-in closets, and beautifully appointed dual bathrooms, including a light-filled, spa-like space w/ radiant-heated floors & soaking tub. Outdoors, an exceptional resort-like setting features a saltwater pool and separate waterfall spa, pool house w/ full bath and kitchen amenities and a separate guest house/ADU offering flexible setting for guests or a variety of uses. The estate’s grounds feature multiple patios, covered porches, rose garden, chicken coop, colorful art studio & an oversized tennis court with pickleball lines. Majestic redwoods, Italian cypress, Japanese maples, cherry blossoms and mature fruit trees create a lush landscape w/ a beauty & permanence that only comes with time. A three-car garage w/ dual EV charging, sound system, generous storage & modern conveniences further enhances the home. The drive to San Francisco is approximately 20 miles. The combination of architectural magnificence, impressive scale, established private grounds & proximity to the heart of Lafayette & the San Francisco Bay Area makes this property nearly impossible to replicate. An estate like this turns over once in a generation; don’t miss the chance to live a dream life in Lafayette!
For sale
$12,000,000
1232 Rose Ln, Lafayette, CA 94549
5beds
6,924sqft
Single Family Residence
Built in 1982
1.03 Acres Lot
$6,261,500 Zestimate®
$1,733/sqft
$-- HOA
What's special
Swimming poolSaltwater poolRose gardenTennis courtPool houseThree-car garageSeparate waterfall spa
- 7 days
- 1,811
- 131
Zillow last checked:
Listing updated:
Listed by:
Tina Frechman DRE #01970768 925-915-0851,
Dudum Real Estate Group
Source: CCAR,MLS#: 41147906
Facts & features
Interior
Bedrooms & bathrooms
- Bedrooms: 5
- Bathrooms: 6
- Full bathrooms: 5
- Partial bathrooms: 1
Rooms
- Room types: 1 Bedroom, 1.5 Baths, 5 Bedrooms, 4 Baths, Primary Bedrm Suite - 1, Family Room, Workshop
Bathroom
- Features: Solid Surface, Stall Shower, Tub, Updated Baths, Stone
Kitchen
- Features: Breakfast Bar, Breakfast Nook, Stone Counters, Dishwasher, Eat-in Kitchen, Gas Range/Cooktop, Kitchen Island, Microwave, Oven Built-in, Refrigerator, Updated Kitchen
Heating
- Zoned
Cooling
- Central Air
Appliances
- Included: Dishwasher, Gas Range, Microwave, Oven, Refrigerator, Dryer, Washer
- Laundry: Laundry Room, Common Area
Features
- Formal Dining Room, Breakfast Bar, Breakfast Nook, Updated Kitchen
- Flooring: Hardwood, Carpet
- Number of fireplaces: 2
- Fireplace features: Family Room, Living Room
Interior area
- Total structure area: 6,924
- Total interior livable area: 6,924 sqft
Video & virtual tour
Property
Parking
- Total spaces: 3
- Parking features: Detached, Electric Vehicle Charging Station(s)
- Garage spaces: 3
Features
- Levels: Two
- Stories: 2
- Exterior features: Garden/Play, Entry Gate, Garden, Private Entrance
- Has private pool: Yes
- Pool features: In Ground
- Fencing: Fenced,Front Yard
Lot
- Size: 1.03 Acres
- Features: Premium Lot, Secluded, Front Yard, Landscaped, Private, Back Yard, Side Yard, Landscape Back, Landscape Front
Details
- Additional structures: Shed(s)
- Parcel number: 2451610048
- Special conditions: Standard
- Other equipment: Irrigation Equipment
Construction
Type & style
- Home type: SingleFamily
- Architectural style: French Country
- Property subtype: Single Family Residence
Materials
- Stucco
- Foundation: Raised
- Roof: Slate
Condition
- Existing
- New construction: No
- Year built: 1982
Utilities & green energy
- Electric: No Solar
- Sewer: Public Sewer
- Water: Public, Well
Community & HOA
Community
- Subdivision: Happy Valley
HOA
- Has HOA: No
Location
- Region: Lafayette
Financial & listing details
- Price per square foot: $1,733/sqft
- Tax assessed value: $4,925,000
- Date on market: 9/10/2026
Estimated market value
$6,261,500
$5.32M - $7.39M
Not available
Price history
| Date | Event | Price |
|---|---|---|
| 9/11/2026 | Listed for sale | $12,000,000$1,733/sqft |
Source:  CCAR #41147906 Report a problem CCAR #41147906 Report a problem | ||
| 8/31/2007 | Sold | --0 |
Source: CCAR #40261002 Report a problem | ||
Public tax history
| Year | Property taxes | Tax assessment |
|---|---|---|
| 2026 | -- | $4,925,000 +0.5% |
| 2025 | $55,273 +1.8% | $4,900,000 +2.1% |
| 2024 | $54,304 -0.2% | $4,800,000 |
| 2023 | $54,434 -1.4% | $4,800,000 -1% |
| 2022 | $55,192 +8.6% | $4,850,000 +7.8% |
| 2021 | $50,823 +0.5% | $4,500,000 +2.3% |
| 2020 | $50,575 -0.3% | $4,400,000 |
| 2019 | $50,748 +4% | $4,400,000 +2.3% |
| 2018 | $48,795 +3.1% | $4,300,000 +3.4% |
| 2017 | $47,343 +3.4% | $4,160,000 +3.7% |
| 2016 | $45,794 +14.2% | $4,011,000 +12% |
| 2015 | $40,117 | $3,581,000 +2.3% |
| 2014 | $40,117 | $3,500,000 +4.3% |
| 2013 | -- | $3,357,000 +37.5% |
| 2012 | -- | $2,442,000 -26% |
| 2011 | -- | $3,300,000 -16.2% |
| 2010 | -- | $3,937,500 |
| 2009 | -- | $3,937,500 -7.1% |
| 2008 | -- | $4,240,600 +45.6% |
| 2007 | -- | $2,912,258 +2% |
| 2006 | -- | $2,855,156 +2% |
| 2005 | -- | $2,799,174 +2% |
| 2004 | -- | $2,744,289 +1.9% |
| 2003 | -- | $2,693,994 +2% |
| 2002 | -- | $2,641,172 +2% |
| 2001 | -- | $2,589,385 |
Find assessor info on the county website
Monthly payment
Est. payment
Payment breakdown
Explore the cost of this home by adjusting the details. Changes won't be saved.Climate risks
Neighborhood: 94549
Nearby schools
Schools provided by the listing agent
- District: Lafayette (925) 280-3900
Source: CCAR. This data may not be complete. We recommend contacting the local school district to confirm school assignments for this home.


Similar homes
- $6,850,0004 bd5 ba6.4k sqft83 Dairy Creek Ln, Orinda, CA 94563For Sale
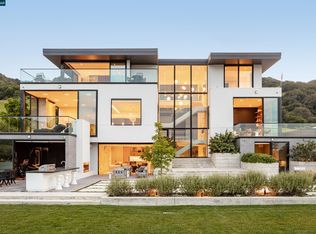 MLS ID #41148448, Ann Newton Cane. CCAR
 - $6,595,0005 bd4 ba4.7k sqft428 Marian Ln, Danville, CA 94526For Sale
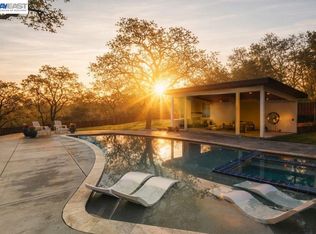 MLS ID #41148479, Jill Fusari. Bay East AOR
 - $11,688,0005 bd8 ba7.2k sqft3680 Paradise Dr, Tiburon, CA 94920For Sale
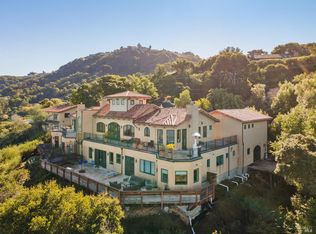 MLS ID #326048683, Brandon S. Chen DRE #01883761, Compass. SFAR
 - $9,750,0006 bd8 ba6.9k sqft1924 Alameda Diablo, Diablo, CA 94528For Sale
 MLS ID #41139490, Mary Bonham. CCAR
Local buyer's agents are ready to help
