Lot 13 at Ball Estates presents an exceptional opportunity to create a newly constructed luxury estate in one of Alamo’s most beautiful and sought-after settings. Set on approximately half an acre along the coveted west side, the homesite is framed by majestic mature trees, natural hillside views and a rare sense of privacy, creating a setting that feels both peaceful and distinctly special. With a thoughtfully designed residence, curated finish package and established construction path already in place, buyers can step into the process with much of the vision already realized. Designed for both elevated everyday living and effortless entertaining, the approximately 5,605 square foot home blends timeless architecture with warm, sophisticated interiors and a strong connection to the outdoors. Expansive living spaces open toward a covered loggia and landscaped rear setting, creating a natural flow for quiet mornings, family gatherings and long summer evenings outside. The floor plan includes a private primary suite, dedicated office, sitting room, flexible upstairs living space, generous secondary bedrooms, mudroom, separate laundry room and three car garage. Inside, wide plank oak flooring, painted architectural paneling, stained walnut accents, designer lighting and layered natural materials create a refined yet inviting feel. The kitchen is designed as a true centerpiece, with a substantial island, porcelain slab surfaces and a dedicated scullery providing additional prep space and storage. Branagh’s TurnKey program offers a streamlined path through design, permitting and construction, while still allowing buyers to personalize selections along the way. Rarely does an opportunity combine this level of setting, thoughtful design and ease, making Lot 13 a genuinely extraordinary chance to bring a remarkable new estate to life in the heart of Alamo.
New construction
Price increase: $3.6M (10/15)
$6,085,000
81 Dot Dr, Alamo, CA 94507
5beds
5,605sqft
Single Family Residence
Built in 2027
0.5 Acres Lot
$5,876,600 Zestimate®
$1,086/sqft
$443/mo HOA
What's special
Three car garagePrivate primary suiteCurated finish packageDedicated officeTimeless architectureSubstantial islandNatural hillside views
- 2 days
- 705
- 41
Zillow last checked:
Listing updated:
Listed by:
Kiana Clay DRE #02058272 925-818-8687,
Dudum Real Estate Group
Source: CCAR,MLS#: 41151319
Facts & features
Interior
Bedrooms & bathrooms
- Bedrooms: 5
- Bathrooms: 4
- Full bathrooms: 3
- Partial bathrooms: 1
Rooms
- Room types: Primary Bedrm Suite - 1, Main Entry, Family Room, Office
Kitchen
- Features: Stone Counters, Dishwasher, Eat-in Kitchen, Disposal, Gas Range/Cooktop, Kitchen Island, Microwave, Pantry, Refrigerator
Heating
- Zoned
Cooling
- Central Air
Appliances
- Included: Dishwasher, Gas Range, Microwave, Refrigerator, Tankless Water Heater, Dryer, Washer
- Laundry: Laundry Room
Features
- Formal Dining Room, Storage, Pantry
- Flooring: Hardwood, Tile
- Number of fireplaces: 1
- Fireplace features: Gas Starter, Living Room
Interior area
- Total structure area: 5,605
- Total interior livable area: 5,605 sqft
Property
Parking
- Total spaces: 3
- Parking features: Attached, Garage Door Opener
- Attached garage spaces: 3
Features
- Levels: Two
- Stories: 2
- Exterior features: Garden/Play, Private Entrance
- Has private pool: Yes
- Pool features: Possible Pool Site, Outdoor Pool
Lot
- Size: 0.5 Acres
- Features: Level, Premium Lot, Pool Site, Back Yard
Details
- Special conditions: Standard
Construction
Type & style
- Home type: SingleFamily
- Architectural style: Custom
- Property subtype: Single Family Residence
Materials
- Wood Siding, Metal
- Roof: Metal
Condition
- New Construction
- New construction: Yes
- Year built: 2027
Details
- Builder name: Branagh Development
Utilities & green energy
- Electric: Other Solar
- Sewer: Public Sewer
- Water: Public
- Utilities for property: All Electric
Community & HOA
Community
- Subdivision: West Side Alamo
HOA
- Has HOA: Yes
- Amenities included: Other
- Services included: Other
- HOA fee: $443 monthly
- HOA name: NOT LISTED
Location
- Region: Alamo
Financial & listing details
- Price per square foot: $1,086/sqft
- Date on market: 10/15/2026
Estimated market value
$5,876,600
$5.58M - $6.17M
Not available
Price history
| Date | Event | Price |
|---|---|---|
| 10/15/2026 | Price change | $6,085,000+148.4%$1,086/sqft |
Source:  CCAR #41151319 Report a problem CCAR #41151319 Report a problem | ||
| 10/14/2026 | Listed for sale | $2,450,000-63.2%$437/sqft |
Source: CCAR #41150873 Report a problem | ||
| 7/31/2026 | Listing removed | $6,650,000$1,186/sqft |
Source: CCAR #41121612 Report a problem | ||
| 1/22/2026 | Listed for sale | $6,650,000$1,186/sqft |
Source: CCAR #41121612 Report a problem | ||
Public tax history
Tax history is unavailable.
Monthly payment
Est. payment
Payment breakdown
Explore the cost of this home by adjusting the details. Changes won't be saved.Climate risks
Neighborhood: 94507

Similar homes
- $4,999,0005 bd4 ba4.5k sqft144 Irongate Ct, Alamo, CA 94507For Sale
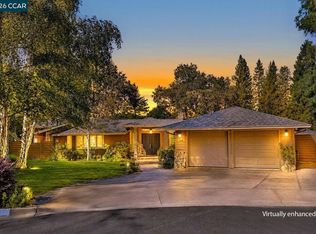 MLS ID #41143203, Terry McDaniel. CCAR
 - $3,499,0005 bd5 ba3.6k sqft2973 Limestone Rd, Alamo, CA 94507For Sale
 MLS ID #41150985, Khrista Jarvis. CCAR
 - $5,498,8007 bd8 ba6.7k sqft1 Brooktree Dr, Danville, CA 94506For Sale
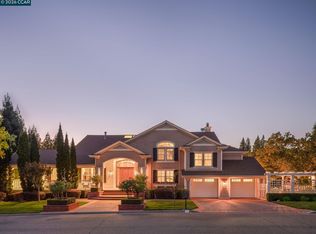 MLS ID #41150566, Joujou Chawla. CCAR
 - $3,595,0005 bd4 ba4.4k sqft13 Kemp Ct, Alamo, CA 94507For Sale
 MLS ID #41150155, Marilu Ibarra. Bay East AOR
