Tucked away at the end of a tranquil cul-de-sac in coveted Westside Alamo, this newly completed custom estate by renowned local builder Mark One Development showcases exceptional craftsmanship, sophisticated design, and timeless luxury. Situated on a sprawling, level 0.53-acre lot with direct access to the Iron Horse Trail, the approximately 6,129-square-foot main residence offers 5 bedrooms, 4.5 bathrooms, a private office, and versatile bonus room. Soaring ceilings, wide-plank hardwood floors, expansive windows, and exquisite designer finishes elevate every space. The breathtaking great room features vaulted ceilings, exposed wood beams, a striking fireplace, and custom built-ins, flowing seamlessly into a spectacular chef's kitchen with an oversized island, professional-grade appliances, two-tone cabinetry, elegant stone countertops, and walk-in pantry. Additional highlights include an elegant formal dining room, glass-enclosed wine display, and designer powder room. The luxurious primary retreat boasts a sitting area, stone-clad fireplace, and spa-inspired bathroom with soaking tub, oversized shower, and custom dual vanities. Designed for quintessential California indoor-outdoor living, the resort-inspired grounds feature covered entertaining areas, manicured lawns, sparkling pool, and a detached 710-square-foot pool house with full bathroom and expansive glass doors. An oversized 3-car garage completes this extraordinary estate, ideally located near downtown Alamo and Danville, scenic trails, shopping, dining, and top-rated schools.
New construction
$7,595,000
132 Leona Ct, Alamo, CA 94507
6beds
6,839sqft
Single Family Residence
Built in 2026
0.53 Acres Lot
$7,295,200 Zestimate®
$1,111/sqft
$-- HOA
What's special
- 18 days
- 1,800
- 129
Zillow last checked:
Listing updated:
Listed by:
Steve Kehrig DRE #01410377 925-487-6618,
Coldwell Banker,
Stephanie Talyat DRE #01896880 925-286-5424,
Coldwell Banker
Source: CCAR,MLS#: 41151910
Facts & features
Interior
Bedrooms & bathrooms
- Bedrooms: 6
- Bathrooms: 6
- Full bathrooms: 5
- Partial bathrooms: 1
Rooms
- Room types: 6+ Bedrooms, 5+ Baths, Primary Bedrm Suite - 1, Main Entry
Bathroom
- Features: Shower Over Tub, Solid Surface, Stall Shower, Tile, Tub, Updated Baths, Window, Split Bath, Closet, Multiple Shower Heads, Stone
Kitchen
- Features: Breakfast Bar, Stone Counters, Dishwasher, Gas Range/Cooktop, Kitchen Island, Microwave, Pantry, Refrigerator, Updated Kitchen
Heating
- Forced Air
Cooling
- Central Air
Appliances
- Included: Dishwasher, Gas Range, Microwave, Refrigerator
- Laundry: Hookups Only, Laundry Room, Other, Cabinets, Sink, Common Area
Features
- Formal Dining Room, Breakfast Bar, Pantry, Updated Kitchen
- Flooring: Tile, Engineered Wood
- Number of fireplaces: 3
- Fireplace features: Gas, Living Room, Master Bedroom, Other
Interior area
- Total structure area: 6,839
- Total interior livable area: 6,839 sqft
Property
Parking
- Total spaces: 3
- Parking features: Attached, Direct Access, Garage Faces Side, Private
- Attached garage spaces: 3
Features
- Levels: One
- Stories: 1
- Exterior features: Private Entrance
- Has private pool: Yes
- Pool features: In Ground, Other, Pool/Spa Combo, Outdoor Pool
- Fencing: Fenced,Full,Wood
Lot
- Size: 0.53 Acres
- Features: Court, Level, Premium Lot, Secluded, Back Yard, Dead End, Front Yard, Landscaped, Paved, Private, Side Yard, Landscape Back, Landscape Front, Yard Space
Details
- Additional structures: Pool House
- Parcel number: 2010100150
- Special conditions: Standard
- Other equipment: Other
Construction
Type & style
- Home type: SingleFamily
- Architectural style: Other
- Property subtype: Single Family Residence
Materials
- Brick, Wood Siding
- Roof: Composition
Condition
- New construction: Yes
- Year built: 2026
Utilities & green energy
- Electric: No Solar
- Sewer: Public Sewer
- Water: Public
Community & HOA
Community
- Subdivision: Westside Alamo
HOA
- Has HOA: No
Location
- Region: Alamo
Financial & listing details
- Price per square foot: $1,111/sqft
- Tax assessed value: $3,681,597
- Date on market: 10/21/2026
Estimated market value
$7,295,200
$6.93M - $7.66M
Not available
Price history
| Date | Event | Price |
|---|---|---|
| 10/22/2026 | Listed for sale | $7,595,000+1.3%$1,111/sqft |
Source:  CCAR #41151910 Report a problem | ||
| 9/4/2025 | Listing removed | $7,495,000$1,096/sqft |
Source: CCAR #41078517 Report a problem | ||
| 11/8/2024 | Listed for sale | $7,495,000+225.9%$1,096/sqft |
Source:  bridgeMLS/CCAR/Bay East AOR #41078517 Report a problem | ||
| 3/2/2023 | Sold | $2,300,000-17.9%$336/sqft |
Source: Public Record Report a problem | ||
| 10/7/2021 | Sold | $2,800,000+112.8%$409/sqft |
Source: Public Record Report a problem | ||
| 8/24/2021 | Sold | $1,316,000-34.2%$192/sqft |
Source: Public Record Report a problem | ||
| 4/27/2021 | Sold | $2,000,000+5.3%$292/sqft |
Source: CCAR #40944270 Report a problem | ||
| 4/6/2021 | Pending sale | $1,899,950$278/sqft |
Source: bridgeMLS/CCAR/Bay East AOR #40944270 Report a problem | ||
| 4/6/2021 | Listed for sale | $1,899,950$278/sqft |
Source: bridgeMLS/CCAR/Bay East AOR #40944270 Report a problem | ||
Public tax history
| Year | Property taxes | Tax assessment |
|---|---|---|
| 2026 | -- | $3,681,597 +64.6% |
| 2025 | $25,258 -4.4% | $2,236,860 -4.7% |
| 2024 | $26,416 -4.4% | $2,346,000 -4.2% |
| 2023 | $27,631 +0.7% | $2,448,000 +2% |
| 2022 | $27,428 +1231.5% | $2,400,000 +1895.9% |
| 2021 | $2,060 +6.1% | $120,248 +1% |
| 2020 | $1,942 +0.8% | $119,016 +2% |
| 2019 | $1,926 +4.2% | $116,683 +2% |
| 2018 | $1,848 +4.6% | $114,396 +2% |
| 2017 | $1,767 +3% | $112,154 +2% |
| 2016 | $1,716 +44.6% | $109,956 +1.5% |
| 2015 | $1,187 | $108,305 +2% |
| 2014 | $1,187 | $106,185 +0.5% |
| 2013 | -- | $105,706 +2% |
| 2012 | -- | $103,634 +2% |
| 2011 | -- | $101,603 +0.8% |
| 2010 | -- | $100,845 -0.2% |
| 2009 | -- | $101,086 +2% |
| 2008 | -- | $99,105 +2% |
| 2007 | -- | $97,163 +2% |
| 2006 | -- | $95,259 +2% |
| 2005 | -- | $93,392 +2% |
| 2004 | -- | $91,562 +1.9% |
| 2003 | -- | $89,885 +2% |
| 2002 | -- | $88,124 +2% |
| 2001 | -- | $86,397 |
Find assessor info on the county website
Monthly payment
Est. payment
Payment breakdown
Explore the cost of this home by adjusting the details. Changes won't be saved.Climate risks
Neighborhood: 94507
Similar homes
- $6,350,0005 bd5 ba5k sqft80 Dot Dr, Alamo, CA 94507New Construction
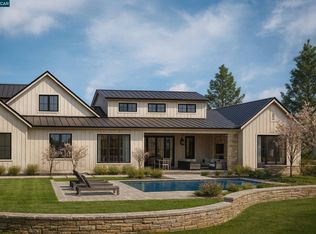 MLS ID #41153168, Kiana Clay. CCAR
- $6,085,0005 bd4 ba5.6k sqft81 Dot Dr, Alamo, CA 94507New Construction
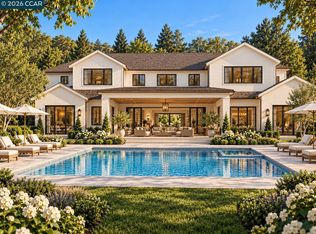 MLS ID #41151319, Kiana Clay. CCAR
- $3,995,0005 bd4 ba4.9k sqft33 Ranger Ct, Alamo, CA 94507For Sale
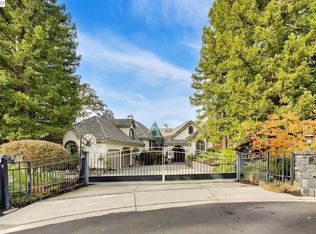 MLS ID #41153179, Natalie Kriegel. Bay East AOR
- $6,980,0006 bd6 ba8.2k sqft700 Clipper Hl, Danville, CA 94526New Construction
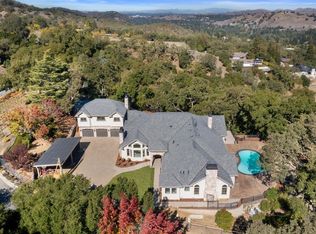 MLS ID #41117462, Randall Brown. Bay East AOR
