Situated in one of the best locations in Hillsborough, 280 Uplands Dr is a rare opportunity on a flat, private, over-half-acre corner lot, steps from Crystal Springs Uplands School & South Elementary. This estate offers 6 bedrooms, 6 full baths & 2 half baths, all en-suite, with attached ADU. A dedicated office with fireplace, home theater with theatrical lighting and built-in refreshment station, and an adjoining bonus room. Upstairs, a bedroom suite is joined by a multi-purpose room with fireplace, ideal as a gym, bar, or rec space. All mechanical systems replaced, including new roof and four separate HVAC systems for comfort and efficiency. All-new interior finishes and a chef's kitchen with premium appliances, including Sub-Zero. Private rear driveway with automatic gate. Outdoor spaces offer true California entertaining: brand-new pool and spa with automatic safety cover, outdoor kitchen, Trex decking, new hardscape and paver walkways. Ideally suited for social events, with ample parking and a layout that flows seamlessly from indoors to out.
For sale
Price cut: $325K (9/4)
$11,475,000
280 Uplands Dr, Hillsborough, CA 94010
6beds
6,430sqft
Single Family Residence, Residential
Built in 1942
0.58 Acres Lot
$10,840,200 Zestimate®
$1,785/sqft
$-- HOA
What's special
- 54 days
- 1,808
- 62
Zillow last checked:
Listing updated:
Listed by:
Michael Haywood Jr. 01494852 650-773-0266,
eXp Realty of California Inc 888-584-9427
Source: MLSListings Inc,MLS#: ML82054575
Facts & features
Interior
Bedrooms & bathrooms
- Bedrooms: 6
- Bathrooms: 8
- Full bathrooms: 6
- 1/2 bathrooms: 2
Rooms
- Room types: Office, Utility Room
Bathroom
- Features: DoubleSinks, PrimaryOversizedTub
Dining room
- Features: DiningArea, EatinKitchen, FormalDiningRoom
Family room
- Features: KitchenFamilyRoomCombo, SeparateFamilyRoom
Kitchen
- Features: _220VoltOutlet
Heating
- Central Forced Air
Cooling
- Central Air, Zoned
Appliances
- Included: Disposal, Built In Oven, Trash Compactor, Washer/Dryer
- Laundry: Inside
Features
- High Ceilings, Walk-In Closet(s), Security Gate
- Flooring: Carpet, Hardwood, Other
- Number of fireplaces: 3
- Fireplace features: Gas, Living Room, Other Location
Interior area
- Total structure area: 6,430
- Total interior livable area: 6,430 sqft
Video & virtual tour
Property
Parking
- Total spaces: 2
- Parking features: Electric Gate, Oversized
- Garage spaces: 2
Features
- Stories: 2
- Pool features: In Ground
- Spa features: Other, Spa/HotTub
- Fencing: Perimeter
Lot
- Size: 0.58 Acres
Details
- Additional structures: Pergola
- Parcel number: 032394040
- Zoning: R10025
- Special conditions: Standard
Construction
Type & style
- Home type: SingleFamily
- Property subtype: Single Family Residence, Residential
Materials
- Foundation: Other
- Roof: Wood
Condition
- New construction: No
- Year built: 1942
Utilities & green energy
- Gas: PublicUtilities
- Water: Public
- Utilities for property: Public Utilities, Water Public
Community & HOA
Location
- Region: Hillsborough
Financial & listing details
- Price per square foot: $1,785/sqft
- Tax assessed value: $2,067,944
- Annual tax amount: $29,115
- Date on market: 7/17/2026
- Listing agreement: ExclusiveRightToSell
Estimated market value
$10,840,200
$10.30M - $11.38M
Not available
Price history
| Date | Event | Price |
|---|---|---|
| 9/4/2026 | Price change | $11,475,000-2.8%$1,785/sqft |
Source:  MLSListings Inc #ML82054575 Report a problem MLSListings Inc #ML82054575 Report a problem | ||
| 7/17/2026 | Listed for sale | $11,800,000+88.8%$1,835/sqft |
Source: MLSListings Inc #ML82054575 Report a problem | ||
| 7/23/2025 | Sold | $6,250,000-10.7%$972/sqft |
Source: MLSListings Inc #ML82004231 Report a problem | ||
| 7/8/2025 | Pending sale | $6,998,000$1,088/sqft |
Source: MLSListings Inc #ML82004231 Report a problem | ||
| 6/29/2025 | Price change | $6,998,000-6.7%$1,088/sqft |
Source: MLSListings Inc #ML82004231 Report a problem | ||
| 4/25/2025 | Listed for sale | $7,498,000$1,166/sqft |
Source: MLSListings Inc #ML82004231 Report a problem | ||
Public tax history
| Year | Property taxes | Tax assessment |
|---|---|---|
| 2025 | $29,115 +2.3% | $2,067,944 +2% |
| 2024 | $28,468 +1.8% | $2,027,397 +2% |
| 2023 | $27,953 +4.1% | $1,987,645 +2% |
| 2022 | $26,843 +2.4% | $1,948,673 +2% |
| 2021 | $26,226 +1.9% | $1,910,465 +1% |
| 2020 | $25,732 +2.6% | $1,890,877 +2% |
| 2019 | $25,080 +3.2% | $1,853,802 +2% |
| 2018 | $24,302 +2.1% | $1,817,454 +2% |
| 2017 | $23,795 +3% | $1,781,819 +2% |
| 2016 | $23,100 +4.8% | $1,746,882 +1.5% |
| 2015 | $22,047 | $1,720,643 +2% |
| 2014 | $22,047 | $1,686,939 +0.5% |
| 2013 | -- | $1,679,316 +2% |
| 2012 | -- | $1,646,390 |
| 2011 | -- | $1,646,390 +2.8% |
| 2010 | -- | $1,602,047 -0.2% |
| 2009 | -- | $1,605,854 +2% |
| 2008 | -- | $1,574,368 +2% |
| 2007 | -- | $1,543,499 +2% |
| 2006 | -- | $1,513,235 |
| 2005 | -- | $1,513,235 +4% |
| 2004 | -- | $1,454,476 +1.9% |
| 2003 | -- | $1,427,820 +2% |
| 2002 | -- | $1,399,825 +2% |
| 2001 | -- | $1,372,378 +2% |
| 2000 | -- | $1,345,470 |
Find assessor info on the county website
Monthly payment
Est. payment
Payment breakdown
Explore the cost of this home by adjusting the details. Changes won't be saved.Climate risks
Neighborhood: 94010
Nearby schools
Schools provided by the listing agent
- District: HillsboroughCityElementary
Source: MLSListings Inc. This data may not be complete. We recommend contacting the local school district to confirm school assignments for this home.
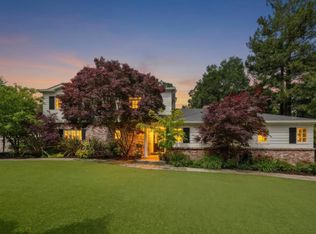
Similar homes
- $11,000,0005 bd7 ba4.7k sqft433 El Centro Rd, Hillsborough, CA 94010For Sale
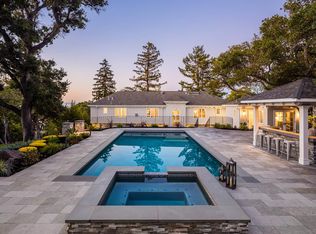 MLS ID #ML82052749, Phil Chen. MLSListings Inc
 - $14,995,0006 bd9 ba7.1k sqft810 Lombardi Ln, Hillsborough, CA 94010For Sale
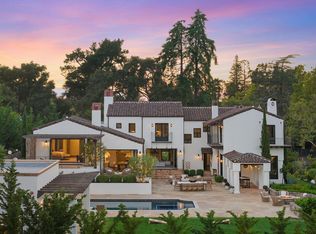 MLS ID #ML82056682, The Sharp Group. MLSListings Inc
 - $7,280,0005 bd6 ba5.1k sqft901 Hillsborough Blvd, Hillsborough, CA 94010For Sale
 MLS ID #ML82057580, Nick Corcoleotes. MLSListings Inc
 - $9,800,0007 bd8 ba9k sqft2930 Privet Dr, Hillsborough, CA 94010For Sale
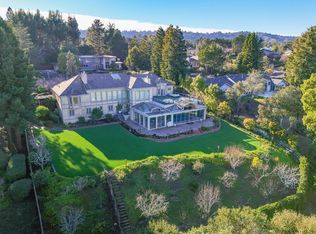 MLS ID #ML82032512, Stanley Lo. MLSListings Inc
Local buyer's agents are ready to help
