Set behind private gates on a 0.645-acre parcel in Hillsborough's prestigious neighborhood, this 9,035 sq ft estate offers sweeping San Francisco Bay views & exceptional scale. A grand double-door entry opens to a dramatic foyer with a stained-glass dome skylight, leading to an expansive main level defined by floor-to-ceiling glass and abundant natural light. Custom coved & vaulted tray ceilings with architectural pillars enhance the living room, formal dining room, and family room, all unified by rich hardwood floors. Refined details include stained glass accents, skylights, crown molding, wainscoting, recessed lighting, and a multi-room audio system. The formal living and dining rooms feature fireplaces, with roof deck access ideal for entertaining. The family room includes a custom wet bar with wine cooler and built-ins. The chef's kitchen offers granite counters, center island, pantry, high-end appliances, and breakfast nook. The main level includes a paneled office, powder rooms, laundry, garage access, and a spacious primary suite. The lower level offers six additional bedrooms, staff quarters, wine cellars, a second kitchen, and access to a glass-enclosed indoor pool with spa. Expansive patios, synthetic lawn, walking paths, and motor court.
For sale
$9,800,000
2930 Privet Dr, Hillsborough, CA 94010
7beds
9,035sqft
Single Family Residence, Residential
Built in 1981
0.65 Acres Lot
$8,834,600 Zestimate®
$1,085/sqft
$-- HOA
What's special
- 227 days
- 1,495
- 69
Zillow last checked:
Listing updated:
Listed by:
Stanley Lo 00874415 650-373-0007,
Green Banker Realty 650-373-0007
Source: MLSListings Inc,MLS#: ML82032512
Facts & features
Interior
Bedrooms & bathrooms
- Bedrooms: 7
- Bathrooms: 8
- Full bathrooms: 6
- 1/2 bathrooms: 2
Rooms
- Room types: Basement, Laundry, Office
Bedroom
- Features: PrimarySuiteRetreat, ReverseFloorPlan, WalkinCloset, PrimaryBedroomonGroundFloor
Bathroom
- Features: DoubleSinks, PrimaryStallShowers, PrimaryTubwJets
Dining room
- Features: BreakfastNook, FormalDiningRoom
Family room
- Features: SeparateFamilyRoom
Kitchen
- Features: Countertop_Granite, IslandwithSink, Pantry
Heating
- Central Forced Air Gas
Cooling
- Central Air
Appliances
- Included: Electric Cooktop, Dishwasher, Freezer, Disposal, Range Hood, Microwave, Built In Oven, Double Oven, Refrigerator, Trash Compactor, Wine Refrigerator
- Laundry: Inside
Features
- High Ceilings, Vaulted Ceiling(s), Video Audio System, Wet Bar, Walk-In Closet(s), Inverted Floor Plan, Security Gate
- Flooring: Carpet, Hardwood, Marble
- Basement: Finished
- Number of fireplaces: 2
- Fireplace features: Living Room, Other
Interior area
- Total structure area: 9,035
- Total interior livable area: 9,035 sqft
Video & virtual tour
Property
Parking
- Total spaces: 3
- Parking features: Attached, Electric Gate, Garage Door Opener
- Attached garage spaces: 3
Features
- Stories: 2
- Pool features: In Ground, Indoor
- Spa features: Other, Spa/HotTub
- Fencing: Gate
- Has view: Yes
- View description: Bay, Bridge(s), Canyon, City Lights, Forest/Woods, Greenbelt, Water
- Has water view: Yes
- Water view: Bay,Water
Lot
- Size: 0.65 Acres
Details
- Additional structures: Sheds
- Parcel number: 028473100
- Zoning: R10000
- Special conditions: Standard
Construction
Type & style
- Home type: SingleFamily
- Architectural style: Contemporary,Craftsman,Luxury,Tudor
- Property subtype: Single Family Residence, Residential
Materials
- Foundation: Concrete Perimeter and Slab
- Roof: Bituthene, Composition, Shingle
Condition
- New construction: No
- Year built: 1981
Utilities & green energy
- Gas: PublicUtilities
- Sewer: Public Sewer
- Water: Public
- Utilities for property: Public Utilities, Water Public
Community & HOA
Location
- Region: Hillsborough
Financial & listing details
- Price per square foot: $1,085/sqft
- Tax assessed value: $1,756,891
- Annual tax amount: $24,865
- Date on market: 1/26/2026
- Listing agreement: ExclusiveRightToSell
Estimated market value
$8,834,600
$8.39M - $9.28M
Not available
Price history
| Date | Event | Price |
|---|---|---|
| 1/26/2026 | Listed for sale | $9,800,000+1320.3%$1,085/sqft |
Source:  MLSListings Inc #ML82032512 Report a problem MLSListings Inc #ML82032512 Report a problem | ||
| 9/20/1984 | Sold | $690,000$76/sqft |
Source: Agent Provided Report a problem | ||
| 8/3/1982 | Sold | $690,000$76/sqft |
Source: Agent Provided Report a problem | ||
Public tax history
| Year | Property taxes | Tax assessment |
|---|---|---|
| 2025 | $24,865 +2.3% | $1,756,891 +2% |
| 2024 | $24,299 +1.9% | $1,722,443 +2% |
| 2023 | $23,856 +4.2% | $1,688,671 +2% |
| 2022 | $22,892 +2.2% | $1,655,561 +2% |
| 2021 | $22,388 +1.9% | $1,623,100 +1% |
| 2020 | $21,966 +2.8% | $1,606,459 +2% |
| 2019 | $21,377 +3.4% | $1,574,961 +2% |
| 2018 | $20,684 +2.3% | $1,544,080 +2% |
| 2017 | $20,211 +3.2% | $1,513,805 +2% |
| 2016 | $19,580 +4.9% | $1,484,123 +1.5% |
| 2015 | $18,664 | $1,461,831 +2% |
| 2014 | $18,664 | $1,433,197 +0.5% |
| 2013 | -- | $1,426,721 +2% |
| 2012 | -- | $1,398,747 |
| 2011 | -- | $1,398,747 +2.8% |
| 2010 | -- | $1,361,073 -0.2% |
| 2009 | -- | $1,364,307 +2% |
| 2008 | -- | $1,337,557 +2% |
| 2007 | -- | $1,311,331 +2% |
| 2006 | -- | $1,285,620 |
| 2005 | -- | $1,285,620 +4% |
| 2004 | -- | $1,235,700 +1.9% |
| 2003 | -- | $1,213,053 +2% |
| 2002 | -- | $1,189,268 +2% |
| 2001 | -- | $1,165,950 +2% |
| 2000 | -- | $1,143,090 |
Find assessor info on the county website
Monthly payment
Est. payment
Payment breakdown
Explore the cost of this home by adjusting the details. Changes won't be saved.Climate risks
Neighborhood: 94010
Nearby schools
Schools provided by the listing agent
- District: HillsboroughCityElementary
Source: MLSListings Inc. This data may not be complete. We recommend contacting the local school district to confirm school assignments for this home.

Similar homes
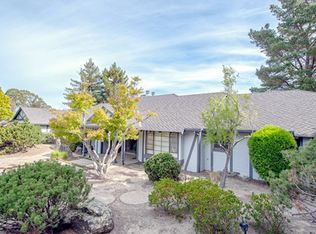
- $11,475,0006 bd8 ba6.4k sqft280 Uplands Dr, Hillsborough, CA 94010For Sale
 MLS ID #ML82054575, Michael Haywood Jr.. MLSListings Inc
 - $11,000,0005 bd7 ba4.7k sqft433 El Centro Rd, Hillsborough, CA 94010For Sale
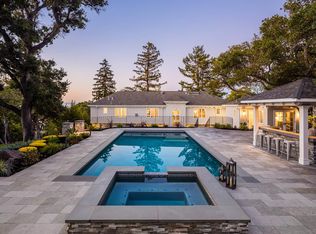 MLS ID #ML82052749, Phil Chen. MLSListings Inc
 - $7,280,0005 bd6 ba5.1k sqft901 Hillsborough Blvd, Hillsborough, CA 94010For Sale
 MLS ID #ML82057580, Nick Corcoleotes. MLSListings Inc
 - $6,490,0005 bd6 ba5.3k sqft1516 Los Montes Dr, Burlingame, CA 94010For Sale
 MLS ID #ML82051862, Doosik Lee. MLSListings Inc
Local buyer's agents are ready to help
