* Nestled in the heart of Downtown Palo Alto University South, one of Palo Altos most desirable neighborhood and a few minutes away from Palo Alto CALTrain station.
* The property presents a rare opportunity to own a 14-unit multi-family property offering both strong income and long-term growth potential.
* Built in 1961 on an expansive 17,500 sqft (0.40 acre) lot, this 2-story building features approximately12,830 sqft of living area, (740-1100 sqft per unit, buyer to verify square footage).
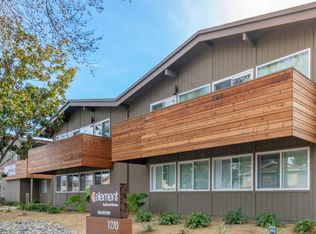
* All the units have 3-4 sided independent walls & balconies, granite slab, newer appliances and fixtures. Most have dishwasher, washer and dryer in unit.
* The property's beautifully landscaped grounds are a standout feature with a variety of mature fruit trees & a peaceful garden courtyard that creates a serene atmosphere for residents.
* The 1- & 2-bed apartments' actual rents ($2,900 -$5,100/mo) in one of the regions strongest rental markets.
* 11 units were remodeled in 2022-2023 and the rest of 3 units were updated approximately 10 years ago.
* Roof, gutter, furnaces, windows, hot water heaters, circulator etc. were replaced over the years of ownership.
* Ample off-street permitted parking & on-site laundry facilities.
* Deck, property & termite reports available.
* An A+ property.
For sale
$11,000,000
837 Cowper St, Palo Alto, CA 94301
5beds
4baths
12,830sqft
Residential Income
Built in 1961
-- sqft lot
$-- Zestimate®
$857/sqft
$-- HOA
What's special
- 34 days
- 667
- 16
Zillow last checked:
Listing updated:
Listed by:
Monica Yeung Arima 01185969 650-888-4116,
Yarkin Realty 650-322-1800
Source: MLSListings Inc,MLS#: ML82056833
Facts & features
Interior
Bedrooms & bathrooms
- Bedrooms: 5
- Bathrooms: 4
Kitchen
- Features: Countertop_Granite, ExhaustFan
Heating
- Central Forced Air Gas
Cooling
- None
Appliances
- Included: Electric Cooktop, Dishwasher, Exhaust Fan, Disposal, Range Hood, Electric Oven, Self Cleaning Oven, Electric Oven/Range, Refrigerator, Washer/Dryer, Washer/Dryer Some Units
- Laundry: Coin Operated
Features
- Walk-In Closet(s)
- Flooring: Carpet, Hardwood, Laminate, Stone, Tile, Vinyl Linoleum
Interior area
- Total structure area: 12,830
- Total interior livable area: 12,830 sqft
Video & virtual tour
Property
Parking
- Total spaces: 15
- Parking features: Assigned, Carport, Covered, Lighted, Off Street, Parking Area, Parking Restrictions
- Carport spaces: 15
Accessibility
- Accessibility features: Parking
Features
- Stories: 2
- Has view: Yes
- View description: City, Downtown
Lot
- Size: 0.4 Acres
- Features: Regular
Details
- Parcel number: 120050300
- Zoning: RM20
- Special conditions: Standard
Construction
Type & style
- Home type: MultiFamily
- Architectural style: Traditional
- Property subtype: Residential Income
Materials
- Concrete
- Foundation: Concrete Perimeter and Slab
- Roof: Composition, Shingle
Condition
- Year built: 1961
Utilities & green energy
- Gas: PublicUtilities
- Sewer: Public Sewer
- Water: Public
- Utilities for property: Public Utilities, Water Public
Community & HOA
Location
- Region: Palo Alto
Financial & listing details
- Price per square foot: $857/sqft
- Tax assessed value: $4,319,331
- Annual tax amount: $137,500
- Date on market: 8/6/2026
- Listing agreement: ExclusiveRightToSell
- Listing terms: CashorConventionalLoan
- Inclusions: Building, DishwasherSomeUnits, FixturesandEquipment, Land, OvenRangeAllUnits
- Lease term: Month To Month
Estimated market value
Not available
Estimated sales range
Not available
$7,212/mo
Price history
| Date | Event | Price |
|---|---|---|
| 8/6/2026 | Listed for sale | $11,000,000+323.1%$857/sqft |
Source:  MLSListings Inc #ML82056833 Report a problem MLSListings Inc #ML82056833 Report a problem | ||
| 6/17/1997 | Sold | $2,600,000$203/sqft |
Source: Public Record Report a problem | ||
Public tax history
| Year | Property taxes | Tax assessment |
|---|---|---|
| 2026 | -- | $4,319,331 +2% |
| 2025 | $52,110 +4.3% | $4,234,639 +2% |
| 2024 | $49,957 +1.5% | $4,151,608 +2% |
| 2023 | $49,234 +1.2% | $4,070,205 +2% |
| 2022 | $48,668 +2% | $3,990,398 +2% |
| 2021 | $47,708 +2.1% | $3,912,156 +1% |
| 2020 | $46,714 | $3,872,043 +2% |
| 2019 | $46,714 +3.9% | $3,796,121 +2% |
| 2018 | $44,943 | $3,721,689 +2% |
| 2017 | $44,943 +1.8% | $3,648,715 +2% |
| 2016 | $44,156 +3.7% | $3,577,172 +1.5% |
| 2015 | $42,592 +1.9% | $3,523,441 +2% |
| 2014 | $41,805 | $3,454,423 +0.5% |
| 2013 | -- | $3,438,812 +2% |
| 2012 | -- | $3,371,385 +2% |
| 2011 | -- | $3,305,280 +0.8% |
| 2010 | -- | $3,280,578 -0.2% |
| 2009 | -- | $3,288,372 +2% |
| 2008 | -- | $3,223,895 +2% |
| 2007 | -- | $3,160,682 +2% |
| 2006 | -- | $3,098,709 +2% |
| 2005 | -- | $3,037,951 +2% |
| 2004 | -- | $2,978,384 +1.9% |
| 2003 | -- | $2,923,798 +2% |
| 2002 | -- | $2,866,469 +2% |
| 2001 | -- | $2,810,264 |
Find assessor info on the county website
Monthly payment
Est. payment
Payment breakdown
Explore the cost of this home by adjusting the details. Changes won't be saved.Climate risks
Neighborhood: University South
Nearby schools
Schools provided by the listing agent
- Elementary: AddisonElementary
- Middle: DavidStarrJordanMiddle_1
- High: PaloAltoHigh
- District: PaloAltoUnified
Source: MLSListings Inc. This data may not be complete. We recommend contacting the local school district to confirm school assignments for this home.
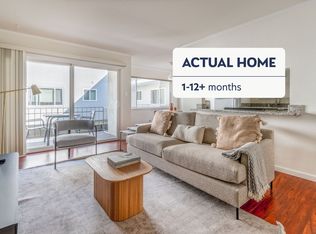
- $--1 bd1 ba800 sqft837 Cowper St FLOOR 2-ID1289, Palo Alto, CA 94301Off Market
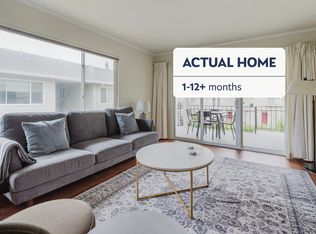
- $6,2002 bd2 ba1.1k sqft837 Cowper St FLOOR 3-ID1733, Palo Alto, CA 94301For Rent
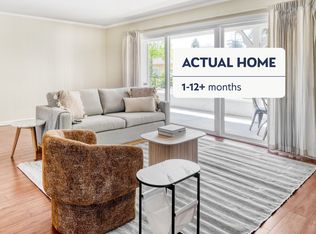
- $5,7302 bd2 ba1k sqft837 Cowper St FLOOR 2-ID1015, Palo Alto, CA 94301For Rent
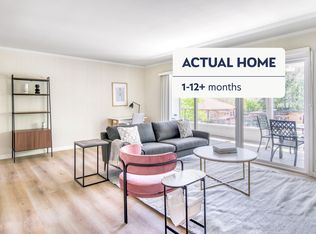
- $5,9102 bd2 ba1k sqft837 Cowper St FLOOR 3-ID1014, Palo Alto, CA 94301For Rent
Similar homes
- $11,000,0005 bd4 ba12k sqftCowper Paloalto, Palo Alto, CA 94301For Sale
 MLS ID #ML82056815, Monica Yeung Arima. MLSListings Inc
 - $12,500,0007 bd7 ba10k sqft640 Waverley St, Palo Alto, CA 94301New Construction
 MLS ID #ML82057145, Frank De Bernardo. MLSListings Inc
 - $12,250,0003 bd2 ba19k sqftCoronado Dr, Sunnyvale, CA 94086For Sale
 MLS ID #ML82040844, Mitchell Zurich. MLSListings Inc
 - $11,475,0006 bd8 ba6.4k sqft280 Uplands Dr, Hillsborough, CA 94010For Sale
 MLS ID #ML82054575, Michael Haywood Jr.. MLSListings Inc
Local buyer's agents are ready to help
