New construction contemporary home offering approximately 6,671 SF on an approximately 16,000 SF lot. This 5-bedroom, 6 full and 1 half bath residence spans three levels with 10-foot ceilings, 7-inch European White Oak hardwood flooring, flush baseboards, stained cabinetry and interior doors, and abundant natural light. The main level features a dramatic two-story entry, spacious great room with fireplace and sliding doors to the backyard, dining room with wine bar, gourmet kitchen with oversized island and built-in dining table, Viking 48-inch built-in refrigerator, Viking 48-inch induction range, large laundry room, office/nursery, and a main-level primary suite. The primary bath features radiant heated floors, freestanding tub, walk-in shower, and oversized walk-in closet with a $10,000 builder credit toward a custom closet system. Upstairs are two ensuite bedrooms with walk-in closets. The lower level includes a large recreation room with wet bar/kitchenette, temperature-controlled wine room, theater/game room, gym or golf simulator room, additional bedroom with full bath, and storage. Expansive backyard offers room for a pool (buyer to verify). Oversized two-car garage. Convenient Los Gatos location near shopping, dining, parks, and commuter routes.
New construction
$7,900,000
109 Sporleder Ct, Los Gatos, CA 95032
5beds
6,671sqft
Single Family Residence, Residential
Built in 2026
0.37 Acres Lot
$-- Zestimate®
$1,184/sqft
$-- HOA
What's special
- 12 days |
- 931 |
- 40 |
Zillow last checked:
Listing updated:
Listed by:
Tom Yore 00984352 408-691-6024,
KW Bay Area Estates Saratoga 408-560-9000,
Theresa Van Zant 01343173 650-619-6096,
KW Bay Area Estates
Source: MLSListings Inc,MLS#: ML82055447
Facts & features
Interior
Bedrooms & bathrooms
- Bedrooms: 5
- Bathrooms: 7
- Full bathrooms: 6
- 1/2 bathrooms: 1
Rooms
- Room types: Basement, Laundry, Media Room
Bedroom
- Features: GroundFloorBedroom, PrimarySuiteRetreat, WalkinCloset
Bathroom
- Features: DoubleSinks, PrimaryStallShowers, ShowersoverTubs2plus, Tile, FullonGroundFloor, PrimaryOversizedTub
Dining room
- Features: BreakfastNook, EatinKitchen, FormalDiningRoom
Family room
- Features: SeparateFamilyRoom
Kitchen
- Features: Countertop_Other, ExhaustFan, IslandwithSink
Heating
- Central Forced Air, Fireplace(s), Solar
Cooling
- Central Air
Appliances
- Included: Dishwasher, Exhaust Fan, Disposal, Microwave, Electric Oven/Range, Refrigerator, Wine Refrigerator
- Laundry: Inside
Features
- High Ceilings, Video Audio System, Wet Bar, Walk-In Closet(s)
- Flooring: Carpet, Hardwood, Tile
- Basement: Finished
- Number of fireplaces: 1
- Fireplace features: Living Room
Interior area
- Total structure area: 6,671
- Total interior livable area: 6,671 sqft
Video & virtual tour
Property
Parking
- Total spaces: 2
- Parking features: Attached
- Attached garage spaces: 2
Features
- Stories: 3
- Exterior features: Back Yard, Fenced
- Fencing: Back Yard
Lot
- Size: 0.37 Acres
Details
- Parcel number: 40924036
- Zoning: R1
- Special conditions: Standard
Construction
Type & style
- Home type: SingleFamily
- Property subtype: Single Family Residence, Residential
Materials
- Stone
- Foundation: Slab
- Roof: Composition, Metal
Condition
- New construction: Yes
- Year built: 2026
Utilities & green energy
- Gas: PublicUtilities
- Sewer: Public Sewer
- Water: Public
- Utilities for property: Public Utilities, Water Public, Solar
Community & HOA
Location
- Region: Los Gatos
Financial & listing details
- Price per square foot: $1,184/sqft
- Tax assessed value: $2,582,040
- Date on market: 8/12/2026
- Listing agreement: ExclusiveRightToSell
Estimated market value
Not available
Estimated sales range
Not available
Not available
Price history
| Date | Event | Price |
|---|---|---|
| 8/12/2026 | Listed for sale | $7,900,000$1,184/sqft |
Source:  MLSListings Inc #ML82055447 Report a problem MLSListings Inc #ML82055447 Report a problem | ||
Public tax history
| Year | Property taxes | Tax assessment |
|---|---|---|
| 2026 | -- | $2,582,040 +58.7% |
| 2025 | $20,506 +19.6% | $1,627,000 +10.9% |
| 2024 | $17,148 +2.6% | $1,467,026 +2% |
| 2023 | $16,720 | $1,438,261 |
Find assessor info on the county website
Monthly payment
Est. payment
Payment breakdown
Explore the cost of this home by adjusting the details. Changes won't be saved.Climate risks
Neighborhood: 95032
Nearby schools
GreatSchools rating
- 10/10Daves Avenue Elementary SchoolGrades: K-5Distance: 1.2 mi
- 9/10Raymond J. Fisher Middle SchoolGrades: 6-8Distance: 1.4 mi
- 10/10Los Gatos High SchoolGrades: 9-12Distance: 2.1 mi
Schools provided by the listing agent
- District: LosGatosUnionElementary
Source: MLSListings Inc. This data may not be complete. We recommend contacting the local school district to confirm school assignments for this home.
- $3,518,9004 bd3 ba2.1k sqft119 Newell Ct, Los Gatos, CA 95032Off Market

- $5,988,0004 bd4 ba4.2k sqft110 Sporleder Ct, Los Gatos, CA 95032New Construction

- $3,605,9004 bd2 ba2.5k sqft179 Newell Ave, Los Gatos, CA 95032Off Market
- $3,476,4003 bd2 ba2.4k sqft123 Newell Ct, Los Gatos, CA 95032Off Market
- $6,975,0004 bd5 ba5.4k sqft103 Sporleder Ct, Los Gatos, CA 95032New Construction
- $3,131,8004 bd2 ba1.9k sqft175 Newell Ave, Los Gatos, CA 95032Off Market
- $3,696,5041.19 acres105 Newell Ave, Los Gatos, CA 95032Off Market
- $3,315,6003 bd3 ba1.8k sqft183 Newell Ave, Los Gatos, CA 95032Off Market
A local agent can set up tours, give advice and negotiate with sellers.
Similar homes
- $6,785,0005 bd6 ba5.6k sqft104 Sporleder Ct, Los Gatos, CA 95032New Construction
 MLS ID #ML82057386, Tom Yore. MLSListings Inc
 - $6,975,0004 bd5 ba5.4k sqft103 Sporleder Ct, Los Gatos, CA 95032New Construction
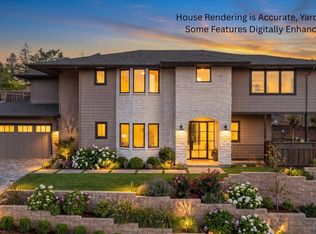 MLS ID #ML82057385, Tom Yore. MLSListings Inc
 - $8,950,0005 bd8 ba5.6k sqft15301 Robin Anne Ln, Monte Sereno, CA 95030For Sale
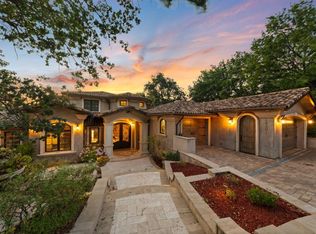 MLS ID #ML82058187, George Montanari. MLSListings Inc
 - $5,988,0004 bd4 ba4.2k sqft110 Sporleder Ct, Los Gatos, CA 95032New ConstructionMLS ID #ML82055456, Tom Yore. MLSListings Inc
- $6,995,0005 bd7 ba6.1k sqft15315 Santella Ct, Los Gatos, CA 95032For SaleMLS ID #ML82048776, William Lister. MLSListings Inc
- $7,999,0005 bd6 ba5.7k sqft19288 Bainter Ave, Saratoga, CA 95070For SaleMLS ID #ML82046111, Kristina Young. MLSListings Inc
- $5,900,0004 bd4 ba4.8k sqft15723 Oak Knoll Dr, Los Gatos, CA 95030For SaleMLS ID #ML82057718, Denise Carr. MLSListings Inc
- $8,498,0005 bd6 ba5.8k sqft16840 Cypress Way, Los Gatos, CA 95030For SaleMLS ID #ML82036889, Nevis and Ardizzone. MLSListings Inc
- $7,750,0005 bd6 ba4.6k sqft11837 Upland Way, Cupertino, CA 95014For SaleMLS ID #ML82057011, Hsin-Chieh Chou. MLSListings Inc
- $7,688,0006 bd7 ba5.1k sqft1127 Hillslope Pl, Los Altos, CA 94024For SaleMLS ID #ML82058205, DeLeon Team. MLSListings Inc
- $4,250,0006 bd5 ba4.2k sqft145 Central Ave, Los Gatos, CA 95030For SaleMLS ID #ML82057820, Andy Tse. MLSListings Inc
- $8,900,0005 bd6 ba5.4k sqft15863 Mina Way, Saratoga, CA 95070For SaleMLS ID #ML82051599, Jinaye Conley. MLSListings Inc
- $11,600,0007 bd8 ba8.9k sqft14411 Shannon Rd, Los Gatos, CA 95032For SaleMLS ID #ML82049737, Joe Piazza. MLSListings Inc
- $9,850,0007 bd8 ba5.5k sqft18800 Saratoga Los Gatos Rd, Los Gatos, CA 95030For SaleMLS ID #ML82044544, Parrin Jalali. MLSListings Inc
- $5,950,0005 bd5 ba4.7k sqft13958 Chester Ave, Saratoga, CA 95070For SaleMLS ID #ML82046596, Raylene Khan. MLSListings Inc
- $5,998,0005 bd5 ba3.9k sqft18625 Sage Ct, Saratoga, CA 95070For SaleMLS ID #ML82053116, Steve McCarrick. MLSListings Inc
- $5,850,0004 bd4 ba4.4k sqft18803 Hilltop Way, Saratoga, CA 95070For SaleMLS ID #ML82053045, Andy Tse. MLSListings Inc
- $5,275,0004 bd4 ba4.7k sqft15217 Sobey Rd, Saratoga, CA 95070For SaleMLS ID #ML82055490, Nevis and Ardizzone. MLSListings Inc
- $5,588,0005 bd4 ba3.5k sqft14275 Hilltop Way, Saratoga, CA 95070For SaleMLS ID #ML82053919, Andy Tse. MLSListings Inc
- $8,000,0005 bd4 ba6.7k sqft5471 Country Club Pkwy, San Jose, CA 95138For SaleMLS ID #ML82051151, Frank Liu. MLSListings Inc
Local buyer's agents are ready to help
