See www.SaratogaLegends.com Saratoga Legends Subdivision one of the finest lifestyles. Private cul-de-sac location walking paths to Foothill Elementary, Saratoga High and local park. Spacious single story with luxurious lower floor finished basement. 5-bedrooms, 5-1/2 bathrooms that offers 5,472 sq. ft. of living space. Private 15,705 sq. ft. lot that has no adjacent homes on three sides. The floorplan and kitchen are well-equipped with craftsmanship, SS appliances, gourmet chef's gas cooktop,2 built-in ovens, granite counters, spacious island, two wet bars, ample cabinet and storage space. Flooring throughout includes carpet, marble, and tile. Enjoy the warmth of gas log fireplaces in the family room, living room, and primary bedroom. The primary suite features two walk-in closets and an updated bath with marble accents, oversized tub with jets and stall shower. Three additional bedrooms are located on the ground floor w/a fifth bedroom on the lower floor. Laundry facilities with 220V hookups are in a separate utility room. Heating is provided by central forced air with multiple zones. Cooling includes central AC and ceiling fans. The home is part of the Saratoga Union Elementary School District w/Foothill Elem & Saratoga High School only steps away. Features list available.
For sale
Price cut: $500K (7/21)
$9,350,000
15863 Mina Way, Saratoga, CA 95070
5beds
5,472sqft
:
Get pre-qualified$63,867/mo
Single Family Residence, Residential
Built in 2001
0.36 Acres Lot
$8,903,500 Zestimate®
$1,709/sqft
$-- HOA
What's special
- 51 days |
- 1,542 |
- 34 |
Zillow last checked:
Listing updated:
Listed by:
Jinaye Conley 01495556 408-497-6528,
Keller Williams Realty-Silicon Valley 408-626-9800
Source: MLSListings Inc,MLS#: ML82051599
Facts & features
Interior
Bedrooms & bathrooms
- Bedrooms: 5
- Bathrooms: 6
- Full bathrooms: 5
- 1/2 bathrooms: 1
Rooms
- Room types: Basement, Bonus Room, Great Room, Laundry, Library, Media Room, Office, Utility Room
Bedroom
- Features: PrimarySuiteRetreat, WalkinCloset, PrimaryBedroomonGroundFloor, BedroomonGroundFloor2plus
Bathroom
- Features: DoubleSinks, Granite, Marble, PrimaryStallShowers, PrimaryTubwJets, UpdatedBaths, FullonGroundFloor, PrimaryOversizedTub, HalfonGroundFloor, OversizedTub
Dining room
- Features: BreakfastNook, DiningArea, EatinKitchen, FormalDiningRoom
Family room
- Features: KitchenFamilyRoomCombo, SeparateFamilyRoom
Kitchen
- Features: _220VoltOutlet, Countertop_Granite, ExhaustFan, Hookups_IceMaker, Island, Other
Heating
- Central Forced Air, Central Forced Air Gas, Fireplace(s), 2 plus Zones
Cooling
- Ceiling Fan(s), Central Air, Zoned
Appliances
- Included: Gas Cooktop, Dishwasher, Exhaust Fan, Freezer, Disposal, Range Hood, Microwave, Other, Built In Oven, Gas Oven/Range, Refrigerator
- Laundry: Other, Tub/Sink, Inside, In Utility Room
Features
- High Ceilings, Vaulted Ceiling(s), Wet Bar, Walk-In Closet(s)
- Flooring: Carpet, Marble, Tile
- Doors: Other
- Basement: Finished
- Number of fireplaces: 3
- Fireplace features: Family Room, Gas Log, Living Room, Primary Bedroom
Interior area
- Total structure area: 5,472
- Total interior livable area: 5,472 sqft
Video & virtual tour
Property
Parking
- Total spaces: 3
- Parking features: Attached, Electric Vehicle Charging Station(s), None, Off Site, Off Street, On Street, Oversized
- Attached garage spaces: 3
Accessibility
- Accessibility features: Other, Parking
Features
- Stories: 1
- Exterior features: Back Yard, Barbecue, Dog Run/Kennel, Fenced, Storage Shed Structure
- Pool features: Fenced, Gunite, Heated, In Ground, Pool/Spa Combo, Sauna or Steam Room, Pool Sweep
- Spa features: Other, Pool/SpaCombo
- Fencing: Back Yard,Gate,Other,Wood
- Has view: Yes
- View description: Mountain(s)
Lot
- Size: 0.36 Acres
- Features: Level
Details
- Additional structures: None
- Parcel number: 50321035
- Zoning: R1125
- Special conditions: Standard
Construction
Type & style
- Home type: SingleFamily
- Architectural style: Mediterranean
- Property subtype: Single Family Residence, Residential
Materials
- Stone
- Foundation: Concrete Perimeter, Wood Frame
- Roof: Tile
Condition
- New construction: No
- Year built: 2001
Utilities & green energy
- Gas: PublicUtilities
- Water: Public
- Utilities for property: Public Utilities, Water Public
Community & HOA
HOA
- Amenities included: Other
Location
- Region: Saratoga
Financial & listing details
- Price per square foot: $1,709/sqft
- Tax assessed value: $4,659,916
- Annual tax amount: $55,506
- Date on market: 6/22/2026
- Listing agreement: ExclusiveRightToSell
- Listing terms: CashorConventionalLoan
Estimated market value
$8,903,500
$8.46M - $9.35M
$7,855/mo
Price history
| Date | Event | Price |
|---|---|---|
| 7/21/2026 | Price change | $9,350,000-5.1%$1,709/sqft |
Source:  MLSListings Inc #ML82051599 Report a problem MLSListings Inc #ML82051599 Report a problem | ||
| 6/22/2026 | Listed for sale | $9,850,000$1,800/sqft |
Source: MLSListings Inc #ML82051599 Report a problem | ||
Public tax history
| Year | Property taxes | Tax assessment |
|---|---|---|
| 2025 | $55,506 +1.2% | $4,659,916 +2% |
| 2024 | $54,865 +1% | $4,568,546 +2% |
| 2023 | $54,340 +2.1% | $4,478,967 +2% |
| 2022 | $53,222 +1.6% | $4,391,145 +2% |
| 2021 | $52,360 +2.1% | $4,305,046 +1% |
| 2020 | $51,302 | $4,260,904 +2% |
| 2019 | $51,302 +3.5% | $4,177,358 +2% |
| 2018 | $49,584 | $4,095,450 +2% |
| 2017 | $49,584 +0.3% | $4,015,148 +2% |
| 2016 | $49,425 +5% | $3,936,420 +1.5% |
| 2015 | $47,074 +14.8% | $3,877,293 +15.2% |
| 2014 | $41,019 | $3,366,300 +11% |
| 2013 | -- | $3,032,700 +8.4% |
| 2012 | -- | $2,797,000 +8.6% |
| 2011 | -- | $2,576,000 -8% |
| 2010 | -- | $2,801,000 -22.6% |
| 2009 | -- | $3,618,622 +2% |
| 2008 | -- | $3,547,670 +2% |
| 2007 | -- | $3,478,109 +2% |
| 2006 | -- | $3,409,912 +2% |
| 2005 | -- | $3,343,052 +14.1% |
| 2004 | -- | $2,929,000 +1% |
| 2003 | -- | $2,900,000 +53% |
| 2002 | -- | $1,895,000 +337.4% |
| 2001 | -- | $433,247 |
Find assessor info on the county website
Monthly payment
Est. payment
Payment breakdown
Explore the cost of this home by adjusting the details. Changes won't be saved.Climate risks
Neighborhood: Congress Springs
Nearby schools
GreatSchools rating
- 9/10Foothill Elementary SchoolGrades: K-5Distance: 0.1 mi
- 9/10Redwood Middle SchoolGrades: 6-8Distance: 0.9 mi
- 10/10Saratoga High SchoolGrades: 9-12Distance: 0.2 mi
Schools provided by the listing agent
- Elementary: FoothillElementary_1
- Middle: RedwoodMiddle_1
- High: SaratogaHigh
- District: SaratogaUnionElementary
Source: MLSListings Inc. This data may not be complete. We recommend contacting the local school district to confirm school assignments for this home.
- $6,656,6005 bd4 ba5.7k sqft15859 Mina Way, Saratoga, CA 95070Off Market

- $6,742,1005 bd5 ba5.9k sqft18581 Petunia Ct, Saratoga, CA 95070Off Market
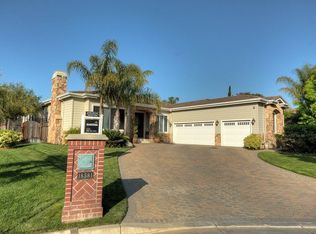
- $7,961,9006 bd5 ba5.6k sqft18580 Petunia Ct, Saratoga, CA 95070Off Market
- $7,415,9005 bd6 ba6k sqft15862 Mina Way, Saratoga, CA 95070Off Market
- $7,125,0005 bd6 ba6k sqft15866 Mina Way, Saratoga, CA 95070Sold
- $6,581,1005 bd6 ba5k sqft18588 Petunia Ct, Saratoga, CA 95070Off Market
- $7,558,8006 bd7 ba6.4k sqft12010 Magnolia Ct, Saratoga, CA 95070Off Market
- $7,581,5005 bd5 ba5.7k sqft15858 Mina Way, Saratoga, CA 95070Off Market
A local agent can set up tours, give advice and negotiate with sellers.
Similar homes
- $9,200,0005 bd7 ba5.2k sqft18880 Bella Vina, Saratoga, CA 95070For Sale
 MLS ID #326064617, Carol Mauldin, Golden Gate Sotheby's. BAREIS
 - $10,949,8885 bd5 ba4.9k sqft20040 Spaich Ct, Saratoga, CA 95070For Sale
 MLS ID #ML82020560, Chandani Group. MLSListings Inc
 - $5,998,0005 bd5 ba3.9k sqft18625 Sage Ct, Saratoga, CA 95070For Sale
 MLS ID #ML82053116, Steve McCarrick. MLSListings Inc
 - $7,750,0005 bd6 ba4.6k sqft11837 Upland Way, Cupertino, CA 95014For Sale
 MLS ID #ML82057011, Hsin-Chieh Chou. MLSListings Inc
 - $7,999,0005 bd6 ba5.7k sqft19288 Bainter Ave, Saratoga, CA 95070For SaleMLS ID #ML82046111, Kristina Young. MLSListings Inc
- $9,500,0005 bd8 ba5.6k sqft15301 Robin Anne Ln, Monte Sereno, CA 95030For SaleMLS ID #ML82049293, George Montanari. MLSListings Inc
- $5,275,0004 bd4 ba4.7k sqft15217 Sobey Rd, Saratoga, CA 95070For SaleMLS ID #ML82055490, Nevis and Ardizzone. MLSListings Inc
- $5,950,0005 bd5 ba4.7k sqft13958 Chester Ave, Saratoga, CA 95070For SaleMLS ID #ML82046596, Raylene Khan. MLSListings Inc
- $5,850,0004 bd4 ba4.4k sqft18803 Hilltop Way, Saratoga, CA 95070For SaleMLS ID #ML82053045, Andy Tse. MLSListings Inc
- $4,888,0005 bd3 ba3.1k sqft18922 Congress Junction Ct, Saratoga, CA 95070For SaleMLS ID #ML82056344, Bruce Lai. MLSListings Inc
- $4,850,0005 bd4 ba3.2k sqft15355 Peach Hill Rd, Saratoga, CA 95070For SaleMLS ID #ML82055014, Nevis and Ardizzone. MLSListings Inc
- $5,588,0005 bd4 ba3.5k sqft14275 Hilltop Way, Saratoga, CA 95070For SaleMLS ID #ML82053919, Andy Tse. MLSListings Inc
- $4,950,0004 bd4 ba3.7k sqft12468 Ted Ave, Saratoga, CA 95070For SaleMLS ID #ML82053863, Manjit Bhatia. MLSListings Inc
- $8,498,0005 bd6 ba5.8k sqft16840 Cypress Way, Los Gatos, CA 95030For SaleMLS ID #ML82036889, Nevis and Ardizzone. MLSListings Inc
- $10,950,0005 bd6 ba5.2k sqft18540 Quito Grove Ct, Saratoga, CA 95070New ConstructionMLS ID #ML82040877, Robin Sedgwick. MLSListings Inc
- $9,850,0007 bd8 ba5.5k sqft18800 Saratoga Los Gatos Rd, Los Gatos, CA 95030For SaleMLS ID #ML82044544, Parrin Jalali. MLSListings Inc
- $7,900,0005 bd7 ba6.6k sqft109 Sporleder Ct, Los Gatos, CA 95032New ConstructionMLS ID #ML82055447, Tom Yore. MLSListings Inc
- $5,500,0004 bd3 ba2.9k sqft19544 Sky Oaks Way, Los Gatos, CA 95030For SaleMLS ID #ML82056978, Nevis and Ardizzone. MLSListings Inc
- $6,995,0005 bd7 ba6.1k sqft15315 Santella Ct, Los Gatos, CA 95032For SaleMLS ID #ML82048776, William Lister. MLSListings Inc
- $5,999,9884 bd4 ba3.4k sqft20599 Leonard Rd, Saratoga, CA 95070New ConstructionMLS ID #ML82044597, Bill Gorman. MLSListings Inc
Local buyer's agents are ready to help