Stunning Saratoga Estate on Expansive Private Grounds! Experience luxury living in this exceptional Saratoga estate, set on a large, private lot designed for both elegant entertaining and everyday comfort. The thoughtfully appointed interior features a chef's kitchen with an oversized island, marble countertops, floor-to-ceiling cabinetry with accent lighting, a wine closet, and a built-in bar adjoining the spacious family room. Formal living and dining rooms, a private office with custom built-in cabinetry, whole-house built-in speaker system, and multiple fireplaces create a warm and sophisticated atmosphere throughout. Retreat to the expansive primary suite, complete with a luxurious spa-inspired bathroom, oversized walk-in closet, and direct access to the outdoor living areas. Step outside to your own private resort, featuring a serene outdoor kitchen, built-in fire pit, sparkling salt water pool and spa with a dramatic waterfall, charming gazebo, putting green, and bocce ball court. This rare property offers the perfect blend of luxury, privacy, and outdoor enjoyment. Schedule your private tour today.
Pending
$9,200,000
18880 Bella Vina, Saratoga, CA 95070
5beds
5,213sqft
Single Family Residence
Built in 2000
0.92 Acres Lot
$8,868,600 Zestimate®
$1,765/sqft
$-- HOA
What's special
Bocce ball courtPutting greenOversized islandPrivate resortExpansive primary suiteLarge private lotOversized walk-in closet
- 30 days
- 1,318
- 53
Zillow last checked:
Listing updated:
Listed by:
Carol Mauldin DRE #01247020 408-219-1713,
Golden Gate Sotheby's 415-461-7200
Source: BAREIS,MLS#: 326064617 Originating MLS: Marin County
Originating MLS: Marin CountyFacts & features
Interior
Bedrooms & bathrooms
- Bedrooms: 5
- Bathrooms: 7
- Full bathrooms: 5
- 1/2 bathrooms: 2
Rooms
- Room types: Dining Room, Family Room, Kitchen, Laundry, Living Room, Master Bathroom, Master Bedroom, Office, Wine Storage Area
Primary bedroom
- Features: Ground Floor, Outside Access, Sitting Area, Walk-In Closet(s)
- Level: Main
Bedroom
- Level: Upper
Primary bathroom
- Features: Closet, Double Vanity, Marble, Multiple Shower Heads, Shower Stall(s), Sunken Tub
Bathroom
- Features: Shower Stall(s), Tile, Tub w/Shower Over, Window
- Level: Main,Upper
Dining room
- Features: Dining Bar, Formal Room
- Level: Main
Family room
- Features: Cathedral/Vaulted, Open Beam Ceiling, Other
- Level: Main
Kitchen
- Features: Breakfast Area, Breakfast Room, Butlers Pantry, Island w/Sink, Marble Counter, Breakfast Nook, Space in Kitchen
- Level: Main
Living room
- Level: Main
Heating
- Central, Fireplace(s)
Cooling
- Central Air, Multi Units
Appliances
- Included: Built-In Gas Oven, Built-In Gas Range, Built-In Refrigerator, Dishwasher, Disposal, Double Oven, Microwave, Warming Drawer, Wine Refrigerator, Dryer, Washer
- Laundry: Cabinets, Inside Area, Inside Room, Sink
Features
- Cathedral Ceiling(s), Formal Entry, Open Beam Ceiling, Storage, Wet Bar
- Flooring: Marble, Tile, Wood
- Windows: Dual Pane Full
- Basement: None
- Number of fireplaces: 3
- Fireplace features: Family Room, Living Room, Master Bedroom
Interior area
- Total structure area: 5,213
- Total interior livable area: 5,213 sqft
Video & virtual tour
Property
Parking
- Total spaces: 2
- Parking features: Attached, Garage Door Opener, Garage Faces Front, Guest, Uncovered Parking Spaces 2+
- Attached garage spaces: 2
- Has uncovered spaces: Yes
Features
- Levels: Two
- Stories: 2
- Patio & porch: Patio
- Exterior features: Built-In Barbeque, Fire Pit, Outdoor Kitchen, Wet Bar
- Pool features: In Ground, Pool/Spa Combo, Salt Water
- Has spa: Yes
- Spa features: In Ground, Bath
- Fencing: Back Yard,Entry Gate
Lot
- Size: 0.92 Acres
- Features: Auto Sprinkler F&R, Cul-De-Sac, Landscaped, Landscape Front, Private, Secluded
Details
- Parcel number: 50316092
- Special conditions: Standard
Construction
Type & style
- Home type: SingleFamily
- Property subtype: Single Family Residence
Materials
- Roof: Shingle
Condition
- Year built: 2000
Utilities & green energy
- Electric: 220 Volts
- Sewer: Public Sewer
- Water: Public
- Utilities for property: Natural Gas Connected, Public
Community & HOA
Community
- Security: Security System Leased
HOA
- Has HOA: No
Location
- Region: Saratoga
Financial & listing details
- Price per square foot: $1,765/sqft
- Tax assessed value: $6,174,837
- Date on market: 7/29/2026
Estimated market value
$8,868,600
$8.43M - $9.31M
$14,930/mo
Price history
| Date | Event | Price |
|---|---|---|
| 8/19/2026 | Pending sale | $9,200,000$1,765/sqft |
Source:  BAREIS #326064617 Report a problem BAREIS #326064617 Report a problem | ||
| 7/29/2026 | Listed for sale | $9,200,000+12.3%$1,765/sqft |
Source: BAREIS #326064617 Report a problem | ||
| 6/26/2026 | Listing removed | $8,188,800$1,571/sqft |
Source: BAREIS #326053427 Report a problem | ||
| 6/18/2026 | Listed for sale | $8,188,800+95%$1,571/sqft |
Source: BAREIS #326053427 Report a problem | ||
| 3/29/2004 | Sold | $4,200,000+10.5%$806/sqft |
Source: Public Record Report a problem | ||
| 6/16/2000 | Sold | $3,800,000$729/sqft |
Source: Public Record Report a problem | ||
Public tax history
| Year | Property taxes | Tax assessment |
|---|---|---|
| 2026 | -- | $6,174,837 +2% |
| 2025 | $70,146 +1.1% | $6,053,763 +2% |
| 2024 | $69,396 +18.2% | $5,935,063 +19.9% |
| 2023 | $58,726 +3.3% | $4,950,000 +3.1% |
| 2022 | $56,863 +3% | $4,800,000 +3.4% |
| 2021 | $55,217 +11.6% | $4,641,800 +10.5% |
| 2020 | $49,483 | $4,200,000 -0.7% |
| 2019 | $49,483 -21.2% | $4,230,000 -20.5% |
| 2018 | $62,786 | $5,320,461 +2% |
| 2017 | $62,786 +0.3% | $5,216,140 +2% |
| 2016 | $62,612 +4.8% | $5,113,863 +1.5% |
| 2015 | $59,755 +20.5% | $5,037,049 +20.7% |
| 2014 | $49,589 | $4,174,000 +11% |
| 2013 | -- | $3,760,400 -6.2% |
| 2012 | -- | $4,007,953 +2% |
| 2011 | -- | $3,929,367 -16.2% |
| 2010 | -- | $4,689,858 -0.2% |
| 2009 | -- | $4,701,000 +2% |
| 2008 | -- | $4,608,824 +2% |
| 2007 | -- | $4,518,456 +2% |
| 2006 | -- | $4,429,860 +2% |
| 2005 | -- | $4,343,000 +40.1% |
| 2004 | -- | $3,100,000 -10.8% |
| 2003 | -- | $3,476,000 +10% |
| 2002 | -- | $3,160,000 -18.5% |
| 2001 | -- | $3,876,000 |
Find assessor info on the county website
Monthly payment
Est. payment
Payment breakdown
Explore the cost of this home by adjusting the details. Changes won't be saved.Climate risks
Neighborhood: 95070
Nearby schools
Schools provided by the listing agent
- District: Saratoga Union Elem
Source: BAREIS. This data may not be complete. We recommend contacting the local school district to confirm school assignments for this home.
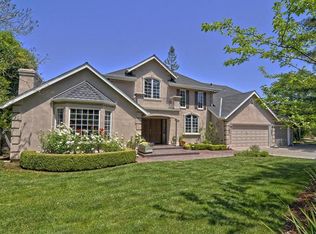
Similar homes
- $8,900,0005 bd6 ba5.4k sqft15863 Mina Way, Saratoga, CA 95070For Sale
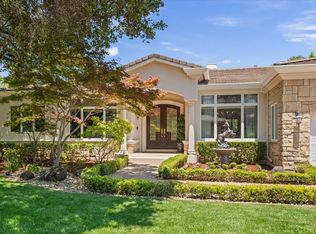 MLS ID #ML82051599, Jinaye Conley. MLSListings Inc
 - $10,949,8885 bd5 ba4.9k sqft20040 Spaich Ct, Saratoga, CA 95070For Sale
 MLS ID #ML82020560, Chandani Group. MLSListings Inc
 - $8,950,0005 bd8 ba5.6k sqft15301 Robin Anne Ln, Monte Sereno, CA 95030For Sale
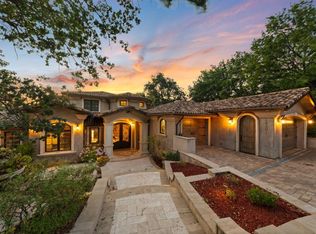 MLS ID #ML82058187, George Montanari. MLSListings Inc
 - $5,998,0005 bd5 ba3.9k sqft18625 Sage Ct, Saratoga, CA 95070For Sale
 MLS ID #ML82053116, Steve McCarrick. MLSListings Inc
Local buyer's agents are ready to help
