Set behind gates on more than 1.1 acres moments from the Los Altos Hills Golf & Country Club, this exceptional estate blends timeless elegance, privacy, and luxurious indoor-outdoor living. Nearly 4,100 square feet of light-filled interiors showcase wide-plank hardwood floors, intricate millwork, natural stone finishes, soaring detailed ceilings, expansive formal spaces, an inviting family room, and a chef's kitchen with top-tier appliances. Five spacious bedrooms include a luxurious walk-out primary suite with a spa-inspired bath. Resort-style grounds feature a sweeping patio, sparkling pool and spa, outdoor kitchen, trellis-covered dining area, fire pit, sports court, and peaceful garden paths. Additional highlights include climate control, solar panels, and two attached 2-car garages. Just minutes from downtown Los Altos, scenic preserves, Interstate 280, and acclaimed schools (buyer to verify eligibility).
For sale
$12,988,000
1700 Esberg Rd, Los Altos, CA 94024
5beds
4,087sqft
Single Family Residence, Residential
Built in 2014
1.18 Acres Lot
$-- Zestimate®
$3,178/sqft
$-- HOA
What's special
- 26 days
- 3,847
- 215
Zillow last checked:
Listing updated:
Listed by:
DeLeon Team 70010006 650-300-0888,
Deleon Realty 650-543-8500
Source: MLSListings Inc,MLS#: ML82059036
Facts & features
Interior
Bedrooms & bathrooms
- Bedrooms: 5
- Bathrooms: 5
- Full bathrooms: 4
- 1/2 bathrooms: 1
Rooms
- Room types: Bonus Room, Laundry, Office
Bedroom
- Features: GroundFloorBedroom, PrimarySuiteRetreat, WalkinCloset, BedroomonGroundFloor2plus, GroundFloorPrimaryBedroom2plus
Bathroom
- Features: Marble, PrimaryStallShowers, Other, ShowerandTub, StallShower2plus, SunkenGardenTub, Tile, FullonGroundFloor, PrimaryOversizedTub, HalfonGroundFloor
Dining room
- Features: BreakfastBar, BreakfastNook, BreakfastRoom, DiningFamilyCombo, EatinKitchen, NoFormalDiningRoom
Family room
- Features: NoFamilyRoom
Kitchen
- Features: _220VoltOutlet, Countertop_Marble, Countertop_Stone, IslandwithSink, Pantry
Heating
- Central Forced Air, Electric, 2 plus Zones, Individual Room Controls, Radiant Floor
Cooling
- Central Air, Whole House Fan
Appliances
- Included: Gas Cooktop, Dishwasher, Range Hood, Ice Maker, Microwave, Built In Oven, Double Oven, Electric Oven, Refrigerator, Wine Refrigerator, Dryer, Washer
- Laundry: Inside
Features
- High Ceilings, One Or More Skylights, Open Beam Ceiling, Walk-In Closet(s)
- Flooring: Tile, Wood
Interior area
- Total structure area: 4,087
- Total interior livable area: 4,087 sqft
Video & virtual tour
Property
Parking
- Total spaces: 4
- Parking features: Attached, Electric Vehicle Charging Station(s), Electric Gate, Garage Door Opener, On Street, Parking Area
- Attached garage spaces: 4
Features
- Stories: 1
- Patio & porch: Balcony/Patio
- Exterior features: Back Yard, Barbecue, Fenced, Fire Pit, Drought Tolerant Plants
- Pool features: Pool Cover, Heated, In Ground
- Spa features: Other
- Fencing: Perimeter,Back Yard,Front Yard,Gate,Mixed Height Type,Wood
- Has view: Yes
- View description: Forest/Woods, Hills
Lot
- Size: 1.18 Acres
- Features: Level
Details
- Additional structures: Other, Sheds
- Parcel number: 33113088
- Zoning: R1E-1
- Special conditions: Standard
Construction
Type & style
- Home type: SingleFamily
- Architectural style: Contemporary,French
- Property subtype: Single Family Residence, Residential
Materials
- Other
- Foundation: Concrete Perimeter, Crawl Space, Wood Frame
- Roof: Composition
Condition
- New construction: No
- Year built: 2014
Utilities & green energy
- Gas: Other, PublicUtilities
- Water: Other, Public
- Utilities for property: Other, Public Utilities, Water Public, Solar
Community & HOA
Location
- Region: Los Altos
Financial & listing details
- Price per square foot: $3,178/sqft
- Tax assessed value: $12,447,969
- Date on market: 8/26/2026
- Listing agreement: ExclusiveRightToSell
Estimated market value
Not available
Estimated sales range
Not available
Not available
Price history
| Date | Event | Price |
|---|---|---|
| 8/26/2026 | Listed for sale | $12,988,000+12.9%$3,178/sqft |
Source:  MLSListings Inc #ML82059036 Report a problem MLSListings Inc #ML82059036 Report a problem | ||
| 1/3/2022 | Sold | $11,500,000+334%$2,814/sqft |
Source: Public Record Report a problem | ||
| 9/6/2013 | Sold | $2,650,000-11.5%$648/sqft |
Source: Public Record Report a problem | ||
| 7/9/2013 | Price change | $2,995,000-6.3%$733/sqft |
Source: Alain Pinel Realtors - Los Altos #81319660 Report a problem | ||
| 6/25/2013 | Listed for sale | $3,195,000$782/sqft |
Source: Alain Pinel Realtors - Los Altos #81319660 Report a problem | ||
| 6/22/2013 | Pending sale | $3,195,000$782/sqft |
Source: Alain Pinel Realtors - Los Altos #81319660 Report a problem | ||
| 6/14/2013 | Listed for sale | $3,195,000$782/sqft |
Source: Alain Pinel Realtors - Los Altos #81319660 Report a problem | ||
| 6/12/2013 | Pending sale | $3,195,000$782/sqft |
Source: Alain Pinel Realtors - Los Altos #81319660 Report a problem | ||
| 6/7/2013 | Listed for sale | $3,195,000$782/sqft |
Source: Alain Pinel Realtors - Los Altos #81319660 Report a problem | ||
Public tax history
| Year | Property taxes | Tax assessment |
|---|---|---|
| 2026 | -- | $12,447,969 +2% |
| 2025 | $142,709 +3.7% | $12,203,892 +2% |
| 2024 | $137,622 +1.1% | $11,964,600 +2% |
| 2023 | $136,141 +259.9% | $11,730,000 +272.2% |
| 2022 | $37,830 -0.8% | $3,151,768 +2% |
| 2021 | $38,141 -0.6% | $3,089,969 +1% |
| 2020 | $38,378 | $3,058,286 +2% |
| 2019 | $38,378 +6.3% | $2,998,320 +2% |
| 2018 | $36,107 | $2,939,530 +2% |
| 2017 | $36,107 +3.1% | $2,881,893 +2% |
| 2016 | $35,026 +5% | $2,825,386 +2.3% |
| 2015 | $33,360 +18.3% | $2,762,947 +20.1% |
| 2014 | $28,203 | $2,300,000 +478.8% |
| 2013 | -- | $397,398 +2% |
| 2012 | -- | $389,607 +2% |
| 2011 | -- | $381,968 +0.8% |
| 2010 | -- | $379,114 -0.2% |
| 2009 | -- | $380,016 +2% |
| 2008 | -- | $372,566 +2% |
| 2007 | -- | $365,262 +2% |
| 2006 | -- | $358,101 +2% |
| 2005 | -- | $351,081 +2% |
| 2004 | -- | $344,198 +1.9% |
| 2003 | -- | $337,891 +2% |
| 2002 | -- | $331,266 +2% |
| 2001 | -- | $324,772 |
Find assessor info on the county website
Monthly payment
Est. payment
Payment breakdown
Explore the cost of this home by adjusting the details. Changes won't be saved.Climate risks
Neighborhood: Loyola
Nearby schools
Schools provided by the listing agent
- Elementary: LoyolaElementary
- Middle: GeorginaPBlachIntermediate
- High: MountainViewHigh_1
- District: LosAltosElementary
Source: MLSListings Inc. This data may not be complete. We recommend contacting the local school district to confirm school assignments for this home.
Similar homes
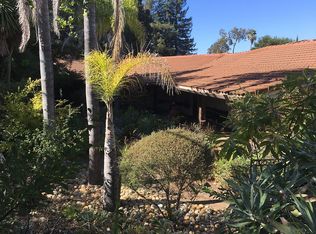
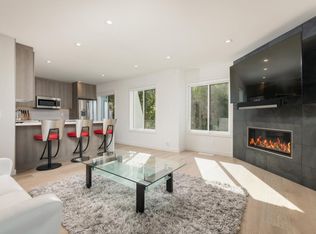
- $13,800,0004 bd6 ba3.6k sqft12271 Hilltop Dr, Los Altos Hills, CA 94024For Sale
 MLS ID #ML82059479, Gary Campi. MLSListings Inc
 - $11,495,0005 bd6 ba4.7k sqft12366 Priscilla Ln, Los Altos Hills, CA 94022For Sale
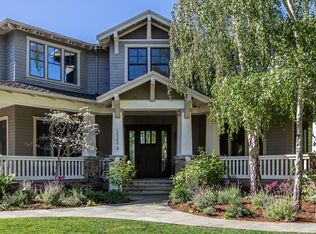 MLS ID #ML82061610, Judy Citron. MLSListings Inc
 - $6,888,8885 bd5 ba4.3k sqft730 S El Monte Ave, Los Altos, CA 94022For Sale
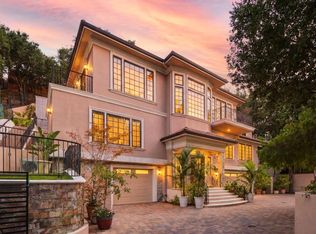 MLS ID #ML82055186, Julie Tsai Law. MLSListings Inc
 - $12,998,0004 bd5 ba4.2k sqft368 Camino Al Lago, Atherton, CA 94027For Sale
 MLS ID #ML82060676, Nathalie D.S.A. MLSListings Inc
