An exceptional custom-designed modern estate in Atherton's prestigious Lindenwood enclave, offering privacy, tranquility, and refined contemporary living. Offered as a presale opportunity with estimated completion in Q4 2027, this residence showcases expansive walls of glass, dramatic ceiling heights, abundant natural light, engineered wood flooring, and a sculptural floating staircase with sleek glass railing.
The chef-caliber kitchen features natural marble surfaces and a waterfall island, while the luxurious primary suite offers a private balcony, spa-inspired bath, and generous walk-in wardrobe. The lower level is designed for entertainment and wellness with a bonus room/gym, theater, golf simulator, steam sauna, spa, wine display/bar, and guest accommodations. An attached 800 sq ft, 2-bedroom, 2-bath ADU is included in the approximately 6,637 sq ft total living area, offering flexibility for family, guests, or office use. Buy early for preferred pricing and design personalization. Renderings are illustrative and subject to change. Pool and spa shown are conceptual only.
New construction
$9,980,000
63 Irving Ave, Atherton, CA 94027
7beds
6,637sqft
Single Family Residence, Residential
Built in 2026
0.49 Acres Lot
$-- Zestimate®
$1,504/sqft
$-- HOA
What's special
- 12 days
- 2,550
- 128
Zillow last checked:
Listing updated:
Listed by:
Axis Elite Team 70010248 408-361-0291,
Aspire Homes 408-337-6938,
Lisa Gao 02050587 408-361-0291,
Aspire Homes
Source: MLSListings Inc,MLS#: ML82059361
Facts & features
Interior
Bedrooms & bathrooms
- Bedrooms: 7
- Bathrooms: 8
- Full bathrooms: 7
- 1/2 bathrooms: 1
Dining room
- Features: DiningArea
Family room
- Features: SeparateFamilyRoom
Heating
- Heat Pump
Cooling
- Central Air
Features
- Number of fireplaces: 2
- Fireplace features: Family Room, Living Room
Interior area
- Total structure area: 6,637
- Total interior livable area: 6,637 sqft
Property
Parking
- Total spaces: 2
- Parking features: Attached
- Attached garage spaces: 2
Features
- Stories: 2
Lot
- Size: 0.49 Acres
Details
- Parcel number: 061121060
- Zoning: R-1 A
- Special conditions: Standard
Construction
Type & style
- Home type: SingleFamily
- Property subtype: Single Family Residence, Residential
Materials
- Foundation: Slab
- Roof: Flat
Condition
- New construction: Yes
- Year built: 2026
Utilities & green energy
- Gas: PublicUtilities
- Sewer: Public Sewer
- Water: Public
- Utilities for property: Public Utilities, Water Public
Community & HOA
Location
- Region: Atherton
Financial & listing details
- Price per square foot: $1,504/sqft
- Date on market: 8/28/2026
- Listing agreement: ExclusiveRightToSell
- Listing terms: Other
Estimated market value
Not available
Estimated sales range
Not available
Not available
Price history
| Date | Event | Price |
|---|---|---|
| 8/28/2026 | Listed for sale | $9,980,000$1,504/sqft |
Source:  MLSListings Inc #ML82059361 Report a problem MLSListings Inc #ML82059361 Report a problem | ||
Public tax history
Tax history is unavailable.
Monthly payment
Est. payment
Payment breakdown
Explore the cost of this home by adjusting the details. Changes won't be saved.Climate risks
Neighborhood: 94027
Nearby schools
Schools provided by the listing agent
- District: MenloParkCityElementary
Source: MLSListings Inc. This data may not be complete. We recommend contacting the local school district to confirm school assignments for this home.
Similar homes
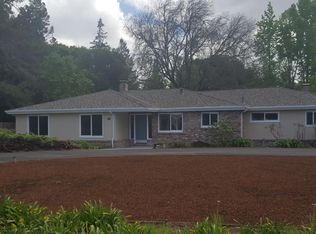
- $7,985,0005 bd6 ba5.1k sqft1866 Valparaiso Ave, Menlo Park, CA 94025New Construction
 MLS ID #ML82059518, Judy Citron. MLSListings Inc
 - $6,880,0005 bd4 ba4.4k sqft2120 Stockbridge Ave, Woodside, CA 94062For Sale
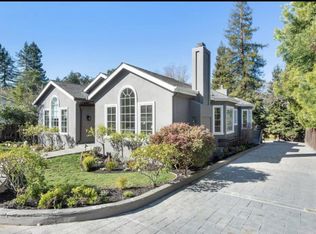 MLS ID #ML82056698, Jose Dos Ramos. MLSListings Inc
 - $10,988,0005 bd6 ba6.4k sqft160 Phillip Rd, Woodside, CA 94062For Sale
 MLS ID #ML82037743, DeLeon Team. MLSListings Inc
 - $8,748,0005 bd8 ba7.1k sqft7 Redberry Rdg, Portola Valley, CA 94028For Sale
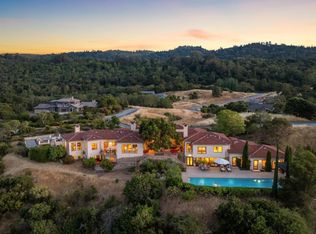 MLS ID #ML82034238, Billy McNair. MLSListings Inc
Local buyer's agents are ready to help
