Welcome to this custom-designed Trousdale masterpiece, ideally situated in Athertons prestigious Lindenwood enclave, known for privacy, tranquility, and timeless estate living. Offered as a presale opportunity with estimated completion in Q1 2027, this residence is a rare chance to secure a future legacy home at todays pricing in one of Silicon Valleys most coveted locations. Expansive glass openings, soaring ceilings, and abundant natural light create seamless indoor-outdoor flow. Wide-plank oak flooring adds warmth and texture, while clean lines enhance understated elegance. A sculptural floating staircase with sleek glass railing sets the tone. The chef-caliber kitchen features natural marble surfaces for elevated living and entertaining. Well-separated bedroom suites provide privacy, highlighted by a luxurious primary suite with private balcony, spa-like bath, and generous walk-in wardrobe. The lower level offers a gym, theater, virtual golf space, and guest accommodations. The attached 789 sq ft ADU, included in the total 6,274 sq ft, adds flexibility for family, office, or guests.
Disclaimer: Buy early for preferred pricing and design personalization. Imagery is illustrative and subject to change. Pool permit is in progress.
Pending
$9,980,000
61 Irving Ave, Atherton, CA 94027
7beds
6,274sqft
Single Family Residence, Residential
Built in 2026
0.46 Acres Lot
$-- Zestimate®
$1,591/sqft
$-- HOA
What's special
- 184 days
- 58
- 2
Zillow last checked:
Listing updated:
Listed by:
Axis Elite Team 70010248 415-734-8513,
Aspire Homes 408-337-6938,
Lisa Gao 02050587 408-361-0291,
Aspire Homes
Source: MLSListings Inc,MLS#: ML82046115
Facts & features
Interior
Bedrooms & bathrooms
- Bedrooms: 7
- Bathrooms: 8
- Full bathrooms: 7
- 1/2 bathrooms: 1
Dining room
- Features: DiningArea
Family room
- Features: SeparateFamilyRoom
Heating
- Central Forced Air
Cooling
- Central Air
Features
- Fireplace features: Family Room, Living Room
Interior area
- Total structure area: 6,274
- Total interior livable area: 6,274 sqft
Property
Parking
- Total spaces: 2
- Parking features: Attached
- Attached garage spaces: 2
Features
- Stories: 2
Lot
- Size: 0.46 Acres
Details
- Parcel number: 061121050
- Zoning: R1-A
- Special conditions: Standard
Construction
Type & style
- Home type: SingleFamily
- Property subtype: Single Family Residence, Residential
Materials
- Foundation: Other
- Roof: Other
Condition
- New construction: Yes
- Year built: 2026
Utilities & green energy
- Gas: PublicUtilities
- Sewer: Public Sewer
- Water: Public
- Utilities for property: Public Utilities, Water Public
Community & HOA
Location
- Region: Atherton
Financial & listing details
- Price per square foot: $1,591/sqft
- Tax assessed value: $2,758,060
- Date on market: 5/6/2026
- Listing agreement: ExclusiveRightToSell
- Listing terms: CashorConventionalLoan
Estimated market value
Not available
Estimated sales range
Not available
Not available
Price history
| Date | Event | Price |
|---|---|---|
| 9/2/2026 | Pending sale | $9,980,000$1,591/sqft |
Source:  MLSListings Inc #ML82046115 Report a problem | ||
| 5/7/2026 | Listed for sale | $9,980,000+516%$1,591/sqft |
Source: MLSListings Inc #ML82046115 Report a problem | ||
| 12/18/2003 | Sold | $1,620,000$258/sqft |
Source: Public Record Report a problem | ||
Public tax history
| Year | Property taxes | Tax assessment |
|---|---|---|
| 2026 | -- | $2,758,060 +2% |
| 2025 | $32,522 | $2,703,981 |
Find assessor info on the county website
Monthly payment
Est. payment
Payment breakdown
Explore the cost of this home by adjusting the details. Changes won't be saved.Climate risks
Neighborhood: 94027
Nearby schools
Schools provided by the listing agent
- District: MenloParkCityElementary
Source: MLSListings Inc. This data may not be complete. We recommend contacting the local school district to confirm school assignments for this home.

Similar homes
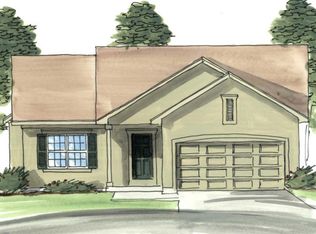
- $9,688,0006 bd5 ba4.1k sqft4020 Orme St, Palo Alto, CA 94306For Sale
 MLS ID #ML82065389, Janie Barman. MLSListings Inc
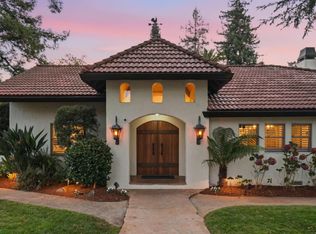
- $10,500,0009 bd8 ba6k sqft134 Seale Ave, Palo Alto, CA 94301New Construction
 MLS ID #ML82060834, David Allen Rivas. MLSListings Inc
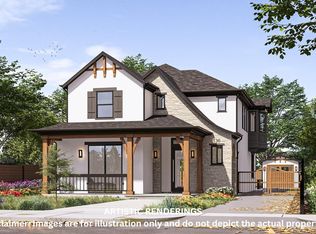
- $10,500,0008 bd2 ba3.3k sqft2211 Park Blvd, Palo Alto, CA 94306For Sale
 MLS ID #ML82062731, Camille Eder. MLSListings Inc
- $12,998,0004 bd5 ba4.2k sqft368 Camino Al Lago, Atherton, CA 94027For Sale
 MLS ID #ML82060676, Nathalie D.S.A. MLSListings Inc
Local buyer's agents are ready to help
