Discover an exceptional opportunity to create a dream home or reimagine the existing Neoclassical residence on one of central Woodsides most desirable streets. Spanning just over 3.4 acres, this expansive property showcases rare Bay views. There is an existing planning study for guidance in future opportunities. Positioned at the end of a private lane, the setting reflects the essence of Woodside country living, with lush perimeter trees and vast open land that offer a serene and private natural environment. The gated property includes an existing one-level home, a pool, and an original tennis court.
Just one mile from Woodside Town Center and acclaimed Woodside Elementary School, and only minutes to Stanford University, Sand Hill Road venture capital firms, and the heart of Silicon Valley, this location offers both seclusion and convenience.
For sale
Price cut: $700K (5/13)
$12,800,000
309 Olive Hill Ln, Woodside, CA 94062
2beds
3,200sqft
:
Get pre-qualified$87,030/mo
Single Family Residence, Residential
Built in 1979
3.45 Acres Lot
$11,951,400 Zestimate®
$4,000/sqft
$-- HOA
What's special
Existing one-level homeLush perimeter treesOriginal tennis courtGated propertyRare bay views
- 132 days |
- 1,231 |
- 43 |
Zillow last checked:
Listing updated:
Listed by:
Brent & Mary Gullixson 70001879 650-888-0860,
Compass 650-462-1111
Source: MLSListings Inc,MLS#: ML82039836
Facts & features
Interior
Bedrooms & bathrooms
- Bedrooms: 2
- Bathrooms: 4
- Full bathrooms: 3
- 1/2 bathrooms: 1
Rooms
- Room types: Library
Bedroom
- Features: GroundFloorBedroom, WalkinCloset, BedroomonGroundFloor2plus
Bathroom
- Features: Marble, Tile, FullonGroundFloor
Dining room
- Features: FormalDiningRoom
Family room
- Features: NoFamilyRoom
Kitchen
- Features: Pantry
Heating
- Central Forced Air
Cooling
- Central Air
Appliances
- Included: Refrigerator, Dryer, Washer
Features
- High Ceilings, Wet Bar, Walk-In Closet(s)
- Flooring: Hardwood, Marble, Tile
- Fireplace features: Living Room, Other Location
Interior area
- Total structure area: 3,200
- Total interior livable area: 3,200 sqft
Property
Parking
- Total spaces: 2
- Parking features: Garage Door Opener
- Garage spaces: 2
Features
- Stories: 1
- Exterior features: Storage Shed Structure, Tennis Court(s)
- Pool features: In Ground
- Spa features: Other
- Has view: Yes
- View description: Bay, Hills
- Has water view: Yes
- Water view: Bay
Lot
- Size: 3.45 Acres
- Features: Sloped Up
Details
- Additional structures: Sheds, TennisRaquetball
- Parcel number: 072060690
- Zoning: R1003A
- Special conditions: Standard
Construction
Type & style
- Home type: SingleFamily
- Architectural style: French
- Property subtype: Single Family Residence, Residential
Materials
- Foundation: Concrete Perimeter
- Roof: Flat
Condition
- New construction: No
- Year built: 1979
Utilities & green energy
- Gas: PublicUtilities
- Sewer: Septic Tank
- Water: Public
- Utilities for property: Public Utilities, Water Public
Community & HOA
Location
- Region: Woodside
Financial & listing details
- Price per square foot: $4,000/sqft
- Tax assessed value: $1,194,201
- Annual tax amount: $13,653
- Date on market: 3/23/2026
- Listing agreement: ExclusiveRightToSell
Estimated market value
$11,951,400
$11.35M - $12.55M
$7,953/mo
Price history
| Date | Event | Price |
|---|---|---|
| 5/13/2026 | Price change | $12,800,000-5.2%$4,000/sqft |
Source:  MLSListings Inc #ML82039836 Report a problem MLSListings Inc #ML82039836 Report a problem | ||
| 3/23/2026 | Listed for sale | $13,500,000$4,219/sqft |
Source: MLSListings Inc #ML82039836 Report a problem | ||
Public tax history
| Year | Property taxes | Tax assessment |
|---|---|---|
| 2025 | $13,653 +1.6% | $1,194,201 +2% |
| 2024 | $13,433 +3.5% | $1,170,786 +2% |
| 2023 | $12,975 +2.9% | $1,147,831 +2% |
| 2022 | $12,608 +1.5% | $1,125,326 +2% |
| 2021 | $12,426 +1% | $1,103,262 +1% |
| 2020 | $12,309 +1.1% | $1,091,951 +2% |
| 2019 | $12,171 +2.7% | $1,070,542 +2% |
| 2018 | $11,847 +1.4% | $1,049,552 +2% |
| 2017 | $11,682 +1.4% | $1,028,973 +2% |
| 2016 | $11,516 +0.9% | $1,008,798 -59% |
| 2015 | $11,414 +2.1% | $2,462,531 +152.8% |
| 2014 | $11,180 | $974,183 +0.5% |
| 2013 | -- | $969,781 +2% |
| 2012 | -- | $950,767 |
| 2011 | -- | $950,767 +2.8% |
| 2010 | -- | $925,160 -0.2% |
| 2009 | -- | $927,359 +2% |
| 2008 | -- | $909,176 +2% |
| 2007 | -- | $891,350 +2% |
| 2006 | -- | $873,874 |
| 2005 | -- | $873,874 +4% |
| 2004 | -- | $839,942 +1.9% |
| 2003 | -- | $824,548 +2% |
| 2002 | -- | $808,381 +2% |
| 2001 | -- | $792,531 +2% |
| 2000 | -- | $776,992 |
Find assessor info on the county website
Monthly payment
Est. payment
Payment breakdown
Explore the cost of this home by adjusting the details. Changes won't be saved.Climate risks
Neighborhood: 94062
Nearby schools
GreatSchools rating
- 10/10Woodside Elementary SchoolGrades: K-8Distance: 1 mi
- 8/10Woodside High SchoolGrades: 9-12Distance: 2.4 mi
Schools provided by the listing agent
- District: WoodsideElementary
Source: MLSListings Inc. This data may not be complete. We recommend contacting the local school district to confirm school assignments for this home.
- $3,796,6003 bd3 ba3k sqft310 Olive Hill Ln, Woodside, CA 94062Off Market

- $4,799,3005 bd3 ba4.5k sqft230 Josselyn Ln, Woodside, CA 94062Off Market
- $34,995,0006 bd5 ba6.4k sqft307 Olive Hill Ln, Woodside, CA 94062For Sale
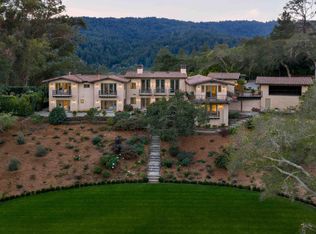
- $25,398,9006 bd7 ba7.7k sqft300 Olive Hill Ln, Woodside, CA 94062Off Market
- $10,429,5003.342 Acres308 Olive Hill Ln, Woodside, CA 94062Off Market
- $8,213,7002 bd3 ba1.9k sqft245 Josselyn Ln, Woodside, CA 94062Off Market
- $4,240,8003 bd3 ba3k sqft225 Josselyn Ln, Woodside, CA 94062Off Market
- $8,028,8002 bd3 ba4.2k sqft585 Albion Ave, Woodside, CA 94062Off Market
A local agent can set up tours, give advice and negotiate with sellers.
Similar homes
- $6,498,0004 bd3 ba3.2k sqft40 Montana Ln, Menlo Park, CA 94025For Sale
 MLS ID #ML82055595, Chris A. Sabido. MLSListings Inc
 - $11,895,0005 bd6 ba4.7k sqft12366 Priscilla Ln, Los Altos Hills, CA 94022For Sale
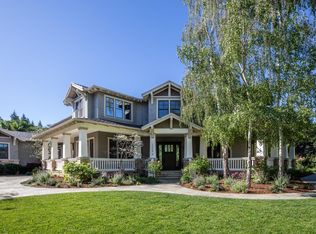 MLS ID #ML82043222, Judy Citron. MLSListings Inc
 - $11,500,0005 bd7 ba4.7k sqft433 El Centro Rd, Hillsborough, CA 94010For Sale
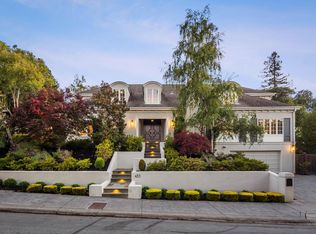 MLS ID #ML82052749, Phil Chen. MLSListings Inc
 - $11,950,0005 bd5 ba4.3k sqft1850 Brookvale Rd, Hillsborough, CA 94010For Sale
 MLS ID #ML82053151, Phil Chen. MLSListings Inc
 - $7,250,0004 bd5 ba4k sqft10 Notre Dame Pl, Belmont, CA 94002For SaleMLS ID #ML82055236, Holly Noto. MLSListings Inc
- $8,999,0003 bd4 ba3.8k sqft2155 Geri Ln, Hillsborough, CA 94010For SaleMLS ID #ML82044812, Stanley Lo. MLSListings Inc
- $6,988,0004 bd5 ba4.5k sqft28100 Story Hill Ln, Los Altos Hills, CA 94022For SaleMLS ID #ML82052057, DeLeon Team. MLSListings Inc
- $8,488,0005 bd4 ba2.8k sqft1836 Webster St, Palo Alto, CA 94301For SaleMLS ID #ML82053646, Nadr Essabhoy. MLSListings Inc
- $7,788,0005 bd5 ba4.7k sqft15 San Juan Ave, Menlo Park, CA 94025New ConstructionMLS ID #ML82054738, Josh Rubin. MLSListings Inc
- $6,800,0004 bd4 ba3.4k sqft336 Brentwood Rd, Hillsborough, CA 94010For SaleMLS ID #ML82055379, Max Lo. MLSListings Inc
- $17,500,0002 bd2 ba1.9k sqft560 Stage Rd, Pescadero, CA 94060For SaleMLS ID #ML82052269, Plank or Cline. MLSListings Inc
- $10,888,0005 bd7 ba4.4k sqft618 Tennyson Ave, Palo Alto, CA 94301New ConstructionMLS ID #ML82055387, Judy Shen. MLSListings Inc
- $6,888,8885 bd5 ba4.3k sqft730 S El Monte Ave, Los Altos, CA 94022For SaleMLS ID #ML82055186, Julie Tsai Law. MLSListings Inc
- $18,000,0004 bd5 ba4.2k sqft1418 Pitman Ave, Palo Alto, CA 94301For SaleMLS ID #ML82056115, Xin Jiang. MLSListings Inc
- $7,595,0005 bd5 ba3.9k sqft15 Montana Ln, Menlo Park, CA 94025New ConstructionMLS ID #ML82051974, Nadine Masarweh. MLSListings Inc
- $6,850,0005 bd5 ba3.5k sqft670 La Mesa Dr, Portola Valley, CA 94028New ConstructionMLS ID #ML82050920, Nadine Masarweh. MLSListings Inc
- $12,000,0005 bd6 ba4.5k sqft1693 Higgins Way, Pacifica, CA 94044New ConstructionMLS ID #ML82045031, Navdeep Kaur. MLSListings Inc
- $7,998,0005 bd5 ba3.7k sqft975 Berry Ave, Los Altos, CA 94024New ConstructionMLS ID #ML82055169, Yvette Stout. MLSListings Inc
- $6,500,0005 bd5 ba4.2k sqft14695 Horseshoe Dr, Saratoga, CA 95070New ConstructionMLS ID #ML82033321, Andy Tse. MLSListings Inc
Local buyer's agents are ready to help
