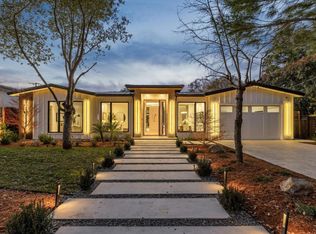
Welcome to 14695 Horseshoe Drive in Saratoga, a stunning brand new construction home completed in December 2025. This modern, single story executive residence showcases exquisite contemporary finishes and fully landscaped grounds, offering exceptional curb appeal and a serene backyard retreat. Upon entry through the striking pivot front door, you are greeted by a private office with glass French door. The formal living/dining rooms centerpiece is a beautiful fireplace with floor to ceiling stone surround. Soaring ceilings and skylights throughout fill the home with abundant natural light, creating an airy and inviting atmosphere. The gourmet chefs kitchen with two islands and equipped with premium Miele appliances, opens seamlessly to the expansive great room. Floor to ceiling sliding glass doors create a perfect indoor outdoor flow, ideal for entertaining and everyday living. The patio and outdoor kitchen connect the main residence to a two bedroom, two bathroom ADU, forming a shared and versatile outdoor entertaining space. Perfectly suited for Silicon Valley living and ideally located near Downtown Saratoga and LG, offering access to some of the Bay Areas finest dining, plus Hakone and Mountain Winery. Situated within the highly sought after Saratoga High School district.
Under contract
Price cut: $300K (7/22)
$6,500,000
14695 Horseshoe Dr, Saratoga, CA 95070
5beds
4,294sqft
Single Family Residence, Residential
Built in 2025
0.27 Acres Lot
$-- Zestimate®
$1,514/sqft
$-- HOA
What's special
Serene backyard retreatExquisite contemporary finishesAbundant natural lightPremium miele appliancesAiry and inviting atmosphereFully landscaped groundsSoaring ceilings
- 207 days |
- 609 |
- 16 |
Zillow last checked:
Listing updated:
Listed by:
Andy Tse 01345580 408-807-8808,
Intero Real Estate Services 408-741-1600
Source: MLSListings Inc,MLS#: ML82033321
Facts & features
Interior
Bedrooms & bathrooms
- Bedrooms: 5
- Bathrooms: 5
- Full bathrooms: 4
- 1/2 bathrooms: 1
Rooms
- Room types: Great Room, Office
Bedroom
- Features: PrimarySuiteRetreat, WalkinCloset
Bathroom
- Features: PrimaryStallShowers, StallShower2plus, Tile, PrimaryOversizedTub
Dining room
- Features: DiningAreainLivingRoom
Family room
- Features: KitchenFamilyRoomCombo
Kitchen
- Features: Countertop_Other, Skylights
Heating
- Central Forced Air
Cooling
- Central Air, Zoned
Appliances
- Included: Electric Cooktop, Dishwasher, Built In Oven, Refrigerator
- Laundry: Inside
Features
- High Ceilings, One Or More Skylights, Walk-In Closet(s)
- Flooring: Hardwood, Tile
- Number of fireplaces: 1
- Fireplace features: Living Room
Interior area
- Total structure area: 4,294
- Total interior livable area: 4,294 sqft
Video & virtual tour
Property
Parking
- Total spaces: 2
- Parking features: Attached
- Attached garage spaces: 2
Features
- Stories: 1
Lot
- Size: 0.27 Acres
Details
- Parcel number: 39720106
- Zoning: R1
- Special conditions: Standard
Construction
Type & style
- Home type: SingleFamily
- Property subtype: Single Family Residence, Residential
Materials
- Foundation: Crawl Space
- Roof: Concrete, Tile
Condition
- New construction: Yes
- Year built: 2025
Utilities & green energy
- Gas: PublicUtilities
- Sewer: Public Sewer
- Water: Public
- Utilities for property: Public Utilities, Water Public, Solar
Community & HOA
Location
- Region: Saratoga
Financial & listing details
- Price per square foot: $1,514/sqft
- Tax assessed value: $3,085,000
- Annual tax amount: $37,473
- Date on market: 1/31/2026
- Listing agreement: ExclusiveRightToSell
Estimated market value
Not available
Estimated sales range
Not available
$6,668/mo
Price history
| Date | Event | Price |
|---|---|---|
| 8/4/2026 | Contingent | $6,500,000$1,514/sqft |
Source:  MLSListings Inc #ML82033321 Report a problem MLSListings Inc #ML82033321 Report a problem | ||
| 7/22/2026 | Price change | $6,500,000-4.4%$1,514/sqft |
Source: MLSListings Inc #ML82033321 Report a problem | ||
| 5/11/2026 | Price change | $6,800,000-9.3%$1,584/sqft |
Source: MLSListings Inc #ML82033321 Report a problem | ||
| 5/5/2026 | Pending sale | $7,500,000$1,747/sqft |
Source: MLSListings Inc #ML82033321 Report a problem | ||
| 1/31/2026 | Price change | $7,500,000+178.3%$1,747/sqft |
Source: MLSListings Inc #ML82033321 Report a problem | ||
| 5/12/2022 | Listed for sale | $2,695,000$628/sqft |
Source:  MLSListings Inc #ML81890245 Report a problem MLSListings Inc #ML81890245 Report a problem | ||
Public tax history
| Year | Property taxes | Tax assessment |
|---|---|---|
| 2023 | $37,473 +1255.5% | $3,085,000 +2216.4% |
| 2022 | $2,765 +5.7% | $133,183 +2% |
| 2021 | $2,616 +2.9% | $130,572 +1% |
| 2020 | $2,542 | $129,234 +2% |
| 2019 | $2,542 +6% | $126,701 +2% |
| 2018 | $2,398 | $124,217 +2% |
| 2017 | $2,398 -0.7% | $121,782 +2% |
| 2016 | $2,416 +11.8% | $119,395 +1.5% |
| 2015 | $2,161 +3.8% | $117,603 +2% |
| 2014 | $2,082 | $115,301 +0.5% |
| 2013 | -- | $114,781 +2% |
| 2012 | -- | $112,531 +2% |
| 2011 | -- | $110,326 +0.8% |
| 2010 | -- | $109,503 -0.2% |
| 2009 | -- | $109,765 +2% |
| 2008 | -- | $107,614 +2% |
| 2007 | -- | $105,505 +2% |
| 2006 | -- | $103,437 +2% |
| 2005 | -- | $101,410 +2% |
| 2004 | -- | $99,422 +1.9% |
| 2003 | -- | $97,600 +2% |
| 2002 | -- | $95,688 +2% |
| 2001 | -- | $93,813 |
Find assessor info on the county website
Monthly payment
Est. payment
Payment breakdown
Explore the cost of this home by adjusting the details. Changes won't be saved.Climate risks
Neighborhood: Fruitvale West
Nearby schools
GreatSchools rating
- 9/10Saratoga Elementary SchoolGrades: K-5Distance: 0.5 mi
- 9/10Redwood Middle SchoolGrades: 6-8Distance: 0.9 mi
- 10/10Saratoga High SchoolGrades: 9-12Distance: 0.9 mi
Schools provided by the listing agent
- District: SaratogaUnionElementary
Source: MLSListings Inc. This data may not be complete. We recommend contacting the local school district to confirm school assignments for this home.
- $5,658,0004 bd4 ba3.4k sqft14695 Horseshoe Dr, Saratoga, CA 95070Off Market
- $8,000,0005 bd6 ba4.2k sqft14685 Horseshoe Dr, Saratoga, CA 95070Sold
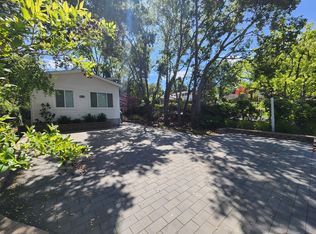
- $--2 bd2 ba800 sqft14570B Horseshoe Dr #B, Saratoga, CA 95070Off Market
- $5,767,4004 bd3 ba3.6k sqft14690 Horseshoe Dr, Saratoga, CA 95070Off Market
- $5,077,2003 bd3 ba3.1k sqft14675 Horseshoe Dr, Saratoga, CA 95070Off Market
- $5,656,6005 bd5 ba3.7k sqft20183 Mendelsohn Ln, Saratoga, CA 95070Off Market
- $4,596,8003 bd2 ba2.9k sqft14702 Horseshoe Dr, Saratoga, CA 95070Off Market
- $3,904,8002 bd1 ba1.9k sqft14670 Horseshoe Dr, Saratoga, CA 95070Off Market
A local agent can set up tours, give advice and negotiate with sellers.
Similar homes
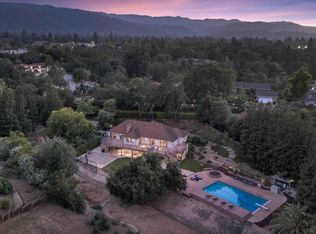
- $5,850,0004 bd4 ba4.4k sqft18803 Hilltop Way, Saratoga, CA 95070For Sale
 MLS ID #ML82053045, Andy Tse. MLSListings Inc
 - $5,588,0005 bd4 ba3.5k sqft14275 Hilltop Way, Saratoga, CA 95070For Sale
 MLS ID #ML82053919, Andy Tse. MLSListings Inc
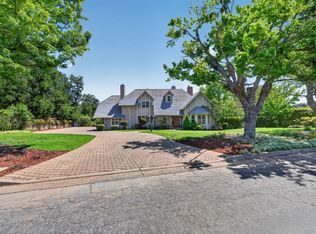
 - $5,950,0005 bd5 ba4.7k sqft13958 Chester Ave, Saratoga, CA 95070For Sale
 MLS ID #ML82046596, Raylene Khan. MLSListings Inc
 - $5,275,0004 bd4 ba4.7k sqft15217 Sobey Rd, Saratoga, CA 95070For Sale
 MLS ID #ML82055490, Nevis and Ardizzone. MLSListings Inc
 - $5,698,0004 bd4 ba3.4k sqft20599 Leonard Rd, Saratoga, CA 95070New ConstructionMLS ID #ML82044597, Bill Gorman. MLSListings Inc
- $4,599,8884 bd4 ba2.7k sqft20319 Kirkmont Dr, Saratoga, CA 95070For SaleMLS ID #ML82057997, Chandani Group. MLSListings Inc
- $7,999,0005 bd6 ba5.7k sqft19288 Bainter Ave, Saratoga, CA 95070For SaleMLS ID #ML82046111, Kristina Young. MLSListings Inc
- $4,500,0005 bd4 ba2.5k sqft12311 Viewoak Dr, Saratoga, CA 95070For SaleMLS ID #ML82057809, Andy Tse. MLSListings Inc
- $5,788,0004 bd4 ba3.2k sqft15477 One Oak Ln, Monte Sereno, CA 95030For SaleMLS ID #ML82056863, Mandana Simai. MLSListings Inc
- $4,888,0005 bd3 ba3.1k sqft18922 Congress Junction Ct, Saratoga, CA 95070For SaleMLS ID #ML82056344, Bruce Lai. MLSListings Inc
- $3,998,0005 bd5 ba3.1k sqft18823 Casa Blanca Ln, Saratoga, CA 95070New ConstructionMLS ID #ML82056471, Andy Tse. MLSListings Inc
- $3,800,0004 bd3 ba3k sqft13945 Vista Regina, Saratoga, CA 95070For SaleMLS ID #ML82057968, Randy Basso. MLSListings Inc
- $6,975,0004 bd5 ba5.4k sqft103 Sporleder Ct, Los Gatos, CA 95032New ConstructionMLS ID #ML82057385, Tom Yore. MLSListings Inc
- $5,500,0004 bd3 ba2.9k sqft19544 Sky Oaks Way, Los Gatos, CA 95030For SaleMLS ID #ML82056978, Nevis and Ardizzone. MLSListings Inc
- $5,988,0004 bd4 ba4.2k sqft110 Sporleder Ct, Los Gatos, CA 95032New ConstructionMLS ID #ML82055456, Tom Yore. MLSListings Inc
- $4,298,0005 bd3 ba2.9k sqft13698 Manteca Way, Saratoga, CA 95070For SaleMLS ID #ML82054013, Barbara Balog. MLSListings Inc
- $6,785,0005 bd6 ba5.6k sqft104 Sporleder Ct, Los Gatos, CA 95032New ConstructionMLS ID #ML82057386, Tom Yore. MLSListings Inc
- $6,498,0005 bd2 ba2.5k sqft56 Coronado Ave, Los Altos, CA 94022For SaleMLS ID #ML82058058, Alex Wang. MLSListings Inc
- $3,350,0004 bd3 ba3.1k sqft17035 Bohlman Rd, Saratoga, CA 95070For SaleMLS ID #ML82031507, Elena Tsukanova. MLSListings Inc
- $6,888,8885 bd5 ba4.3k sqft730 S El Monte Ave, Los Altos, CA 94022For SaleMLS ID #ML82055186, Julie Tsai Law. MLSListings Inc
Local buyer's agents are ready to help
