Framing sweeping garden views of Eleanor Pardee Park in prestigious Crescent Park, this custom French Modern estate was completed in 2024 after four years of extensive excavation, construction of an exceptionally robust foundation, and meticulous craftsmanship. Premium features include a DaVinci Slate roof, a mesh-reinforced stucco finish, custom Pioneer double entry doors, and high-performance foam insulation. Formal living and dining rooms flank the dramatic entry hall, while the great room opens to a heated covered patio and a designer kitchen appointed. An atrium staircase leads to upper terraces overlooking the front and rear gardens. The flexible floor plan includes a ground-level office, four ensuite bedrooms, and a luxurious primary suite on each level. French doors open to a broad courtyard and mature, professionally designed gardens. A 21-foot outdoor kitchen is equipped with a gas-fired grill, rotisserie barbecue, professional-grade cooktop, professional-grade hybrid pizza oven, and charcoal smoker. A detached garage is complemented by a covered outdoor lounge. Set on an approximately 11,000sf parcel adjoining protected parkland, the home offers privacy, open views, and convenient access to Stanford University, and Silicon Valleys leading AI and technology hubs.
For sale
$18,000,000
1418 Pitman Ave, Palo Alto, CA 94301
4beds
4,257sqft
:
Get pre-qualified$122,665/mo
Single Family Residence, Residential
Built in 2024
0.25 Acres Lot
$-- Zestimate®
$4,228/sqft
$-- HOA
What's special
- 1 day |
- 479 |
- 11 |
Zillow last checked:
Listing updated:
Listed by:
Xin Jiang 01961451 650-283-8379,
Compass 650-323-1111
Source: MLSListings Inc,MLS#: ML82056115
Facts & features
Interior
Bedrooms & bathrooms
- Bedrooms: 4
- Bathrooms: 5
- Full bathrooms: 4
- 1/2 bathrooms: 1
Bedroom
- Features: GroundFloorBedroom, WalkinCloset, PrimaryBedroomonGroundFloor, BedroomonGroundFloor2plus
Bathroom
- Features: DoubleSinks, Marble, PrimarySunkenTub
Dining room
- Features: BreakfastNook, DiningAreainLivingRoom
Family room
- Features: SeparateFamilyRoom
Kitchen
- Features: Countertop_Marble, Island, Pantry
Heating
- Heat Pump, 2 plus Zones
Cooling
- None
Appliances
- Included: Gas Cooktop, Range Hood, Built In Oven, Refrigerator
Features
- Flooring: Hardwood, Tile
- Number of fireplaces: 2
- Fireplace features: Family Room, Living Room
Interior area
- Total structure area: 4,257
- Total interior livable area: 4,257 sqft
Video & virtual tour
Property
Parking
- Total spaces: 1
- Parking features: Detached
- Garage spaces: 1
Features
- Stories: 2
Lot
- Size: 0.25 Acres
Details
- Parcel number: 00328045
- Zoning: R1
- Special conditions: Standard
Construction
Type & style
- Home type: SingleFamily
- Architectural style: French
- Property subtype: Single Family Residence, Residential
Materials
- Foundation: Slab
- Roof: Slate
Condition
- New construction: No
- Year built: 2024
Utilities & green energy
- Gas: PublicUtilities
- Sewer: Public Sewer
- Water: Public
- Utilities for property: Public Utilities, Water Public
Community & HOA
Location
- Region: Palo Alto
Financial & listing details
- Price per square foot: $4,228/sqft
- Tax assessed value: $7,863,426
- Annual tax amount: $95,422
- Date on market: 7/30/2026
- Listing agreement: ExclusiveRightToSell
Estimated market value
Not available
Estimated sales range
Not available
Not available
Price history
| Date | Event | Price |
|---|---|---|
| 7/31/2026 | Listed for sale | $18,000,000+206.1%$4,228/sqft |
Source:  MLSListings Inc #ML82056115 Report a problem MLSListings Inc #ML82056115 Report a problem | ||
| 6/25/2018 | Sold | $5,880,000+22.6%$1,381/sqft |
Source:  MLSListings Inc #ML81709053 Report a problem MLSListings Inc #ML81709053 Report a problem | ||
| 6/15/2018 | Pending sale | $4,795,000$1,126/sqft |
Source: Alain Pinel Realtors #ML81709053 Report a problem | ||
| 6/7/2018 | Listed for sale | $4,795,000$1,126/sqft |
Source: Alain Pinel Realtors #ML81709053 Report a problem | ||
Public tax history
| Year | Property taxes | Tax assessment |
|---|---|---|
| 2025 | $95,422 +4.3% | $7,863,426 +2% |
| 2024 | $91,467 +17.7% | $7,709,242 +18.6% |
| 2023 | $77,723 +2.6% | $6,500,000 +3.5% |
| 2022 | $75,762 +4.8% | $6,281,943 +4.9% |
| 2021 | $72,259 -1% | $5,989,576 -2.1% |
| 2020 | $72,969 | $6,117,552 +2% |
| 2019 | $72,969 +445.5% | $5,997,600 +463.8% |
| 2018 | $13,377 | $1,063,769 +2% |
| 2017 | $13,377 +1.8% | $1,042,912 +2% |
| 2016 | $13,140 +3.8% | $1,022,463 +1.5% |
| 2015 | $12,661 +2.5% | $1,007,105 +2% |
| 2014 | $12,351 | $987,378 +0.5% |
| 2013 | -- | $982,917 +2% |
| 2012 | -- | $963,645 +2% |
| 2011 | -- | $944,751 +0.8% |
| 2010 | -- | $937,691 -0.2% |
| 2009 | -- | $939,919 +2% |
| 2008 | -- | $921,491 +2% |
| 2007 | -- | $903,423 +2% |
| 2006 | -- | $885,710 +2% |
| 2005 | -- | $868,344 +2% |
| 2004 | -- | $851,319 +1.9% |
| 2003 | -- | $835,717 +2% |
| 2002 | -- | $819,332 +2% |
| 2001 | -- | $803,268 |
Find assessor info on the county website
Monthly payment
Est. payment
Payment breakdown
Explore the cost of this home by adjusting the details. Changes won't be saved.Climate risks
Neighborhood: Crescent Park
Nearby schools
GreatSchools rating
- 9/10Duveneck Elementary SchoolGrades: K-5Distance: 0.5 mi
- 9/10Frank S. Greene Jr. MiddleGrades: 6-8Distance: 1 mi
- 10/10Palo Alto High SchoolGrades: 9-12Distance: 1.3 mi
Schools provided by the listing agent
- Elementary: DuveneckElementary
- Middle: DavidStarrJordanMiddle_1
- High: PaloAltoHigh
- District: PaloAltoUnified
Source: MLSListings Inc. This data may not be complete. We recommend contacting the local school district to confirm school assignments for this home.
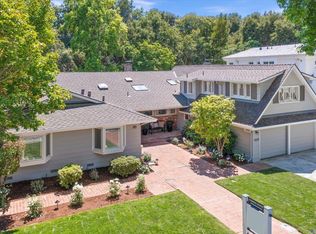
- $6,350,0005 bd4 ba3k sqft1420 Pitman Ave, Palo Alto, CA 94301Sold
- $6,849,4004 bd3 ba3k sqft1408 Pitman Ave, Palo Alto, CA 94301Off Market
- $6,636,5005 bd3 ba3k sqft1426 Pitman Ave, Palo Alto, CA 94301Off Market
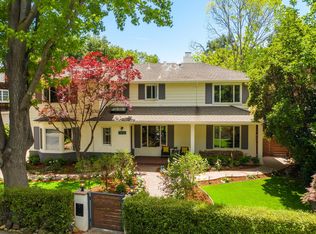
- $6,510,0004 bd4 ba2.3k sqft771 Center Dr, Palo Alto, CA 94301Sold
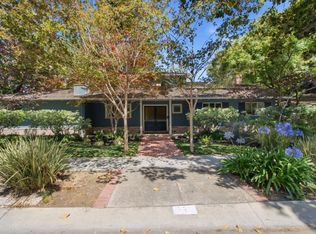
- $6,992,2004 bd3 ba2.3k sqft1413 Pitman Ave, Palo Alto, CA 94301Off Market
- $5,858,0005 bd3 ba3k sqft1417 Pitman Ave, Palo Alto, CA 94301Sold
- $7,716,8004 bd2 ba2.5k sqft1407 Pitman Ave, Palo Alto, CA 94301Off Market
- $5,036,0006 bd2 ba2.6k sqft1421 Pitman Ave, Palo Alto, CA 94301Off Market
A local agent can set up tours, give advice and negotiate with sellers.
Similar homes
- $10,888,0005 bd7 ba4.4k sqft618 Tennyson Ave, Palo Alto, CA 94301New Construction
 MLS ID #ML82055387, Judy Shen. MLSListings Inc
 - $15,985,0004 bd3 ba3k sqft175 Ravenswood Ave, Atherton, CA 94027For Sale By Owner

- $9,200,0005 bd7 ba5.2k sqft18880 Bella Vina, Saratoga, CA 95070For Sale
 MLS ID #326064617, Carol Mauldin, Golden Gate Sotheby's. BAREIS
 - $15,495,0006 bd7 ba5.6k sqft241 Georgia Ln, Portola Valley, CA 94028New Construction
 MLS ID #ML82053175, Brent & Mary Gullixson. MLSListings Inc
 - $11,895,0005 bd6 ba4.7k sqft12366 Priscilla Ln, Los Altos Hills, CA 94022For SaleMLS ID #ML82043222, Judy Citron. MLSListings Inc
- $12,998,0007 bd6 ba6.2k sqft25600 Burke Ln, Los Altos Hills, CA 94022For SaleMLS ID #ML82050496, Dominic Nicoli. MLSListings Inc
- $12,988,0006 bd6 ba6.3k sqft1142 Moore Rd, Woodside, CA 94062For SaleMLS ID #ML82032525, Kia Amini. MLSListings Inc
- $12,800,0002 bd4 ba3.2k sqft309 Olive Hill Ln, Woodside, CA 94062For SaleMLS ID #ML82039836, Brent & Mary Gullixson. MLSListings Inc
- $11,950,0005 bd5 ba4.3k sqft1850 Brookvale Rd, Hillsborough, CA 94010For SaleMLS ID #ML82053151, Phil Chen. MLSListings Inc
- $9,980,0007 bd8 ba6.2k sqft61 Irving Ave, Atherton, CA 94027New ConstructionMLSListings Inc
- $11,500,0005 bd7 ba4.7k sqft433 El Centro Rd, Hillsborough, CA 94010For SaleMLS ID #ML82052749, Phil Chen. MLSListings Inc
- $14,880,0005 bd7 ba5.5k sqft15345 Bohlman Rd, Saratoga, CA 95070For SaleMLS ID #ML82030107, Frank Liu. MLSListings Inc
- $10,949,8885 bd5 ba4.9k sqft20040 Spaich Ct, Saratoga, CA 95070For SaleMLS ID #ML82020560, Chandani Group. MLSListings Inc
- $9,500,0005 bd8 ba5.6k sqft15301 Robin Anne Ln, Monte Sereno, CA 95030For SaleMLS ID #ML82049293, George Montanari. MLSListings Inc
- $9,350,0005 bd6 ba5.4k sqft15863 Mina Way, Saratoga, CA 95070For SaleMLS ID #ML82051599, Jinaye Conley. MLSListings Inc
- $9,850,0007 bd8 ba5.5k sqft18800 Saratoga Los Gatos Rd, Los Gatos, CA 95030For SaleMLS ID #ML82044544, Parrin Jalali. MLSListings Inc
- $10,950,0005 bd6 ba5.2k sqft18540 Quito Grove Ct, Saratoga, CA 95070New ConstructionMLS ID #ML82040877, Robin Sedgwick. MLSListings Inc
- $13,500,0005 bd4 ba2.4k sqft7246 Sharon Dr, Sanjose, CA 95129New ConstructionMLS ID #ML82054389, Benjamin Wang. MLSListings Inc
Local buyer's agents are ready to help
