10 detached townhouses ready to build. nearby townhouse along Cox sold for $2.7M+ with attached walls (Campbell School also). This is one of the best school district (Lynbrook High)
FILE NOS: (GP21-004/C21-009)
General Plan Amendment and Conforming Rezoning to change the General Plan designation from Neighborhood/Community Commercial to Mixed-Use Neighborhood, and the zoning from CP Commercial Pedestrian District to MUN Mixed-Use Neighborhood District. There is no specific development project proposed, however it is anticipated that future development would result in of ten mixed-use townhouse residential units.
SP22-016/T22-017: Special Use Permit for the demolition of the existing office building and subdivision of the lot into 10 residential lots and one common lot to construct 10 live/work residential units. The four-story units would be detached and would have common walkways, driveways, and guest parking. Each unit would range from 3,240 to 3,270 square feet in size.
New construction
$13,500,000
7246 Sharon Dr, Sanjose, CA 95129
5beds
2,400sqft
:
Get pre-qualified$91,999/mo
Townhouse, Residential
Built in 2026
-- sqft lot
$-- Zestimate®
$5,625/sqft
$-- HOA
What's special
- 16 days |
- 292 |
- 3 |
Zillow last checked:
Listing updated:
Listed by:
Benjamin Wang 01038244 408-489-1111,
Lexicon Homes 408-489-1111
Source: MLSListings Inc,MLS#: ML82054389
Facts & features
Interior
Bedrooms & bathrooms
- Bedrooms: 5
- Bathrooms: 4
- Full bathrooms: 4
Dining room
- Features: DiningArea, DiningFamilyCombo
Family room
- Features: KitchenFamilyRoomCombo
Heating
- Central Forced Air Gas
Cooling
- Central Air
Interior area
- Total structure area: 2,400
- Total interior livable area: 2,400 sqft
Video & virtual tour
Property
Parking
- Total spaces: 8
- Parking features: Attached
- Attached garage spaces: 2
- Carport spaces: 6
- Covered spaces: 8
Features
- Stories: 2
Details
- Parcel number: 37221003
- Zoning: mixed use
- Special conditions: NewSubdivision
Construction
Type & style
- Home type: Townhouse
- Property subtype: Townhouse, Residential
Materials
- Foundation: Slab
- Roof: Composition
Condition
- New construction: Yes
- Year built: 2026
Utilities & green energy
- Gas: PublicUtilities
- Water: Public
- Utilities for property: Public Utilities, Water Public
Community & HOA
HOA
- Has HOA: Yes
Location
- Region: Sanjose
Financial & listing details
- Price per square foot: $5,625/sqft
- Date on market: 7/15/2026
- Listing agreement: ExclusiveAgency
Estimated market value
Not available
Estimated sales range
Not available
$6,972/mo
Price history
| Date | Event | Price |
|---|---|---|
| 7/16/2026 | Listed for sale | $13,500,000$5,625/sqft |
Source:  MLSListings Inc #ML82054389 Report a problem MLSListings Inc #ML82054389 Report a problem | ||
Public tax history
Tax history is unavailable.
Monthly payment
Est. payment
Payment breakdown
Explore the cost of this home by adjusting the details. Changes won't be saved.Climate risks
Neighborhood: West San Jose
Nearby schools
GreatSchools rating
- 10/10Nelson S. Dilworth Elementary SchoolGrades: K-5Distance: 0.3 mi
- 9/10Joaquin Miller Middle SchoolGrades: 6-8Distance: 0.7 mi
- 10/10Lynbrook High SchoolGrades: 9-12Distance: 0.4 mi
Schools provided by the listing agent
- District: CupertinoUnion
Source: MLSListings Inc. This data may not be complete. We recommend contacting the local school district to confirm school assignments for this home.
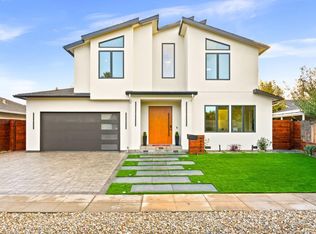
- $3,880,0005 bd5 ba2.5k sqft4848 Miramar Ave, San Jose, CA 95129Sold
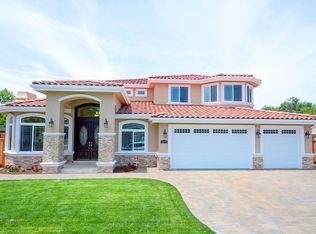
- $5,640,0005 bd5 ba4.5k sqft1039 Avondale St, San Jose, CA 95129Off Market
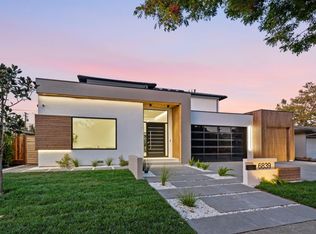
- $4,700,0004 bd5 ba3.4k sqft6839 W Riverside Way, San Jose, CA 95129Sold
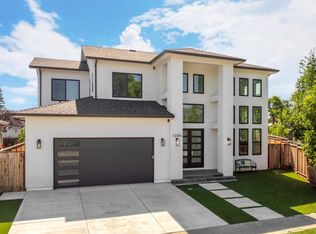
- $4,700,0005 bd5 ba3.6k sqft1094 Windsor St, San Jose, CA 95129Sold
- $3,977,6004 bd4 ba2.7k sqft1095 Windsor St, San Jose, CA 95129Off Market
- $3,750,8004 bd4 ba2.5k sqft6972 Chiala Ln, San Jose, CA 95129Off Market
- $4,612,9006 bd5 ba3.6k sqft7140 Galli Dr, San Jose, CA 95129Off Market
- $4,595,3006 bd6 ba3.8k sqft1005 Craig Dr, San Jose, CA 95129Off Market
- $4,800,0006 bd8 ba4k sqft1062 Craig Dr, San Jose, CA 95129Sold
A local agent can set up tours, give advice and negotiate with sellers.
Similar homes
- $15,985,0004 bd3 ba3k sqft175 Ravenswood Ave, Atherton, CA 94027For Sale By Owner

- $12,800,0002 bd4 ba3.2k sqft309 Olive Hill Ln, Woodside, CA 94062For Sale
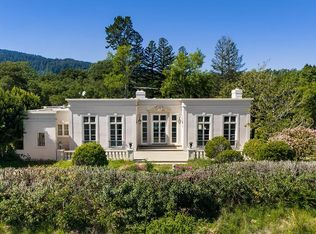 MLS ID #ML82039836, Brent & Mary Gullixson. MLSListings Inc
 - $9,800,0004 bd3 ba3k sqft25200 Loma Prieta Ave, Los Gatos, CA 95033For Sale
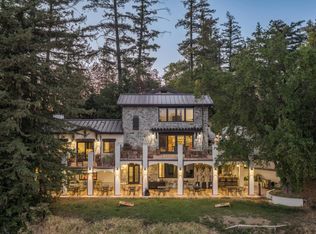 MLS ID #ML82039483, Kalina Wasman. MLSListings Inc
 - $8,488,0005 bd4 ba2.8k sqft1836 Webster St, Palo Alto, CA 94301For Sale
 MLS ID #ML82053646, Nadr Essabhoy. MLSListings Inc
 - $8,788,0005 bd5 ba3.4k sqft725 Evergreen St, Menlo Park, CA 94025For SaleMLS ID #ML82054807, DeLeon Team. MLSListings Inc
- $6,798,0003 bd2 ba1.7k sqft3463 Calaveras Rd, Milpitas, CA 95035For SaleMLS ID #ML82037210, Pete Flores. MLSListings Inc
- $6,850,0005 bd5 ba3.5k sqft670 La Mesa Dr, Portola Valley, CA 94028New ConstructionMLS ID #ML82050920, Nadine Masarweh. MLSListings Inc
Local buyer's agents are ready to help
