Set on nearly a quarter acre in coveted Central Menlo, this striking contemporary home blends modern farmhouse warmth with clean architectural lines to create a residence that is both sophisticated and inviting. Offering more than 3,400 square feet of single-level living space, the home is filled with natural light beneath lofty ceilings and showcases luxurious finishes including wide-plank oak floors, marble, and quartz. Formal living and dining rooms complement a chef's kitchen with Thermador and Miele appliances, while five bedrooms, many en suite, provide exceptional flexibility. The primary suite offers a spa-inspired bath, and inviting outdoor spaces include a central courtyard and a peaceful backyard with a synthetic lawn, patios, and towering redwoods. Complete with solar panels, two Tesla PowerWalls, EV charging, AC, and a prime location near downtown Menlo Park, Palo Alto, Sand Hill Road, and acclaimed schools.
For sale
$8,788,000
725 Evergreen St, Menlo Park, CA 94025
5beds
3,464sqft
:
Get pre-qualified$59,375/mo
Single Family Residence, Residential
Built in 2023
10,010 Square Feet Lot
$-- Zestimate®
$2,537/sqft
$-- HOA
What's special
- 17 days |
- 1,843 |
- 72 |
Zillow last checked:
Listing updated:
Listed by:
DeLeon Team 70010006 650-300-0888,
Deleon Realty 650-543-8500
Source: MLSListings Inc,MLS#: ML82054807
Facts & features
Interior
Bedrooms & bathrooms
- Bedrooms: 5
- Bathrooms: 5
- Full bathrooms: 4
- 1/2 bathrooms: 1
Rooms
- Room types: Bonus Room, Laundry
Bedroom
- Features: WalkinCloset, PrimaryBedroomonGroundFloor, BedroomonGroundFloor2plus, PrimaryBedroom2plus
Bathroom
- Features: Bidet, DoubleSinks, Marble, PrimaryStallShowers, PrimarySunkenTub, StallShower2plus, Tile, Tub, HalfonGroundFloor
Dining room
- Features: BreakfastBar, DiningBar, EatinKitchen, FormalDiningRoom
Family room
- Features: KitchenFamilyRoomCombo
Kitchen
- Features: IslandwithSink, Pantry
Heating
- Electric, Radiant
Cooling
- Ceiling Fan(s), Central Air, Other
Appliances
- Included: Gas Cooktop, Dishwasher, Disposal, Range Hood, Ice Maker, Double Oven, Electric Oven, Self Cleaning Oven, Refrigerator, Wine Refrigerator, Dryer, Washer
- Laundry: Tub/Sink, Inside
Features
- High Ceilings, Vaulted Ceiling(s), Video Audio System, Walk-In Closet(s)
- Flooring: Tile, Wood
Interior area
- Total structure area: 3,464
- Total interior livable area: 3,464 sqft
Video & virtual tour
Property
Parking
- Total spaces: 2
- Parking features: Attached, Garage Door Opener, On Street
- Attached garage spaces: 2
Features
- Stories: 1
- Patio & porch: Balcony/Patio
- Exterior features: Back Yard, Fenced, Drought Tolerant Plants
- Fencing: Perimeter,Gate,Mixed Height Type,Wood
Lot
- Size: 10,010 Square Feet
- Features: Level
Details
- Parcel number: 071175070
- Zoning: R10010
- Special conditions: Standard
Construction
Type & style
- Home type: SingleFamily
- Architectural style: Modern/HighTech
- Property subtype: Single Family Residence, Residential
Materials
- Foundation: Slab
- Roof: Flat
Condition
- New construction: No
- Year built: 2023
Utilities & green energy
- Gas: PublicUtilities
- Water: Public
- Utilities for property: Public Utilities, Water Public
Community & HOA
Location
- Region: Menlo Park
Financial & listing details
- Price per square foot: $2,537/sqft
- Tax assessed value: $5,404,878
- Annual tax amount: $62,432
- Date on market: 7/20/2026
- Listing agreement: ExclusiveRightToSell
Estimated market value
Not available
Estimated sales range
Not available
Not available
Price history
| Date | Event | Price |
|---|---|---|
| 7/20/2026 | Listed for sale | $8,788,000+69.2%$2,537/sqft |
Source:  MLSListings Inc #ML82054807 Report a problem MLSListings Inc #ML82054807 Report a problem | ||
| 8/19/2022 | Sold | $5,195,000-1.9%$1,500/sqft |
Source: Public Record Report a problem | ||
| 8/11/2022 | Listed for sale | $5,295,000-26.4%$1,529/sqft |
Source:  MLSListings Inc #ML81900797 Report a problem MLSListings Inc #ML81900797 Report a problem | ||
| 8/11/2022 | Listing removed | -- |
Source: MLSListings Inc #ML81900795 Report a problem | ||
| 7/19/2022 | Listed for sale | $7,195,000-2.7%$2,077/sqft |
Source: MLSListings Inc #ML81900795 Report a problem | ||
| 5/25/2022 | Listing removed | -- |
Source: MLSListings Inc #ML81886684 Report a problem | ||
| 4/30/2022 | Price change | $7,395,000+1.4%$2,135/sqft |
Source: MLSListings Inc #ML81886684 Report a problem | ||
| 4/13/2022 | Listed for sale | $7,295,000$2,106/sqft |
Source: MLSListings Inc #ML81886684 Report a problem | ||
| 2/25/2022 | Listing removed | -- |
Source: MLSListings Inc Report a problem | ||
| 1/28/2022 | Price change | $7,295,000+4.3%$2,106/sqft |
Source: MLSListings Inc #ML81873389 Report a problem | ||
| 1/27/2022 | Price change | $6,995,000+2.2%$2,019/sqft |
Source: MLSListings Inc #ML81873389 Report a problem | ||
| 1/4/2022 | Listed for sale | $6,845,000+95.6%$1,976/sqft |
Source: MLSListings Inc #ML81873389 Report a problem | ||
| 9/14/2021 | Sold | $3,500,000+1.4%$1,010/sqft |
Source: Public Record Report a problem | ||
| 10/14/2020 | Listing removed | $6,500$2/sqft |
Source: SC Property Management Inc Report a problem | ||
| 9/22/2020 | Listing removed | $3,450,000$996/sqft |
Source: Compass #ML81790062 Report a problem | ||
| 9/22/2020 | Listed for rent | $6,500$2/sqft |
Source: SC Property Management Inc Report a problem | ||
| 7/16/2020 | Price change | $3,450,000-5.5%$996/sqft |
Source: Compass #ML81790062 Report a problem | ||
| 4/23/2020 | Listed for sale | $3,650,000-3.9%$1,054/sqft |
Source: Compass #ML81790062 Report a problem | ||
| 3/9/2020 | Listing removed | $3,800,000$1,097/sqft |
Source: Compass #ML81770600 Report a problem | ||
| 9/30/2019 | Listed for sale | $3,800,000+109.4%$1,097/sqft |
Source: Compass #ML81770600 Report a problem | ||
| 5/25/2012 | Sold | $1,815,000+7.5%$524/sqft |
Source: Public Record Report a problem | ||
| 4/7/2012 | Listed for sale | $1,689,000+188.7%$488/sqft |
Source: Yarkin Realty Report a problem | ||
| 4/21/1995 | Sold | $585,000$169/sqft |
Source: Public Record Report a problem | ||
Public tax history
| Year | Property taxes | Tax assessment |
|---|---|---|
| 2025 | $62,432 +2.8% | $5,404,878 +2% |
| 2024 | $60,737 -3% | $5,298,900 -3.2% |
| 2023 | $62,591 +53.4% | $5,474,000 +56.4% |
| 2022 | $40,799 +82.6% | $3,500,000 +82.5% |
| 2021 | $22,343 +0.8% | $1,917,930 +1% |
| 2020 | $22,164 +1.4% | $1,898,265 +2% |
| 2019 | $21,849 +2.5% | $1,861,045 +2% |
| 2018 | $21,311 +1.5% | $1,824,555 +2% |
| 2017 | $20,989 +2.2% | $1,788,780 +2% |
| 2016 | $20,545 -1.4% | $1,753,706 +1.5% |
| 2015 | $20,831 | $1,727,365 +2% |
| 2014 | $20,831 | $1,693,529 +0.5% |
| 2013 | -- | $1,685,876 +115.5% |
| 2012 | -- | $782,306 |
| 2011 | -- | $782,306 +2.8% |
| 2010 | -- | $761,236 -0.2% |
| 2009 | -- | $763,046 +2% |
| 2008 | -- | $748,086 +2% |
| 2007 | -- | $733,418 +2% |
| 2006 | -- | $719,038 |
| 2005 | -- | $719,038 +4% |
| 2004 | -- | $691,118 +1.9% |
| 2003 | -- | $678,452 +2% |
| 2002 | -- | $665,150 +2% |
| 2001 | -- | $652,108 +2% |
| 2000 | -- | $639,322 |
Find assessor info on the county website
Monthly payment
Est. payment
Payment breakdown
Explore the cost of this home by adjusting the details. Changes won't be saved.Climate risks
Neighborhood: Central Menlo Park
Nearby schools
GreatSchools rating
- 10/10Oak Knoll Elementary SchoolGrades: K-5Distance: 0.4 mi
- 9/10Hillview Middle SchoolGrades: 6-8Distance: 0.4 mi
- 8/10Menlo-Atherton High SchoolGrades: 9-12Distance: 2 mi
Schools provided by the listing agent
- Elementary: OakKnollElementary
- Middle: HillviewMiddle_1
- High: MenloAthertonHigh
- District: MenloParkCityElementary
Source: MLSListings Inc. This data may not be complete. We recommend contacting the local school district to confirm school assignments for this home.
- $6,460,2005 bd3 ba3.4k sqft705 Evergreen St, Menlo Park, CA 94025Off Market

- $4,718,1003 bd3 ba2.2k sqft745 Evergreen St, Menlo Park, CA 94025Off Market
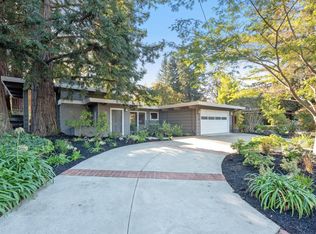
- $4,900,0004 bd2 ba2.2k sqft675 Evergreen St, Menlo Park, CA 94025Sold

- $4,208,1003 bd2 ba1.6k sqft730 Lemon St, Menlo Park, CA 94025Off Market
- $5,213,1003 bd3 ba2.1k sqft765 Evergreen St, Menlo Park, CA 94025Off Market
- $5,359,1004 bd3 ba2.8k sqft710 Lemon St, Menlo Park, CA 94025Off Market
- $5,809,4004 bd3 ba3k sqft750 Lemon St, Menlo Park, CA 94025Off Market
- $5,000,0003 bd2 ba1.6k sqft1790 Poppy Ave, Menlo Park, CA 94025Sold
A local agent can set up tours, give advice and negotiate with sellers.
Similar homes
- $7,495,0005 bd5 ba3.9k sqft121 Leland Ave, Menlo Park, CA 94025New Construction
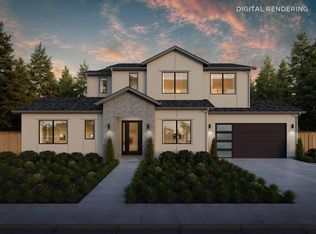 MLS ID #ML82056779, Nadine Masarweh. MLSListings Inc
 - $7,788,0005 bd5 ba4.7k sqft15 San Juan Ave, Menlo Park, CA 94025New Construction
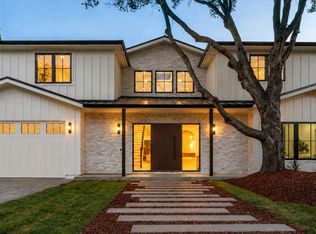 MLS ID #ML82054738, Josh Rubin. MLSListings Inc
 - $7,750,0005 bd5 ba3.9k sqft15 Montana Ln, Menlo Park, CA 94025New Construction
 MLS ID #ML82051974, Nadine Masarweh. MLSListings Inc
 - $5,650,0005 bd3 ba2.7k sqft12 Maywood Ln, Menlo Park, CA 94025New Construction
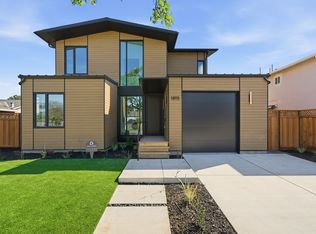 Aro Homes
 - $5,295,0004 bd4 ba2.9k sqft2051 Oakley Ave, Menlo Park, CA 94025New ConstructionMLS ID #ML82056780, Nadine Masarweh. MLSListings Inc
- $7,895,0005 bd6 ba3.6k sqft419 Los Pajaros Ct, Los Altos, CA 94024For SaleMLS ID #ML82056786, Judy Citron. MLSListings Inc
- $6,095,0005 bd5 ba2.8k sqft8 Nancy Way, Menlo Park, CA 94025New ConstructionMLS ID #ML82055290, Nadine Masarweh. MLSListings Inc
- $6,800,0004 bd4 ba3.7k sqft13415 Country Way, Los Altos Hills, CA 94022For SaleMLS ID #ML82056838, Tom Correia. MLSListings Inc
- $4,780,0005 bd4 ba2.7k sqft1354 Sherman Ave, Menlo Park, CA 94025For SaleMLS ID #ML82036798, Brent & Mary Gullixson. MLSListings Inc
- $8,488,0005 bd4 ba2.8k sqft1836 Webster St, Palo Alto, CA 94301For SaleMLS ID #ML82053646, Nadr Essabhoy. MLSListings Inc
- $5,095,0004 bd4 ba2.8k sqft1340 American Way, Menlo Park, CA 94025New ConstructionMLS ID #ML82056001, Nadine Masarweh. MLSListings Inc
- $5,500,0005 bd3 ba2.7k sqft1101 May Brown Ave, Menlo Park, CA 94025New ConstructionAro Homes
- $5,150,0004 bd3 ba2.6k sqft415 Santa Monica Ave, Menlo Park, CA 94025For SaleMLS ID #426141452, Jared English. MetroList Services of CA
- $7,998,0006 bd6 ba4.1k sqft138 Bolivar Ln, Portola Valley, CA 94028For SaleMLS ID #ML82042439, Stephanie Elkins. MLSListings Inc
- $5,988,0005 bd4 ba3.7k sqft285 Escobar Rd, Portola Valley, CA 94028For SaleMLS ID #ML82052826, DeLeon Team. MLSListings Inc
- $5,588,8884 bd4 ba3.2k sqft13204 Wright Way, Los Altos Hills, CA 94022For SaleMLS ID #ML82055343, Nancy Reynolds. MLSListings Inc
- $5,998,0005 bd4 ba3.1k sqft2886 Emerson St, Palo Alto, CA 94306For SaleMLS ID #ML82056304, Adriana Trenev. MLSListings Inc
- $6,988,0004 bd5 ba4.5k sqft28100 Story Hill Ln, Los Altos Hills, CA 94022For SaleMLS ID #ML82052057, DeLeon Team. MLSListings Inc
- $6,888,8885 bd5 ba4.3k sqft730 S El Monte Ave, Los Altos, CA 94022For SaleMLS ID #ML82055186, Julie Tsai Law. MLSListings Inc
- $7,750,0005 bd4 ba4.9k sqft14220 Wild Plum Ln, Los Altos Hills, CA 94022For SaleMLS ID #ML82048101, Alice & Alicia Nuzzo. MLSListings Inc
Local buyer's agents are ready to help
