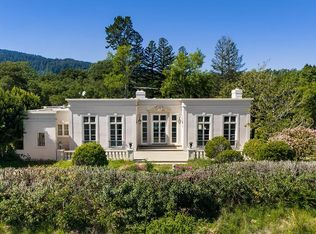
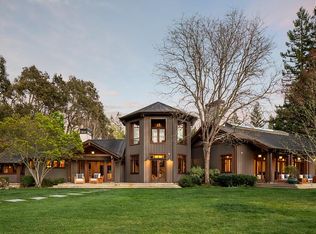
One of Woodside's premier estates, encompassing nearly 10,000 square feet across all structures, this property offers exceptional scale, quality, and lifestyle, highlighted by a classically styled main residence and a brand-new guest house crafted with authentic European detail. The main home is luxuriously appointed across two levels, with nearly every room opening to the outdoors. A state-of-the-art theatre and a temperature-controlled wine cellar are just two of many standout features. The newly completed guest house pairs handmade roof tiles and Genoise eaves inspired by the South of France with state-of-the-art smart home technology. Designed for entertaining, the guest house opens to a new saltwater pool and spa and expansive limestone terrace with a full outdoor kitchen and easy catering access. A 310-vine Cabernet vineyard anchors the south-facing gardens, while heritage olive trees and oaks, a fragrant parterre rose garden, bountiful orchard, and raised vegetable beds enhance the estates agrarian beauty. The result is a property where timeless elegance and refined European living are masterfully expressed in an extraordinary private setting of more than 3 acres with western hill views.
Main Residence 6,485 | Guest House 1,505 | Garage One 560 | Garage Two 520 | Gym 560
For sale
$34,995,000
307 Olive Hill Ln, Woodside, CA 94062
6beds
6,485sqft
:
Get pre-qualified$237,936/mo
Single Family Residence, Residential
Built in 1977
3.08 Acres Lot
$31,593,600 Zestimate®
$5,396/sqft
$-- HOA
What's special
Temperature-controlled wine cellarRaised vegetable bedsBountiful orchardState-of-the-art theatreClassically styled main residenceHandmade roof tilesFragrant parterre rose garden
- 100 days |
- 2,357 |
- 109 |
Zillow last checked:
Listing updated:
Listed by:
Brent & Mary Gullixson 70001879 650-888-0860,
Compass 650-462-1111
Source: MLSListings Inc,MLS#: ML82038776
Facts & features
Interior
Bedrooms & bathrooms
- Bedrooms: 6
- Bathrooms: 5
- Full bathrooms: 5
Rooms
- Room types: Laundry, Media Room, Office
Bedroom
- Features: GroundFloorBedroom, PrimarySuiteRetreat, WalkinCloset, PrimaryBedroomonGroundFloor
Bathroom
- Features: DoubleSinks, OutsideAccess, ShowerandTub, ShowersoverTubs2plus, TubinPrimaryBedroom, Tubs2plus, UpdatedBaths, FullonGroundFloor, OversizedTub
Dining room
- Features: BreakfastBar, DiningAreainLivingRoom, EatinKitchen
Family room
- Features: SeparateFamilyRoom
Kitchen
- Features: Countertop_Granite, ExhaustFan, Pantry
Heating
- Central Forced Air, 2 plus Zones
Cooling
- Central Air, Zoned
Appliances
- Included: Gas Cooktop, Dishwasher, Exhaust Fan, Disposal, Microwave, Built In Oven, Refrigerator, Wine Refrigerator
- Laundry: In Utility Room
Features
- High Ceilings, One Or More Skylights, Video Audio System, Walk-In Closet(s), Security Gate
- Flooring: Hardwood, Stone
- Number of fireplaces: 5
- Fireplace features: Family Room, Gas, Gas Starter, Living Room, Other
Interior area
- Total structure area: 6,485
- Total interior livable area: 6,485 sqft
Video & virtual tour
Property
Parking
- Total spaces: 4
- Parking features: Detached, Electric Gate, Guest, Off Street
- Garage spaces: 4
Features
- Stories: 2
- Patio & porch: Balcony/Patio, Deck
- Exterior features: Back Yard, Fenced, Courtyard
- Pool features: Heated, In Ground
- Spa features: Other
- Fencing: Perimeter,Gate
- Has view: Yes
- View description: Hills, Mountain(s)
Lot
- Size: 3.08 Acres
Details
- Additional structures: Garage, Gym, PoolHouse
- Parcel number: 072060700
- Zoning: R1003A
- Special conditions: Standard
Construction
Type & style
- Home type: SingleFamily
- Architectural style: Mediterranean
- Property subtype: Single Family Residence, Residential
Materials
- Foundation: Concrete Perimeter and Slab
- Roof: Tile
Condition
- New construction: No
- Year built: 1977
Utilities & green energy
- Gas: PublicUtilities
- Sewer: Septic Tank
- Water: Public
- Utilities for property: Public Utilities, Water Public
Community & HOA
Location
- Region: Woodside
Financial & listing details
- Price per square foot: $5,396/sqft
- Tax assessed value: $11,453,810
- Annual tax amount: $127,525
- Date on market: 4/23/2026
- Listing agreement: ExclusiveRightToSell
Estimated market value
$31,593,600
$30.01M - $33.17M
$28,010/mo
Price history
| Date | Event | Price |
|---|---|---|
| 5/23/2026 | Listed for sale | $34,995,000$5,396/sqft |
Source:  MLSListings Inc #ML82038776 Report a problem MLSListings Inc #ML82038776 Report a problem | ||
| 5/23/2026 | Pending sale | $34,995,000$5,396/sqft |
Source: MLSListings Inc #ML82038776 Report a problem | ||
| 4/23/2026 | Listed for sale | $34,995,000+276.3%$5,396/sqft |
Source: MLSListings Inc #ML82038776 Report a problem | ||
| 6/28/2018 | Sold | $9,300,000-7%$1,434/sqft |
Source:  MLSListings Inc #ML81691967 Report a problem MLSListings Inc #ML81691967 Report a problem | ||
| 6/4/2018 | Pending sale | $9,995,000$1,541/sqft |
Source: Coldwell Banker Residential Brokerage - Woodside #81691967 Report a problem | ||
| 4/2/2018 | Price change | $9,995,000-7%$1,541/sqft |
Source: Coldwell Banker Residential Brokerage - Woodside #81691967 Report a problem | ||
| 2/9/2018 | Listed for sale | $10,750,000-2.2%$1,658/sqft |
Source: Coldwell Banker Residential Brokerage #ML81691967 Report a problem | ||
| 12/27/2017 | Listing removed | $10,995,000$1,695/sqft |
Source: Coldwell Banker Residential Brokerage - Woodside #81681915 Report a problem | ||
| 10/18/2017 | Price change | $10,995,000-8.3%$1,695/sqft |
Source: Coldwell Banker Residential Brokerage - Woodside #81681915 Report a problem | ||
| 9/19/2017 | Pending sale | $11,995,000$1,850/sqft |
Source: Coldwell Banker Residential Brokerage - Woodside #81681915 Report a problem | ||
| 6/19/2017 | Listed for sale | $11,995,000+49.9%$1,850/sqft |
Source: Coldwell Banker Residential Brokerage #ML81656587 Report a problem | ||
| 11/29/2010 | Sold | $8,000,000-5.9%$1,234/sqft |
Source: Public Record Report a problem | ||
| 10/30/2010 | Pending sale | $8,500,000$1,311/sqft |
Source: Alain Pinel Realtors - Woodside #81047342 Report a problem | ||
| 9/29/2010 | Listed for sale | $8,500,000+323.9%$1,311/sqft |
Source: Alain Pinel Realtors - Woodside #81047342 Report a problem | ||
| 11/26/1996 | Sold | $2,005,000$309/sqft |
Source: Public Record Report a problem | ||
Public tax history
| Year | Property taxes | Tax assessment |
|---|---|---|
| 2025 | $127,525 +5.7% | $11,453,810 +6% |
| 2024 | $120,700 +3.5% | $10,802,324 +1.9% |
| 2023 | $116,672 +3.8% | $10,598,907 +2.9% |
| 2022 | $112,427 +4.8% | $10,301,478 +5.4% |
| 2021 | $107,323 +0.9% | $9,775,960 +1% |
| 2020 | $106,378 +1.1% | $9,675,720 +2% |
| 2019 | $105,187 +6% | $9,486,000 +5.3% |
| 2018 | $99,197 +1.4% | $9,007,875 +2% |
| 2017 | $97,859 +1.4% | $8,831,251 +2% |
| 2016 | $96,531 +3% | $8,658,090 +1.5% |
| 2015 | $93,749 | $8,528,038 +2% |
| 2014 | $93,749 | $8,360,986 +0.5% |
| 2013 | -- | $8,323,200 +2% |
| 2012 | -- | $8,160,000 |
| 2011 | -- | $8,160,000 +94.9% |
| 2010 | -- | $4,186,462 -0.2% |
| 2009 | -- | $4,196,409 +2% |
| 2008 | -- | $4,114,127 +2% |
| 2007 | -- | $4,033,459 +2% |
| 2006 | -- | $3,954,372 |
| 2005 | -- | $3,954,372 +4% |
| 2004 | -- | $3,800,820 +1.9% |
| 2003 | -- | $3,731,160 +2% |
| 2002 | -- | $3,658,000 +2% |
| 2001 | -- | $3,586,275 +68.8% |
| 2000 | -- | $2,124,654 |
Find assessor info on the county website
Monthly payment
Est. payment
Payment breakdown
Explore the cost of this home by adjusting the details. Changes won't be saved.Climate risks
Neighborhood: 94062
Nearby schools
GreatSchools rating
- 10/10Woodside Elementary SchoolGrades: K-8Distance: 0.9 mi
- 8/10Woodside High SchoolGrades: 9-12Distance: 2.4 mi
Schools provided by the listing agent
- Elementary: WoodsideElementary_1
- High: WoodsideHigh
- District: WoodsideElementary
Source: MLSListings Inc. This data may not be complete. We recommend contacting the local school district to confirm school assignments for this home.
- $25,398,9006 bd7 ba7.7k sqft300 Olive Hill Ln, Woodside, CA 94062Off Market
- $4,799,3005 bd3 ba4.5k sqft230 Josselyn Ln, Woodside, CA 94062Off Market
- $5,102,1653.89 Acres175 Josselyn Ln, Woodside, CA 94062Off Market

- $12,800,0002 bd4 ba3.2k sqft309 Olive Hill Ln, Woodside, CA 94062For Sale
- $10,369,1004 bd4 ba6.3k sqft303 Olive Hill Ln, Woodside, CA 94062Off Market
- $3,796,6003 bd3 ba3k sqft310 Olive Hill Ln, Woodside, CA 94062Off Market
- $10,429,5003.342 Acres308 Olive Hill Ln, Woodside, CA 94062Off Market
- $3,694,2762 bd2 ba3.6k sqft140 Josselyn Ln, Woodside, CA 94062Off Market
A local agent can set up tours, give advice and negotiate with sellers.

Local buyer's agents are ready to help
