Architecturally stunning custom-built Belmont residence offering sweeping western hill views, sophisticated design, and seamless California indoor-outdoor living. Filled with natural light, this exceptional home features an expansive great room and chef's kitchen with dual gas and electric ranges, a large center island, and a dramatic multi-slide nano door opening to a beautifully landscaped backyard with Globe Barge Gold quartzite porcelain tile, outdoor kitchen & firepit hookups, and dedicated pool/spa circuit. The thoughtfully designed floor plan offers four spacious bedroom suites, including a desirable secondary main-level primary suite, five full bathrooms, a private elevator, floating Viewrail staircase, three electric fireplaces, and a rooftop deck positioned for spectacular sunset views. Additional highlights include two laundry areas one on each level, dual HVAC systems, two tankless water heaters, a two-car garage with carport, and generous basement storage. Ideally located near Patricia Wharton Park, top-rated schools, Carlmont Shopping Center, and major commuter routes, this one-of-a-kind residence offers an exceptional blend of luxury, innovation, and everyday convenience.
For sale
$7,250,000
10 Notre Dame Pl, Belmont, CA 94002
4beds
4,035sqft
:
Get pre-qualified$48,907/mo
Single Family Residence, Residential
Built in 2022
0.68 Acres Lot
$6,942,900 Zestimate®
$1,797/sqft
$-- HOA
What's special
- 2 hours |
- 91 |
- 2 |
Zillow last checked:
Listing updated:
Listed by:
Holly Noto 01244498 650-544-6185,
Coldwell Banker Realty 650-596-5400,
Eleni Giotinis 02132981 650-544-6185,
Coldwell Banker Realty
Source: MLSListings Inc,MLS#: ML82055236
Facts & features
Interior
Bedrooms & bathrooms
- Bedrooms: 4
- Bathrooms: 5
- Full bathrooms: 5
Rooms
- Room types: Basement, Great Room, Laundry
Bedroom
- Features: GroundFloorBedroom, PrimarySuiteRetreat2plus, WalkinCloset, PrimaryBedroom2plus
Bathroom
- Features: PrimaryStallShowers, ShoweroverTub1, StallShower2plus, Tile, TubinPrimaryBedroom
Dining room
- Features: BreakfastBar, DiningAreainLivingRoom
Family room
- Features: KitchenFamilyRoomCombo, SeparateFamilyRoom
Kitchen
- Features: ExhaustFan, Island
Heating
- Central Forced Air
Cooling
- Central Air
Appliances
- Included: Electric Cooktop, Gas Cooktop, Dishwasher, Exhaust Fan, Disposal, Range Hood, Microwave, Built In Oven, Refrigerator, Washer/Dryer
Features
- High Ceilings
- Flooring: Tile, Vinyl Linoleum
- Basement: Unfinished
- Number of fireplaces: 3
- Fireplace features: Living Room, Primary Bedroom, Other
Interior area
- Total structure area: 4,035
- Total interior livable area: 4,035 sqft
Video & virtual tour
Property
Parking
- Total spaces: 3
- Parking features: Attached, Electric Gate, Guest, Parking Area
- Attached garage spaces: 2
- Carport spaces: 1
- Covered spaces: 3
Features
- Stories: 2
- Patio & porch: Balcony/Patio, Deck
- Exterior features: Back Yard, Barbecue
- Fencing: Back Yard
- Has view: Yes
- View description: Canyon, Hills, Mountain(s)
Lot
- Size: 0.68 Acres
- Features: Mostly Level
Details
- Parcel number: 044353020
- Zoning: R10006
- Special conditions: Standard
Construction
Type & style
- Home type: SingleFamily
- Architectural style: Modern/HighTech
- Property subtype: Single Family Residence, Residential
Materials
- Foundation: Slab
- Roof: Other
Condition
- New construction: No
- Year built: 2022
Utilities & green energy
- Gas: PublicUtilities
- Water: Public
- Utilities for property: Public Utilities, Water Public
Community & HOA
Location
- Region: Belmont
Financial & listing details
- Price per square foot: $1,797/sqft
- Tax assessed value: $3,641,403
- Annual tax amount: $44,301
- Date on market: 7/23/2026
- Listing agreement: ExclusiveRightToSell
Estimated market value
$6,942,900
$6.60M - $7.29M
$8,568/mo
Price history
| Date | Event | Price |
|---|---|---|
| 7/23/2026 | Listed for sale | $7,250,000+339.4%$1,797/sqft |
Source:  MLSListings Inc #ML82055236 Report a problem MLSListings Inc #ML82055236 Report a problem | ||
| 10/1/2022 | Listing removed | -- |
Source: Zillow Rental Network_1 Report a problem | ||
| 9/23/2022 | Price change | $12,498-3.8%$3/sqft |
Source: Zillow Rental Network_1 #ML81903228 Report a problem | ||
| 9/20/2022 | Price change | $12,998-3.7%$3/sqft |
Source: Zillow Rental Network_1 #ML81903228 Report a problem | ||
| 9/6/2022 | Price change | $13,500-3.6%$3/sqft |
Source: Zillow Rental Network_1 #ML81903228 Report a problem | ||
| 8/29/2022 | Price change | $14,000-3.4%$3/sqft |
Source: Zillow Rental Network_1 #ML81903228 Report a problem | ||
| 8/9/2022 | Listed for rent | $14,500-12.1%$4/sqft |
Source: Zillow Rental Network_1 #ML81903228 Report a problem | ||
| 7/26/2022 | Listing removed | -- |
Source: Zillow Rental Network Premium Report a problem | ||
| 6/23/2022 | Price change | $16,500-8.3%$4/sqft |
Source: Zillow Rental Network Premium Report a problem | ||
| 5/8/2022 | Listed for rent | $18,000$4/sqft |
Source: Zillow Rental Network Premium Report a problem | ||
| 3/4/2022 | Listing removed | -- |
Source: Zillow Rental Network Premium Report a problem | ||
| 2/17/2022 | Price change | $18,000-10%$4/sqft |
Source: Zillow Rental Network Premium Report a problem | ||
| 2/15/2022 | Listed for rent | $19,995$5/sqft |
Source: Zillow Rental Network Premium Report a problem | ||
| 9/15/2011 | Sold | $1,650,000$409/sqft |
Source: Public Record Report a problem | ||
| 8/31/2011 | Pending sale | $1,650,000$409/sqft |
Source: Hometown Realty, a Janet Pepe Davis Agency #81134097 Report a problem | ||
| 8/3/2011 | Listed for sale | $1,650,000-16.2%$409/sqft |
Source: Hometown Realty, a Janet Pepe Davis Agency #81134097 Report a problem | ||
| 5/23/2008 | Listing removed | $1,969,000$488/sqft |
Source: Century 21 #010nor Report a problem | ||
| 3/12/2008 | Listed for sale | $1,969,000$488/sqft |
Source: Century 21 #010nor Report a problem | ||
Public tax history
| Year | Property taxes | Tax assessment |
|---|---|---|
| 2025 | $44,301 +5% | $3,641,403 +2% |
| 2024 | $42,176 +5.7% | $3,570,004 +2% |
| 2023 | $39,901 +27.2% | $3,500,004 +26.7% |
| 2022 | $31,364 +26.7% | $2,763,475 +29.3% |
| 2021 | $24,750 +36.8% | $2,137,329 +39% |
| 2020 | $18,094 +0.6% | $1,537,513 +1.2% |
| 2019 | $17,980 +50% | $1,518,935 +54.9% |
| 2018 | $11,989 -4% | $980,721 +1.9% |
| 2017 | $12,484 -39.1% | $962,864 -45% |
| 2016 | $20,503 +3.7% | $1,750,714 +1.5% |
| 2015 | $19,775 | $1,724,418 +2% |
| 2014 | $19,775 | $1,690,640 +0.5% |
| 2013 | -- | $1,683,000 +2% |
| 2012 | -- | $1,650,000 +460.7% |
| 2011 | -- | $294,290 +2.8% |
| 2010 | -- | $286,365 -0.2% |
| 2009 | -- | $287,047 +2% |
| 2008 | -- | $281,419 +2% |
| 2007 | -- | $275,902 +2% |
| 2006 | -- | $270,493 |
| 2005 | -- | $270,493 +4% |
| 2004 | -- | $259,991 +1.9% |
| 2003 | -- | $255,227 +2% |
| 2002 | -- | $250,224 +2% |
| 2001 | -- | $245,319 +2% |
| 2000 | -- | $240,510 |
Find assessor info on the county website
Monthly payment
Est. payment
Payment breakdown
Explore the cost of this home by adjusting the details. Changes won't be saved.Climate risks
Neighborhood: Central
Nearby schools
GreatSchools rating
- 9/10Central Elementary SchoolGrades: K-5Distance: 0.4 mi
- 10/10Ralston Intermediate SchoolGrades: 6-8Distance: 1.4 mi
- 10/10Carlmont High SchoolGrades: 9-12Distance: 1 mi
Schools provided by the listing agent
- High: CarlmontHigh
- District: BelmontRedwoodShoresElementary
Source: MLSListings Inc. This data may not be complete. We recommend contacting the local school district to confirm school assignments for this home.
- $3,122,8004 bd3 ba3k sqft16 Notre Dame Pl, Belmont, CA 94002Off Market
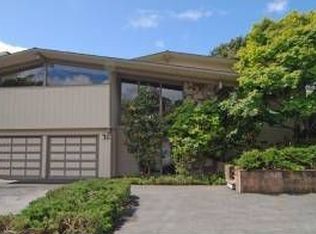
- $3,357,9003 bd3 ba2.6k sqft1546 Notre Dame Ave, Belmont, CA 94002Off Market
- $1,855,7004 bd2 ba1.3k sqft1548 Notre Dame Ave, Belmont, CA 94002Off Market
- $4,735,0006 bd7 ba4.5k sqft1520 Folger Dr, Belmont, CA 94002Off Market
- $3,032,2004 bd2 ba3k sqft20 Notre Dame Pl, Belmont, CA 94002Off Market
- $2,658,8003 bd2 ba2.2k sqft70 Notre Dame Pl, Belmont, CA 94002Off Market
- $2,420,0003 bd2 ba1.5k sqft1550 Notre Dame Ave, Belmont, CA 94002Off Market
- $1,987,2002 bd2 ba1.5k sqft1519 Folger Dr, Belmont, CA 94002Off Market
A local agent can set up tours, give advice and negotiate with sellers.
Similar homes
- $3,788,8884 bd4 ba2.8k sqft3208 Longfellow Dr, Belmont, CA 94002For Sale
 MLS ID #ML82047466, Bina Desai. MLSListings Inc
 - $6,888,8885 bd5 ba4.3k sqft730 S El Monte Ave, Los Altos, CA 94022For Sale
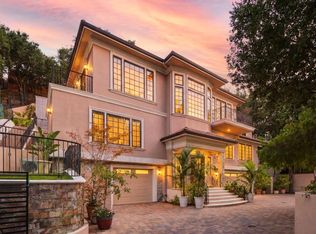 MLS ID #ML82055186, Julie Tsai Law. MLSListings Inc
 - $3,850,0004 bd4 ba2.2k sqft1008 Porto Marino Dr, San Carlos, CA 94070New Construction
 MLS ID #ML82054769, Greg Hales. MLSListings Inc
 - $6,249,0005 bd5 ba5k sqft559 Placitas Ave, Menlo Park, CA 94025For Sale
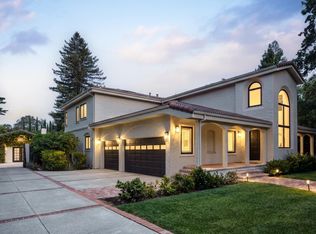 MLS ID #ML82054755, Judy Citron. MLSListings Inc
 - $7,788,0005 bd5 ba4.7k sqft15 San Juan Ave, Menlo Park, CA 94025New ConstructionMLS ID #ML82054738, Josh Rubin. MLSListings Inc
- $3,688,0004 bd4 ba2.7k sqft2725 Belmont Canyon Rd, Belmont, CA 94002For SaleMLS ID #ML82053455, Holly Noto. MLSListings Inc
- $4,898,8004 bd6 ba3.1k sqft100 Alameda De Las Pulgas, Belmont, CA 94002New ConstructionMLS ID #ML82043704, Anuja Krishnan. MLSListings Inc
- $6,998,0004 bd4 ba3.2k sqft220 Robin Rd, Hillsborough, CA 94010For SaleMLS ID #ML82048818, Gina Haggarty. MLSListings Inc
- $5,588,0004 bd4 ba3k sqft145 Gloria Cir, Menlo Park, CA 94025For SaleMLS ID #ML82054907, Diane Ji. MLSListings Inc
- $3,888,0004 bd3 ba3.1k sqft1176 Tournament Dr, Hillsborough, CA 94010For SaleMLS ID #ML82054648, Mike Foor. MLSListings Inc
- $8,788,0005 bd5 ba3.4k sqft725 Evergreen St, Menlo Park, CA 94025For SaleMLS ID #ML82054807, DeLeon Team. MLSListings Inc
- $6,988,0004 bd5 ba4.5k sqft28100 Story Hill Ln, Los Altos Hills, CA 94022For SaleMLS ID #ML82052057, DeLeon Team. MLSListings Inc
- $5,988,0005 bd4 ba3.7k sqft285 Escobar Rd, Portola Valley, CA 94028For SaleMLS ID #ML82052826, DeLeon Team. MLSListings Inc
- $6,490,0005 bd6 ba5.3k sqft1516 Los Montes Dr, Burlingame, CA 94010For SaleMLS ID #ML82051862, Doosik Lee. MLSListings Inc
- $7,998,0005 bd5 ba3.7k sqft975 Berry Ave, Los Altos, CA 94024New ConstructionMLS ID #ML82055169, Yvette Stout. MLSListings Inc
- $3,695,0004 bd4 ba3.7k sqft95 Belle Roche Ct, Redwood City, CA 94062For SaleMLS ID #ML82052040, Panos Anagnostou. MLSListings Inc
- $6,998,0005 bd6 ba4k sqft743 Edge Ln, Los Altos, CA 94024New ConstructionMLS ID #ML82055214, Lisa Dippel. MLSListings Inc
- $4,795,0004 bd4 ba3.3k sqft144 Alta Mesa Rd, Woodside, CA 94062For SaleMLS ID #ML82051662, Scott Dancer. MLSListings Inc
- $4,498,0003 bd4 ba2.6k sqft23 Shasta Ln, Menlo Park, CA 94025For SaleMLS ID #ML82054819, Clarissa Cortez. MLSListings Inc
- $5,280,0005 bd4 ba3.5k sqft36 Eugenia Way, Hillsborough, CA 94010For SaleMLS ID #ML82053052, John Pang. MLSListings Inc
Local buyer's agents are ready to help
