Striking newly constructed modern luxury residence situated on a private cul-de-sac in one of Belmont's most desirable neighborhoods. Set on an expansive, flat, and highly usable lot, this exceptional home offers 4 en-suite bedrooms, 5.5 bathrooms, and a thoughtfully designed floor plan highlighted by luxurious primary suites on each level. The desirable ground-floor primary suite is a true retreat, complete with his-and-her bathrooms and closets.The open-concept floor plan showcases impressive 10 ft ceilings, abundant natural light, premium Andersen windows, and high-end Nano sliding doors that create a seamless connection between the interior living spaces and the expansive outdoor patio. The beautifully finished grounds feature artificial turf and generous entertaining areas, offering a low-maintenance setting for year-round enjoyment.Meticulously crafted with high-end finishes, spa-inspired bathrooms, and clean contemporary lines, this residence blends sophisticated design with modern comfort. Ideally located with close proximity to Cipriani Elementary, top Belmont schools, parks, shopping, dining, and major commuter routes, this rare new construction home delivers the perfect combination of privacy, design, convenience, and luxury in one of Belmont's most desirable settings.
Under contract
Price cut: $289.2K (7/6)
$4,898,800
100 Alameda De Las Pulgas, Belmont, CA 94002
4beds
3,116sqft
Single Family Residence, Residential
Built in 2026
10,403 Square Feet Lot
$4,778,000 Zestimate®
$1,572/sqft
$-- HOA
What's special
- 73 days |
- 257 |
- 2 |
Zillow last checked:
Listing updated:
Listed by:
Anuja Krishnan 02187647 650-520-1772,
KW Advisors 650-627-3700
Source: MLSListings Inc,MLS#: ML82043704
Facts & features
Interior
Bedrooms & bathrooms
- Bedrooms: 4
- Bathrooms: 6
- Full bathrooms: 5
- 1/2 bathrooms: 1
Bedroom
- Features: GroundFloorBedroom, PrimarySuiteRetreat2plus, WalkinCloset, PrimaryBedroom2plus
Bathroom
- Features: DoubleSinks, DualFlushToilet, Tile, OversizedTub
Dining room
- Features: NoFormalDiningRoom
Family room
- Features: NoFamilyRoom
Kitchen
- Features: _220VoltOutlet, ExhaustFan, Island
Heating
- Forced Air
Cooling
- Central Air
Appliances
- Included: Dishwasher, Exhaust Fan, Disposal, Microwave, Self Cleaning Oven, Built In Oven/Range, Electric Oven/Range, Refrigerator, Wine Refrigerator, Washer/Dryer
- Laundry: In Utility Room
Features
- High Ceilings, One Or More Skylights, Walk-In Closet(s)
- Flooring: Hardwood, Tile
- Number of fireplaces: 1
- Fireplace features: Living Room
Interior area
- Total structure area: 3,116
- Total interior livable area: 3,116 sqft
Video & virtual tour
Property
Parking
- Total spaces: 2
- Parking features: Attached, Electric Vehicle Charging Station(s)
- Attached garage spaces: 2
Features
- Stories: 2
- Patio & porch: Balcony/Patio, Deck
- Exterior features: Back Yard, Fenced
Lot
- Size: 10,403 Square Feet
Details
- Parcel number: 043251040
- Zoning: R10006
- Special conditions: Standard
Construction
Type & style
- Home type: SingleFamily
- Architectural style: Modern/HighTech
- Property subtype: Single Family Residence, Residential
Materials
- Foundation: Concrete Perimeter and Slab
- Roof: Flat
Condition
- New construction: Yes
- Year built: 2026
Utilities & green energy
- Gas: PublicUtilities
- Sewer: Public Sewer
- Utilities for property: Water Available, Public Utilities
Community & HOA
Location
- Region: Belmont
Financial & listing details
- Price per square foot: $1,572/sqft
- Tax assessed value: $1,958,100
- Annual tax amount: $23,722
- Date on market: 6/10/2026
- Listing agreement: ExclusiveRightToSell
Estimated market value
$4,778,000
$4.54M - $5.02M
$5,768/mo
Price history
| Date | Event | Price |
|---|---|---|
| 7/24/2026 | Contingent | $4,898,800$1,572/sqft |
Source:  MLSListings Inc #ML82043704 Report a problem MLSListings Inc #ML82043704 Report a problem | ||
| 7/6/2026 | Price change | $4,898,800-5.6%$1,572/sqft |
Source: MLSListings Inc #ML82043704 Report a problem | ||
| 6/10/2026 | Listed for sale | $5,188,000+162.7%$1,665/sqft |
Source: MLSListings Inc #ML82043704 Report a problem | ||
| 5/17/2024 | Sold | $1,975,000-10%$634/sqft |
Source: MLSListings Inc #ML81947886 Report a problem | ||
| 4/22/2024 | Pending sale | $2,195,000$704/sqft |
Source: MLSListings Inc #ML81947886 Report a problem | ||
| 4/10/2024 | Contingent | $2,195,000$704/sqft |
Source: MLSListings Inc #ML81947886 Report a problem | ||
| 3/12/2024 | Price change | $2,195,000-4.4%$704/sqft |
Source: MLSListings Inc #ML81947886 Report a problem | ||
| 11/14/2023 | Listed for sale | $2,295,000+25.8%$737/sqft |
Source: MLSListings Inc #ML81947886 Report a problem | ||
| 4/14/2021 | Sold | $1,825,000+21.8%$586/sqft |
Source:  MLSListings Inc #ML81833900 Report a problem MLSListings Inc #ML81833900 Report a problem | ||
| 3/13/2021 | Listed for sale | $1,498,000$481/sqft |
Source: MLSListings Inc #ML81833900 Report a problem | ||
| 3/17/2017 | Listing removed | $3,300-5.7%$1/sqft |
Source: Heritage Realty #ML81637651 Report a problem | ||
| 2/3/2017 | Listed for rent | $3,500$1/sqft |
Source: Heritage Realty #ML81637651 Report a problem | ||
Public tax history
| Year | Property taxes | Tax assessment |
|---|---|---|
| 2025 | $23,722 +4.1% | $1,958,100 +1.1% |
| 2024 | $22,782 +12.4% | $1,936,703 +19.5% |
| 2023 | $20,273 -7.7% | $1,620,000 -13% |
| 2022 | $21,964 +244% | $1,861,500 +375.6% |
| 2021 | $6,384 +5.6% | $391,375 +1% |
| 2020 | $6,046 +3.8% | $387,363 +2% |
| 2019 | $5,824 +4.8% | $379,768 +2% |
| 2018 | $5,559 +4.6% | $372,323 +2% |
| 2017 | $5,317 -1.1% | $365,023 +2% |
| 2016 | $5,374 +10% | $357,867 +1.5% |
| 2015 | $4,885 | $352,493 +2% |
| 2014 | $4,885 | $345,589 +0.5% |
| 2013 | -- | $344,028 +2% |
| 2012 | -- | $337,283 |
| 2011 | -- | $337,283 +2.8% |
| 2010 | -- | $328,200 -0.2% |
| 2009 | -- | $328,981 +2% |
| 2008 | -- | $322,531 +2% |
| 2007 | -- | $316,208 +2% |
| 2006 | -- | $310,009 |
| 2005 | -- | $310,009 +4% |
| 2004 | -- | $297,974 +1.9% |
| 2003 | -- | $292,514 +2% |
| 2002 | -- | $286,779 +2% |
| 2001 | -- | $281,157 +2% |
| 2000 | -- | $275,645 |
Find assessor info on the county website
Monthly payment
Est. payment
Payment breakdown
Explore the cost of this home by adjusting the details. Changes won't be saved.Climate risks
Neighborhood: Cipriani
Nearby schools
GreatSchools rating
- 8/10Cipriani Elementary SchoolGrades: K-5Distance: 0.5 mi
- 10/10Ralston Intermediate SchoolGrades: 6-8Distance: 0.9 mi
- 10/10Carlmont High SchoolGrades: 9-12Distance: 1.4 mi
Schools provided by the listing agent
- District: BelmontRedwoodShoresElementary
Source: MLSListings Inc. This data may not be complete. We recommend contacting the local school district to confirm school assignments for this home.
- $2,393,3003 bd2 ba2.2k sqft102 Alameda De Las Pulgas, Belmont, CA 94002Off Market
- $2,689,3004 bd2 ba2.3k sqft2102 Forest Ave, Belmont, CA 94002Off Market
- $2,377,7003 bd2 ba2.2k sqft515 La Casa Ave, San Mateo, CA 94403Off Market
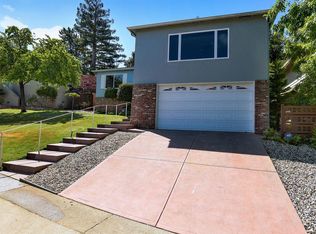
- $2,027,6003 bd2 ba1.3k sqft511 La Casa Ave, San Mateo, CA 94403Off Market

- $1,695,4002 bd1 ba1k sqft2100 Forest Ave, Belmont, CA 94002Off Market
- $2,297,3003 bd2 ba1.1k sqft104 Alameda De Las Pulgas, Belmont, CA 94002Off Market
- $2,106,7004 bd3 ba1.7k sqft519 La Casa Ave, San Mateo, CA 94403Off Market
- $1,797,5003 bd2 ba1.3k sqft505 La Casa Ave, San Mateo, CA 94403Off Market
A local agent can set up tours, give advice and negotiate with sellers.
Similar homes
- $3,638,0004 bd4 ba2.8k sqft3208 Longfellow Dr, Belmont, CA 94002For Sale
 MLS ID #ML82047466, Bina Desai. MLSListings Inc
 - $3,588,0004 bd4 ba2.7k sqft2725 Belmont Canyon Rd, Belmont, CA 94002For Sale
 MLS ID #ML82053455, Holly Noto. MLSListings Inc
 - $2,800,0005 bd4 ba3.3k sqft2941 Monte Cresta Drive, Belmont, CA 94002For Sale
 MLS ID #426143651, Joshua E Bouffier, The Bouffier Group. BAREIS
 - $3,998,0004 bd4 ba3k sqft2442 Hampton Ave, Redwood City, CA 94061For Sale
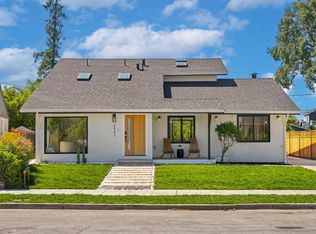 MLS ID #ML82052138, The Kockos Group. MLSListings Inc
 - $2,800,0004 bd3 ba2.2k sqft351 Rolling Hills Ave, San Mateo, CA 94403For SaleMLS ID #ML82056813, Lisa Karson. MLSListings Inc
- $4,999,9995 bd4 ba4.2k sqft28505 Matadero Creek Ln, Los Altos Hills, CA 94022For SaleMLS ID #ML82056207, Vicky Oberoi. MLSListings Inc
- $2,995,0005 bd7 ba2.9k sqft1305 Maple St, San Mateo, CA 94402For SaleMLS ID #ML82055548, Anders Fung. MLSListings Inc
- $3,995,0005 bd4 ba3.4k sqft239 Upland Rd, Redwood City, CA 94062For SaleMLS ID #ML82057652, John Shroyer. MLSListings Inc
- $3,595,0004 bd3 ba3.2k sqft2835 Hillside Dr, Burlingame, CA 94010For SaleMLS ID #ML82058535, Raziel A. Ungar. MLSListings Inc
- $4,198,0004 bd4 ba2.7k sqft3855 Magnolia Dr, Palo Alto, CA 94306For SaleMLS ID #ML82058661, Delia Fei. MLSListings Inc
- $4,650,0005 bd4 ba2.7k sqft1021 Cortez Ave, Burlingame, CA 94010For SaleMLS ID #ML82052808, Geoffrey Nelson. MLSListings Inc
- $3,988,0004 bd4 ba2.9k sqft416 Quartz St, Redwood City, CA 94062For SaleMLS ID #ML82057602, Joseph Suarez. MLSListings Inc
- $5,198,0004 bd5 ba2.6k sqft1548 Cypress Ave, Burlingame, CA 94010For SaleMLS ID #ML82050075, Haneen Hayder. MLSListings Inc
- $4,700,0005 bd5 ba4.4k sqft927 Wilmington Way, Redwood City, CA 94062For SaleMLS ID #ML82050852, Teri Rossetto Shaughnessy. MLSListings Inc
- $3,589,0004 bd4 ba2.2k sqft1008 Porto Marino Dr, San Carlos, CA 94070New ConstructionMLS ID #ML82054769, Greg Hales. MLSListings Inc
- $3,998,0005 bd4 ba3.5k sqft341 Arlington Rd, Redwood City, CA 94062For SaleMLS ID #ML82057696, Lori Orion. MLSListings Inc
- $4,880,0005 bd7 ba3.6k sqft3751 El Centro St, Palo Alto, CA 94306For SaleMLS ID #ML82057779, Wen Guo RE Group. MLSListings Inc
- $2,599,0003 bd3 ba2.3k sqft39 Live Oak Dr, San Mateo, CA 94403For SaleMLS ID #ML82058484, W. David Chow. MLSListings Inc
- $2,799,0004 bd3 ba2.6k sqft1169 Ramblewood Way, San Mateo, CA 94403For SaleMLS ID #ML82057847, George Chopoff. MLSListings Inc
- $3,750,0004 bd4 ba4k sqft1407 Carlton Rd, Hillsborough, CA 94010For SaleMLS ID #ML82051481, Samia Morgan. MLSListings Inc
Local buyer's agents are ready to help
