An exquisite property located in the exclusive Skyfarm neighborhood of Hillsborough. Set on over 0.69 acres, this home offers breathtaking views of the Bay, the airport, and downtown San Francisco. It creates a perfect setting for indoor / outdoor living in Hillsborough. The formal dining room and living room open onto the back deck, while the chef's kitchen combines a family room and an eat-in formal dining area with a private patio. The primary bedroom features an ensuite bathroom and a walk-in closet. Top-rated West Elementary School and Crocker Middle School. County records show 3,500 SqFt. 4 Bedrooms, 3 Full Baths. Seller converted the home to 5 Bedrooms, 4 Full Baths, which are permitted.
For sale
$5,280,000
36 Eugenia Way, Hillsborough, CA 94010
5beds
3,500sqft
Single Family Residence, Residential
Built in 1978
0.69 Acres Lot
$5,099,900 Zestimate®
$1,509/sqft
$-- HOA
What's special
- 68 days
- 1,210
- 31
Zillow last checked:
Listing updated:
Listed by:
John Pang 02208098 650-699-2838,
Realty One Group Extreme 650-727-3890
Source: MLSListings Inc,MLS#: ML82053052
Facts & features
Interior
Bedrooms & bathrooms
- Bedrooms: 5
- Bathrooms: 4
- Full bathrooms: 4
Bedroom
- Features: GroundFloorBedroom
Dining room
- Features: BreakfastRoom, DiningArea, FormalDiningRoom
Family room
- Features: SeparateFamilyRoom
Kitchen
- Features: Countertop_Tile, Pantry
Heating
- Central Forced Air
Cooling
- None
Appliances
- Included: Dishwasher, Disposal, Microwave, Built In Oven/Range, Refrigerator, Washer/Dryer
- Laundry: Inside
Features
- Flooring: Carpet, Tile
- Doors: None
- Number of fireplaces: 2
- Fireplace features: Family Room, Living Room
Interior area
- Total structure area: 3,500
- Total interior livable area: 3,500 sqft
Property
Parking
- Total spaces: 3
- Parking features: Attached
- Attached garage spaces: 3
Accessibility
- Accessibility features: None
Features
- Stories: 2
- Patio & porch: Balcony/Patio, Deck
- Exterior features: Back Yard
- Fencing: Partial
- Has view: Yes
- View description: Bay, City Lights
- Has water view: Yes
- Water view: Bay
Lot
- Size: 0.69 Acres
- Features: Mostly Level, Sloped Down
Details
- Parcel number: 028433010
- Zoning: R10000
- Special conditions: Standard
Construction
Type & style
- Home type: SingleFamily
- Property subtype: Single Family Residence, Residential
Materials
- Foundation: Other
- Roof: Tile
Condition
- New construction: No
- Year built: 1978
Utilities & green energy
- Gas: PublicUtilities
- Sewer: Public Sewer
- Water: Public
- Utilities for property: Public Utilities, Water Public
Community & HOA
Location
- Region: Hillsborough
Financial & listing details
- Price per square foot: $1,509/sqft
- Tax assessed value: $1,366,667
- Annual tax amount: $20,500
- Date on market: 7/3/2026
- Listing agreement: ExclusiveRightToSell
- Listing terms: FHA, VALoan, CashorConventionalLoan
Estimated market value
$5,099,900
$4.84M - $5.35M
Not available
Price history
| Date | Event | Price |
|---|---|---|
| 7/3/2026 | Listed for sale | $5,280,000$1,509/sqft |
Source:  MLSListings Inc #ML82053052 Report a problem MLSListings Inc #ML82053052 Report a problem | ||
Public tax history
| Year | Property taxes | Tax assessment |
|---|---|---|
| 2025 | $20,500 +2.4% | $1,366,667 +2% |
| 2024 | $20,019 +1.9% | $1,339,870 +2% |
| 2023 | $19,637 +4.2% | $1,313,599 +2% |
| 2022 | $18,849 +2.3% | $1,287,843 +2% |
| 2021 | $18,419 +2% | $1,262,592 +1% |
| 2020 | $18,058 +2.9% | $1,249,647 +2% |
| 2019 | $17,549 +3.5% | $1,225,146 +2% |
| 2018 | $16,962 -1.3% | $1,201,124 +2% |
| 2017 | $17,183 +3.3% | $1,177,573 +2% |
| 2016 | $16,632 +5.3% | $1,154,484 +1.5% |
| 2015 | $15,791 | $1,137,143 +2% |
| 2014 | $15,791 | $1,114,869 +0.5% |
| 2013 | -- | $1,109,831 +2% |
| 2012 | -- | $1,088,071 |
| 2011 | -- | $1,088,071 +2.8% |
| 2010 | -- | $1,058,765 -0.2% |
| 2009 | -- | $1,061,281 +2% |
| 2008 | -- | $1,040,473 +2% |
| 2007 | -- | $1,020,072 +2% |
| 2006 | -- | $1,000,071 |
| 2005 | -- | $1,000,071 +4% |
| 2004 | -- | $961,240 +1.9% |
| 2003 | -- | $943,624 +2% |
| 2002 | -- | $925,122 +2% |
| 2001 | -- | $906,983 +2% |
| 2000 | -- | $889,200 |
Find assessor info on the county website
Monthly payment
Est. payment
Payment breakdown
Explore the cost of this home by adjusting the details. Changes won't be saved.Climate risks
Neighborhood: 94010
Nearby schools
Schools provided by the listing agent
- Elementary: WestHillsborough
- Middle: CrockerMiddle
- High: BurlingameHigh
- District: HillsboroughCityElementary
Source: MLSListings Inc. This data may not be complete. We recommend contacting the local school district to confirm school assignments for this home.

Similar homes
- $5,588,8884 bd4 ba3.2k sqft13204 Wright Way, Los Altos Hills, CA 94022For Sale
 MLS ID #ML82055343, Nancy Reynolds. MLSListings Inc
 - $4,590,0004 bd3 ba3.8k sqft1548 Kingswood Dr, Hillsborough, CA 94010For Sale
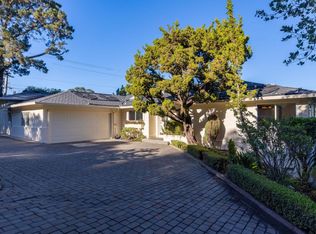 MLS ID #ML82059435, Stanley Lo. MLSListings Inc
 - $2,749,0003 bd3 ba1.9k sqft1650 Cordilleras Rd, Redwood City, CA 94062For Sale
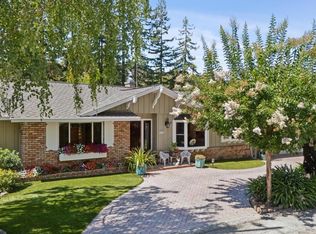 MLS ID #ML82057442, Cindy Moscaret. MLSListings Inc
 - $3,280,0004 bd3 ba2.7k sqft1512 Alturas Dr, Burlingame, CA 94010For Sale
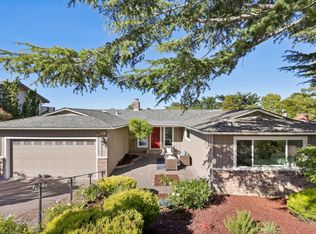 MLS ID #ML82056507, Shawn Luo. MLSListings Inc
Local buyer's agents are ready to help
