NEW PRICE!! Welcome to luxury living at the Towers in the heart of San Mateo! This stunning 2BR/2.5BA condo offers an expansive 2,800 SF of modern elegance. Step inside to find high ceilings, sleek hardwood floors, recessed lighting, and plenty of natural light streaming through a multitude of windows. The open layout features a spacious foyer, formal dining room, and a cozy library/den, perfect for working from home or unwinding.
The sunlit kitchen is complete with a breakfast nook, cooktop, range hood, dishwasher, refrigerator, and even a wine cooler for entertaining. The private primary ensuite boasts a walk-in closet, a large shower and generous primary bedroom. A small private patio off kitchen offers a serene outdoor space, while the building includes shared rooftop deck, patios, and common outdoor areas.
Amenities include pool/spa, sauna, gym, game room, and media/recreation room. With a doorman, elevator access, & security features like an electric gate and voice intercom, convenience and peace of mind are yours. Add'l features include central AC/heating, an in-unit washer/dryer and private storage
Located near downtown San Mateo, this condo combines convenience, style, and easy access to downtown restaurants, shops and library
For sale
$2,750,000
20 W 3rd Ave APT 601, San Mateo, CA 94402
2beds
2,800sqft
Condominium, Residential
Built in 1980
-- sqft lot
$2,688,600 Zestimate®
$982/sqft
$2,319/mo HOA
What's special
Sunlit kitchenPrivate primary ensuiteSpacious foyerOpen layoutShared rooftop deckGenerous primary bedroomHigh ceilings
- 141 days
- 380
- 11
Zillow last checked:
Listing updated:
Listed by:
Susan Herman 00688139 650-400-4383,
Compass 650-375-1111
Source: MLSListings Inc,MLS#: ML82043883
Facts & features
Interior
Bedrooms & bathrooms
- Bedrooms: 2
- Bathrooms: 3
- Full bathrooms: 2
- 1/2 bathrooms: 1
Rooms
- Room types: Laundry
Bedroom
- Features: PrimarySuiteRetreat, WalkinCloset
Bathroom
- Features: PrimaryStallShowers, StallShower2plus
Dining room
- Features: EatinKitchen, FormalDiningRoom
Family room
- Features: SeparateFamilyRoom
Heating
- Central Forced Air
Cooling
- Central Air
Appliances
- Included: Dishwasher, Disposal, Range Hood, Oven/Range, Refrigerator, Wine Refrigerator, Washer/Dryer
Features
- Walk-In Closet(s)
- Flooring: Hardwood
- Number of fireplaces: 1
- Fireplace features: Living Room
- Common walls with other units/homes: End Unit
Interior area
- Total structure area: 2,800
- Total interior livable area: 2,800 sqft
Video & virtual tour
Property
Parking
- Total spaces: 2
- Parking features: Assigned, Attached, Common, Electric Gate, Garage Door Opener
- Attached garage spaces: 2
Features
- Stories: 1
- Pool features: Community, Pool Cover, Heated, In Ground, Pool/Spa Combo, Sauna or Steam Room
- Spa features: Pool/SpaCombo
- Has view: Yes
- View description: City Lights, Hills
Details
- Parcel number: 107120050
- Zoning: R50000
- Special conditions: Standard
Construction
Type & style
- Home type: Condo
- Property subtype: Condominium, Residential
Materials
- Foundation: Concrete Perimeter, Concrete Perimeter and Slab
- Roof: Other, Tile
Condition
- New construction: No
- Year built: 1980
Utilities & green energy
- Gas: PublicUtilities
- Sewer: Public Sewer
- Water: Public
- Utilities for property: Public Utilities, Water Public
Community & HOA
HOA
- Has HOA: Yes
- HOA fee: $2,319 monthly
Location
- Region: San Mateo
Financial & listing details
- Price per square foot: $982/sqft
- Tax assessed value: $325,431
- Annual tax amount: $5,812
- Date on market: 4/22/2026
- Listing agreement: ExclusiveRightToSell
Estimated market value
$2,688,600
$2.55M - $2.82M
$7,185/mo
Price history
| Date | Event | Price |
|---|---|---|
| 6/5/2026 | Price change | $2,750,000-8.3%$982/sqft |
Source:  MLSListings Inc #ML82043883 Report a problem MLSListings Inc #ML82043883 Report a problem | ||
| 4/22/2026 | Listed for sale | $3,000,000+50%$1,071/sqft |
Source: MLSListings Inc #ML82043883 Report a problem | ||
| 4/6/2007 | Sold | $2,000,000$714/sqft |
Source: Public Record Report a problem | ||
Public tax history
| Year | Property taxes | Tax assessment |
|---|---|---|
| 2025 | $5,812 +4.4% | $325,431 +2% |
| 2024 | $5,570 +5.7% | $319,051 +2% |
| 2023 | $5,271 +6.5% | $312,796 +2% |
| 2022 | $4,950 +4.1% | $306,664 +2% |
| 2021 | $4,756 +4.1% | $300,652 +1% |
| 2020 | $4,571 +5.2% | $297,571 +2% |
| 2019 | $4,346 +9.7% | $291,737 +2% |
| 2018 | $3,963 +0% | $286,018 +2% |
| 2017 | $3,962 +0.3% | $280,411 +2% |
| 2016 | $3,951 +12.1% | $274,913 +1.5% |
| 2015 | $3,524 | $270,785 +2% |
| 2014 | $3,524 | $265,481 +0.5% |
| 2013 | -- | $264,282 +2% |
| 2012 | -- | $259,101 |
| 2011 | -- | $259,101 +2.8% |
| 2010 | -- | $252,123 -0.2% |
| 2009 | -- | $252,723 -87.6% |
| 2008 | -- | $2,040,000 +658.2% |
| 2007 | -- | $269,053 +2% |
| 2006 | -- | $263,779 |
| 2005 | -- | $263,779 +4% |
| 2004 | -- | $253,539 +1.9% |
| 2003 | -- | $248,893 +2% |
| 2002 | -- | $244,014 +2% |
| 2001 | -- | $239,230 +2% |
| 2000 | -- | $234,540 |
Find assessor info on the county website
Monthly payment
Est. payment
Payment breakdown
Explore the cost of this home by adjusting the details. Changes won't be saved.Climate risks
Neighborhood: Baywood Knolls
Nearby schools
Schools provided by the listing agent
- District: SanMateoFosterCityElementary
Source: MLSListings Inc. This data may not be complete. We recommend contacting the local school district to confirm school assignments for this home.
- $1,502,5002 bd3 ba1.8k sqft20 W 3rd Ave APT 202, San Mateo, CA 94402Off Market

- $1,970,7002 bd2 ba2.4k sqft20 W 3rd Ave APT 301, San Mateo, CA 94402Off Market

- $2,250,0002 bd2 ba2.3k sqft20 W 3rd Ave APT 302, San Mateo, CA 94402Sold
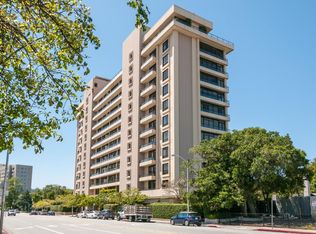
- $2,327,6003 bd2 ba2.8k sqft20 W 3rd Ave APT 401, San Mateo, CA 94402Off Market
Similar homes
- $2,988,0004 bd3 ba3.1k sqft555 Laurel Ave APT 122, San Mateo, CA 94401For Sale
 MLS ID #ML82059114, Jacklyn Friedland. MLSListings Inc
 - $1,450,0002 bd2 ba1.7k sqft10 Crystal Springs Rd Unit 1405, San Mateo, CA 94402For Sale
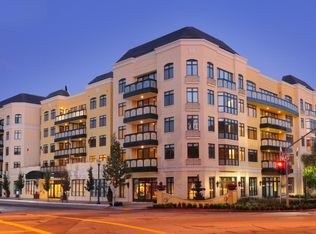 MLS ID #ML82023474, Linda Druml. MLSListings Inc
 - $2,850,0003 bd3 ba2.1k sqft1520 Floribunda Ave APT 101, Burlingame, CA 94010For Sale
 MLS ID #ML82059220, Laura Bryant. MLSListings Inc
 - $1,799,0003 bd3 ba1.8k sqft523 Maple St, San Mateo, CA 94402For Sale
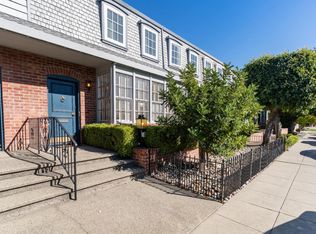 MLS ID #ML82057183, Danielle Hernandez. MLSListings Inc
Local buyer's agents are ready to help
