Newly constructed contemporary estate in the heart of Atherton offering 4,473 sq ft of luxury living. This architectural masterpiece features 6 spacious en-suite bedrooms, 6 full bathrooms,1 half bath, and a dedicated executive office. Designed with soaring ceilings, expansive walls of glass, and exceptional craftsmanship, the home blends modern elegance with everyday living and grand entertaining. The chef's kitchen showcases premium Miele appliances, imported Leicht cabinetry from Germany, and an oversized waterfall island. A stunning floating staircase leads to the luxurious primary suite with a private balcony, custom walk-in closet, and spa-inspired bath. An additional balcony leads to a rooftop terrace with beautiful sunset views above Atherton's mature tree canopy. Additional highlights include a detached ADU approx 1100 sqft with 2/2, owned solar, smart home wiring, security camera system, Lutron smart lighting system, Sonos whole-home audio system, energy efficient electric heat pump HVAC system, custom built-in organizers, and en-suite bedrooms throughout. Ideally located near Stanford University, downtown Menlo Park, Sand Hill Road, Palo Alto, and major Silicon Valley employers. This is a rare opportunity to own a luxury estate in America's most prestigious communities
New construction
$7,950,800
28 San Benito Ave, Atherton, CA 94027
6beds
4,473sqft
:
Get pre-qualified$53,803/mo
Single Family Residence, Residential
Built in 2026
0.3 Acres Lot
$7,661,600 Zestimate®
$1,778/sqft
$-- HOA
What's special
- 47 days |
- 3,019 |
- 146 |
Zillow last checked:
Listing updated:
Listed by:
Joyce He 01335598 650-422-0650,
BayOne Real Estate Investment Corporation 408-837-4489
Source: MLSListings Inc,MLS#: ML82051819
Facts & features
Interior
Bedrooms & bathrooms
- Bedrooms: 6
- Bathrooms: 7
- Full bathrooms: 6
- 1/2 bathrooms: 1
Rooms
- Room types: Laundry, Office
Bedroom
- Features: GroundFloorBedroom, PrimarySuiteRetreat2plus, WalkinCloset
Bathroom
- Features: DoubleSinks, ShowerandTub, StallShower2plus, FullonGroundFloor, HalfonGroundFloor
Dining room
- Features: FormalDiningRoom
Family room
- Features: SeparateFamilyRoom
Kitchen
- Features: _220VoltOutlet, Countertop_Granite, Island
Heating
- Forced Air
Cooling
- Central Air
Appliances
- Included: Dishwasher, Microwave, Built In Oven/Range, Refrigerator, Trash Compactor, Washer/Dryer
Features
- High Ceilings, Video Audio System, Walk-In Closet(s)
- Flooring: Hardwood, Tile
- Number of fireplaces: 1
- Fireplace features: Family Room
Interior area
- Total structure area: 4,473
- Total interior livable area: 4,473 sqft
Video & virtual tour
Property
Parking
- Total spaces: 2
- Parking features: Carport, Covered, No Garage
- Carport spaces: 2
Features
- Stories: 3
- Patio & porch: Balcony/Patio, Deck
- Exterior features: Back Yard
Lot
- Size: 0.3 Acres
Details
- Parcel number: 060162190
- Zoning: R1001A
- Special conditions: Standard
Construction
Type & style
- Home type: SingleFamily
- Architectural style: Contemporary
- Property subtype: Single Family Residence, Residential
Materials
- Concrete
- Foundation: Slab
- Roof: Flat
Condition
- New construction: Yes
- Year built: 2026
Utilities & green energy
- Gas: PublicUtilities
- Sewer: Public Sewer
- Water: Public
- Utilities for property: Public Utilities, Water Public, Solar
Community & HOA
Location
- Region: Atherton
Financial & listing details
- Price per square foot: $1,778/sqft
- Date on market: 6/22/2026
- Listing agreement: ExclusiveRightToSell
- Listing terms: CashorConventionalLoan
Estimated market value
$7,661,600
$7.28M - $8.04M
Not available
Price history
| Date | Event | Price |
|---|---|---|
| 6/22/2026 | Listed for sale | $7,950,800$1,778/sqft |
Source:  MLSListings Inc #ML82051819 Report a problem MLSListings Inc #ML82051819 Report a problem | ||
Public tax history
Tax history is unavailable.
Monthly payment
Est. payment
Payment breakdown
Explore the cost of this home by adjusting the details. Changes won't be saved.Climate risks
Neighborhood: 94027
Nearby schools
GreatSchools rating
- 9/10Encinal Elementary SchoolGrades: K-5Distance: 0.7 mi
- 9/10Hillview Middle SchoolGrades: 6-8Distance: 2.1 mi
- 8/10Menlo-Atherton High SchoolGrades: 9-12Distance: 1.3 mi
Schools provided by the listing agent
- Elementary: EncinalElementary_2
- Middle: HillviewMiddle_1
- High: MenloAthertonHigh
- District: MenloParkCityElementary
Source: MLSListings Inc. This data may not be complete. We recommend contacting the local school district to confirm school assignments for this home.
- $5,062,3004 bd3 ba3k sqft42 San Benito Ave, Atherton, CA 94027Off Market
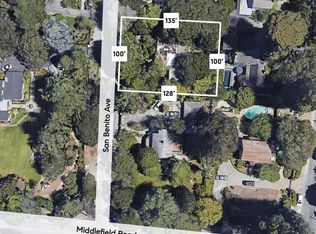
- $5,234,8003 bd2 ba2.9k sqft47 San Benito Ave, Atherton, CA 94027Off Market
- $3,439,5004 bd2 ba2.2k sqft68 San Benito Ave, Atherton, CA 94027Off Market
- $4,592,9004 bd2 ba2.4k sqft2 San Benito Ave, Atherton, CA 94027Off Market

- $6,668,8004 bd3 ba3.9k sqft57 San Benito Ave, Atherton, CA 94027Off Market
- $5,221,6004 bd3 ba2.9k sqft55 Palmer Ln, Atherton, CA 94027Off Market
- $1,960,9003 bd2 ba1k sqft74 San Benito Ave, Atherton, CA 94027Off Market
- $2,737,4001 bd1 ba400 sqft95 Middlefield Rd, Atherton, CA 94027Off Market
A local agent can set up tours, give advice and negotiate with sellers.
Similar homes
- $7,788,0005 bd5 ba4.7k sqft15 San Juan Ave, Menlo Park, CA 94025New Construction
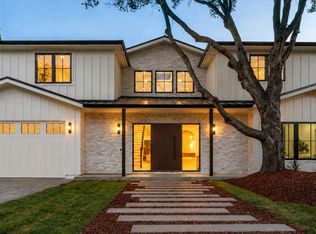 MLS ID #ML82054738, Josh Rubin. MLSListings Inc
 - $7,895,0005 bd6 ba3.6k sqft419 Los Pajaros Ct, Los Altos, CA 94024For Sale
 MLS ID #ML82056786, Judy Citron. MLSListings Inc
 - $7,495,0005 bd5 ba3.9k sqft121 Leland Ave, Menlo Park, CA 94025New Construction
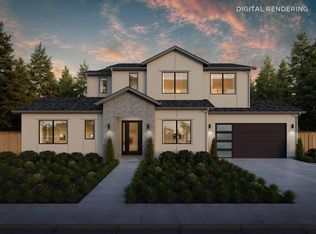 MLS ID #ML82056779, Nadine Masarweh. MLSListings Inc
 - $7,750,0005 bd5 ba3.9k sqft15 Montana Ln, Menlo Park, CA 94025New Construction
 MLS ID #ML82051974, Nadine Masarweh. MLSListings Inc
 - $7,998,0006 bd6 ba4.1k sqft138 Bolivar Ln, Portola Valley, CA 94028For SaleMLS ID #ML82042439, Stephanie Elkins. MLSListings Inc
- $7,488,0005 bd5 ba4.1k sqft1219 Portland Ave, Los Altos, CA 94024New ConstructionMLS ID #ML82053234, Sue Cheng. MLSListings Inc
- $4,988,0006 bd6 ba2.7k sqft298 Alameda De Las Pulgas, Atherton, CA 94027For SaleMLS ID #ML82048261, Christy Herman. MLSListings Inc
- $9,980,0007 bd8 ba6.2k sqft61 Irving Ave, Atherton, CA 94027New ConstructionMLSListings Inc
- $7,750,0005 bd6 ba4.6k sqft11837 Upland Way, Cupertino, CA 95014For SaleMLS ID #ML82057011, Hsin-Chieh Chou. MLSListings Inc
- $5,488,0004 bd3 ba2.7k sqft320 Arlington Way, Menlo Park, CA 94025For SaleMLS ID #ML82056874, Elyse Barca. MLSListings Inc
- $6,800,0004 bd4 ba3.7k sqft13415 Country Way, Los Altos Hills, CA 94022For SaleMLS ID #ML82056838, Tom Correia. MLSListings Inc
- $7,750,0005 bd4 ba4.9k sqft14220 Wild Plum Ln, Los Altos Hills, CA 94022For SaleMLS ID #ML82048101, Alice & Alicia Nuzzo. MLSListings Inc
- $7,250,0004 bd5 ba4k sqft10 Notre Dame Pl, Belmont, CA 94002For SaleMLS ID #ML82055236, Holly Noto. MLSListings Inc
- $6,988,0004 bd5 ba4.5k sqft28100 Story Hill Ln, Los Altos Hills, CA 94022For SaleMLS ID #ML82052057, DeLeon Team. MLSListings Inc
- $5,650,0005 bd3 ba2.7k sqft12 Maywood Ln, Menlo Park, CA 94025New ConstructionAro Homes
- $6,888,8885 bd5 ba4.3k sqft730 S El Monte Ave, Los Altos, CA 94022For SaleMLS ID #ML82055186, Julie Tsai Law. MLSListings Inc
- $5,748,0005 bd6 ba3.6k sqft3724 Laurel Way, Redwood City, CA 94062New ConstructionMLS ID #ML82055507, Marybeth Dorst. MLSListings Inc
- $4,595,0004 bd4 ba3.8k sqft2 Franciscan Rdg, Portola Valley, CA 94028For SaleMLS ID #ML82056839, Lisa Keith. MLSListings Inc
- $7,495,0005 bd8 ba6.6k sqft1 Redberry Rdg, Portola Valley, CA 94028For SaleMLS ID #ML82036782, Hugh Cornish. MLSListings Inc
- $7,998,0005 bd5 ba3.7k sqft975 Berry Ave, Los Altos, CA 94024New ConstructionMLS ID #ML82055169, Yvette Stout. MLSListings Inc
Local buyer's agents are ready to help
