
Originally designed by noted San Francisco architect, this home has been re-imagined and expanded with elegance and modern livability. The result is absolute luxury with chic sophistication and gorgeous grounds. Electronic gated entrance with classic covered front porch draped in wisteria. Hardwood floors and custom mill work throughout with a large formal living room with fireplace and formal dining room. Entirely remodeled kitchen with top of the line appliances, breakfast area and open family room with fireplace and all overlooking the spectacular grounds. Main floor primary suite with large walk-in closet, luxurious bath with heated floors and bedroom with private patio accessible through French doors with concealed screens retracting from the walls.Dedicated office with beautiful built-ins, doors to side magical gardens. Main staircase leads to 4 upstairs bedrooms, 2 of which are en suite and 2 beds share a Jack and Jill bath. Additional staircase leads to a private bedroom suite accessible off of the kitchen with optional exterior entry.Newly remodeled guest house with great room and kitchenette.Grounds are undeniably magnificent with vast lawn, sparkling pool and entertaining patios.Rare Atherton gem, 8,171 total sq ft including 3-car garage. Excellent Menlo Park schools.
For sale
$13,750,000
192 Fair Oaks Ln, Atherton, CA 94027
6beds
6,905sqft
:
Get pre-qualified$93,488/mo
Single Family Residence, Residential
Built in 1910
1.15 Acres Lot
$-- Zestimate®
$1,991/sqft
$-- HOA
What's special
- 22 days |
- 4,830 |
- 287 |
Zillow last checked:
Listing updated:
Listed by:
Judy Citron 01825569 650-400-8424,
Compass 650-462-1111,
Talia Citron 01987761 650-465-4814,
Compass
Source: MLSListings Inc,MLS#: ML82046374
Facts & features
Interior
Bedrooms & bathrooms
- Bedrooms: 6
- Bathrooms: 6
- Full bathrooms: 5
- 1/2 bathrooms: 1
Dining room
- Features: FormalDiningRoom
Family room
- Features: SeparateFamilyRoom
Heating
- Forced Air
Cooling
- Central Air, Other
Appliances
- Included: Washer/Dryer
Features
- Number of fireplaces: 2
- Fireplace features: Family Room, Living Room
Interior area
- Total structure area: 6,905
- Total interior livable area: 6,905 sqft
Video & virtual tour
Property
Parking
- Total spaces: 3
- Parking features: Attached
- Attached garage spaces: 3
Features
- Stories: 2
- Pool features: In Ground
Lot
- Size: 1.15 Acres
Details
- Parcel number: 060220250
- Zoning: R10000
- Special conditions: Standard
Construction
Type & style
- Home type: SingleFamily
- Property subtype: Single Family Residence, Residential
Materials
- Foundation: Concrete Perimeter and Slab
- Roof: Composition
Condition
- New construction: No
- Year built: 1910
Utilities & green energy
- Gas: PublicUtilities
- Water: Public
- Utilities for property: Public Utilities, Water Public
Community & HOA
Location
- Region: Atherton
Financial & listing details
- Price per square foot: $1,991/sqft
- Tax assessed value: $8,412,944
- Annual tax amount: $94,839
- Date on market: 7/11/2026
- Listing agreement: ExclusiveRightToSell
Estimated market value
Not available
Estimated sales range
Not available
Not available
Price history
| Date | Event | Price |
|---|---|---|
| 7/11/2026 | Listed for sale | $13,750,000+96.4%$1,991/sqft |
Source:  MLSListings Inc #ML82046374 Report a problem MLSListings Inc #ML82046374 Report a problem | ||
| 7/15/2014 | Sold | $7,000,000-6%$1,014/sqft |
Source: Public Record Report a problem | ||
| 4/30/2014 | Listed for sale | $7,450,000$1,079/sqft |
Source: Alain Pinel Realtors - Menlo Park #81414291 Report a problem | ||
| 8/10/2013 | Listing removed | $7,450,000$1,079/sqft |
Source: Alain Pinel Realtors - Menlo Park #81231857 Report a problem | ||
| 3/18/2013 | Price change | $7,450,000-5.7%$1,079/sqft |
Source: Alain Pinel Realtors - Menlo Park #81231857 Report a problem | ||
| 8/27/2012 | Listed for sale | $7,900,000-10.2%$1,144/sqft |
Source: Alain Pinel Realtors - Menlo Park #81231857 Report a problem | ||
| 9/15/2011 | Listing removed | $8,800,000$1,274/sqft |
Source: Alain Pinel Realtors #81114484 Report a problem | ||
| 4/5/2011 | Listed for sale | $8,800,000+417.6%$1,274/sqft |
Source: Alain Pinel Realtors - Menlo Park #81114484 Report a problem | ||
| 5/27/1994 | Sold | $1,700,000$246/sqft |
Source: Public Record Report a problem | ||
Public tax history
| Year | Property taxes | Tax assessment |
|---|---|---|
| 2025 | $94,839 +2.8% | $8,412,944 +2% |
| 2024 | $92,232 +1.9% | $8,247,985 +2% |
| 2023 | $90,490 +2.4% | $8,086,261 +2% |
| 2022 | $88,352 +1.7% | $7,927,707 +2% |
| 2021 | $86,883 +0.8% | $7,772,263 +1% |
| 2020 | $86,204 +1.2% | $7,692,569 +2% |
| 2019 | $85,203 +2.5% | $7,541,736 +2% |
| 2018 | $83,144 +0.5% | $7,393,859 +2% |
| 2017 | $82,734 +2.3% | $7,248,883 +2% |
| 2016 | $80,859 +0.8% | $7,106,749 +1.5% |
| 2015 | $80,192 +137.6% | $7,000,000 +148.2% |
| 2014 | $33,751 | $2,820,429 +0.5% |
| 2013 | -- | $2,807,684 +2% |
| 2012 | -- | $2,752,633 |
| 2011 | -- | $2,752,633 +3.2% |
| 2010 | -- | $2,667,494 +18.9% |
| 2009 | -- | $2,243,812 +2% |
| 2008 | -- | $2,199,816 +2% |
| 2007 | -- | $2,156,684 +2% |
| 2006 | -- | $2,114,398 |
| 2005 | -- | $2,114,398 +4% |
| 2004 | -- | $2,032,296 +1.9% |
| 2003 | -- | $1,995,050 +4% |
| 2001 | -- | $1,917,582 +2% |
| 2000 | -- | $1,879,984 |
Find assessor info on the county website
Monthly payment
Est. payment
Payment breakdown
Explore the cost of this home by adjusting the details. Changes won't be saved.Climate risks
Neighborhood: 94027
Nearby schools
GreatSchools rating
- 9/10Encinal Elementary SchoolGrades: K-5Distance: 0.4 mi
- 9/10Hillview Middle SchoolGrades: 6-8Distance: 1.9 mi
- 8/10Menlo-Atherton High SchoolGrades: 9-12Distance: 1.1 mi
Schools provided by the listing agent
- Elementary: EncinalElementary_2
- Middle: HillviewMiddle_1
- High: MenloAthertonHigh
- District: MenloParkCityElementary
Source: MLSListings Inc. This data may not be complete. We recommend contacting the local school district to confirm school assignments for this home.
- $10,355,3004 bd4 ba6.3k sqft200 Fair Oaks Ln, Atherton, CA 94027Off Market
- $5,186,2004 bd3 ba2.8k sqft146 Middlefield Rd, Atherton, CA 94027Off Market
- $8,121,4004 bd4 ba4.3k sqft194 Fair Oaks Ln, Atherton, CA 94027Off Market
- $7,174,6004 bd3 ba2.8k sqft190 Fair Oaks Ln, Atherton, CA 94027Off Market
- $6,545,2004 bd4 ba2.9k sqft177 Burns Ave, Atherton, CA 94027Off Market
- $5,486,6004 bd3 ba2.3k sqft179 Burns Ave, Atherton, CA 94027Off Market
- $--1 bd1 ba160 sqft179 Burns Ave #3, Atherton, CA 94027Off Market
- $6,827,8004 bd3 ba3.5k sqft169 Burns Ave, Atherton, CA 94027Off Market
A local agent can set up tours, give advice and negotiate with sellers.
Similar homes
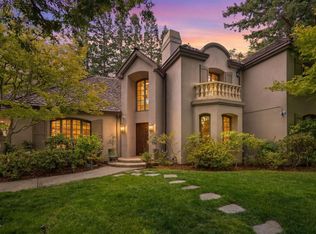
- $12,988,0006 bd6 ba6.3k sqft1142 Moore Rd, Woodside, CA 94062For Sale
 MLS ID #ML82032525, Kia Amini. MLSListings Inc
 - $7,950,8006 bd7 ba4.4k sqft28 San Benito Ave, Atherton, CA 94027New Construction
 MLS ID #ML82051819, Joyce He. MLSListings Inc
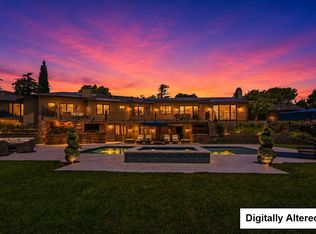
 - $15,200,0005 bd6 ba6.7k sqft24970 Okeefe Ln, Los Altos Hills, CA 94022For Sale
 MLS ID #ML82051008, Gary Campi. MLSListings Inc
 - $12,998,0007 bd6 ba6.2k sqft25600 Burke Ln, Los Altos Hills, CA 94022For Sale
 MLS ID #ML82050496, Dominic Nicoli. MLSListings Inc
 - $9,980,0007 bd8 ba6.2k sqft61 Irving Ave, Atherton, CA 94027New ConstructionMLSListings Inc
- $10,988,0005 bd6 ba6.4k sqft160 Phillip Rd, Woodside, CA 94062For SaleMLS ID #ML82037743, DeLeon Team. MLSListings Inc
- $11,800,0006 bd8 ba6.4k sqft280 Uplands Dr, Hillsborough, CA 94010For SaleMLS ID #ML82054575, Michael Haywood Jr.. MLSListings Inc
- $11,895,0005 bd6 ba4.7k sqft12366 Priscilla Ln, Los Altos Hills, CA 94022For SaleMLS ID #ML82043222, Judy Citron. MLSListings Inc
- $15,495,0006 bd7 ba5.6k sqft241 Georgia Ln, Portola Valley, CA 94028New ConstructionMLS ID #ML82053175, Brent & Mary Gullixson. MLSListings Inc
- $7,998,0006 bd6 ba4.1k sqft138 Bolivar Ln, Portola Valley, CA 94028For SaleMLS ID #ML82042439, Stephanie Elkins. MLSListings Inc
- $11,500,0005 bd7 ba4.7k sqft433 El Centro Rd, Hillsborough, CA 94010For SaleMLS ID #ML82052749, Phil Chen. MLSListings Inc
- $18,000,0004 bd5 ba4.2k sqft1418 Pitman Ave, Palo Alto, CA 94301For SaleMLS ID #ML82056115, Xin Jiang. MLSListings Inc
- $14,980,0007 bd8 ba9.3k sqft1600 Marlborough Rd, Hillsborough, CA 94010For SaleMLS ID #ML82012140, Stanley Lo. MLSListings Inc
- $11,950,0005 bd5 ba4.3k sqft1850 Brookvale Rd, Hillsborough, CA 94010For SaleMLS ID #ML82053151, Phil Chen. MLSListings Inc
- $7,250,0008 bd8 ba5.8k sqft26201 Elena Rd, Los Altos Hills, CA 94022For SaleMLS ID #ML82051009, Adam Touni. MLSListings Inc
- $7,788,0005 bd5 ba4.7k sqft15 San Juan Ave, Menlo Park, CA 94025New ConstructionMLS ID #ML82054738, Josh Rubin. MLSListings Inc
- $9,200,0005 bd7 ba5.2k sqft18880 Bella Vina, Saratoga, CA 95070For SaleMLS ID #326064617, Carol Mauldin, Golden Gate Sotheby's. BAREIS
- $8,748,0005 bd8 ba7.1k sqft7 Redberry Rdg, Portola Valley, CA 94028For SaleMLS ID #ML82034238, Billy McNair. MLSListings Inc
- $7,495,0005 bd8 ba6.6k sqft1 Redberry Rdg, Portola Valley, CA 94028For SaleMLS ID #ML82036782, Hugh Cornish. MLSListings Inc
- $6,988,0004 bd5 ba4.5k sqft28100 Story Hill Ln, Los Altos Hills, CA 94022For SaleMLS ID #ML82052057, DeLeon Team. MLSListings Inc
Local buyer's agents are ready to help
