Hamptons-style elegance defines this refined estate custom built just 9 years ago in a premier location one-half mile from the Village. Distinguished interiors showcase hardwood floors, crisp white millwork, and elegant finishes of stone, tile, and brick. Built by MJK Homes, Architecture by Duxbury Architects, Interiors by Kriste Michelini Interiors. The home features sophisticated formal rooms, a library with office, and a stunning kitchen and open family room. There are 5 bedrooms, 5 full baths, and 2 half-baths, including a main-level suite ideal for guests and a luxurious upstairs primary suite. French doors open to a Connecticut bluestone terrace with outdoor kitchen, dining and fireplace patios, and a resort-like yard with vast lawn, pool, and spa. A pool house with kitchenette and full bath offers flexible use or potential as an ADU. With modern comforts and integrated technology, this East Coast inspired retreat offers the ultimate in quiet sophistication on approximately 1 acre and with access to excellent Los Altos schools.
For sale
$14,750,000
26900 Beatrice Ln, Los Altos Hills, CA 94022
5beds
4,985sqft
Single Family Residence, Residential
Built in 2016
1 Acres Lot
$13,822,800 Zestimate®
$2,959/sqft
$-- HOA
What's special
- 3 days |
- 945 |
- 41 |
Zillow last checked:
Listing updated:
Listed by:
Jennifer Paulson 01221390 650-996-7147,
Christie's International Real Estate Sereno 650-947-2900
Source: MLSListings Inc,MLS#: ML82057423
Facts & features
Interior
Bedrooms & bathrooms
- Bedrooms: 5
- Bathrooms: 7
- Full bathrooms: 5
- 1/2 bathrooms: 2
Rooms
- Room types: Great Room, Laundry, Library, Office
Bedroom
- Features: GroundFloorBedroom, PrimarySuiteRetreat, WalkinCloset
Bathroom
- Features: DoubleSinks, PrimaryStallShowers, StallShower, StallShower2plus, Stone, Tile, FullonGroundFloor, PrimaryOversizedTub, HalfonGroundFloor, OversizedTub
Dining room
- Features: BreakfastNook, EatinKitchen, FormalDiningRoom
Family room
- Features: KitchenFamilyRoomCombo, SeparateFamilyRoom
Kitchen
- Features: Countertop_Marble, ExhaustFan, Island, IslandwithSink, Other, Pantry
Heating
- Central Forced Air
Cooling
- Central Air
Appliances
- Included: Exhaust Fan, Freezer, Disposal, Range Hood, Ice Maker, Other, Built In Oven/Range, Refrigerator, Wine Refrigerator, Washer/Dryer, Warming Drawer
- Laundry: Tub/Sink, In Utility Room
Features
- High Ceilings, One Or More Skylights, Vaulted Ceiling(s), Video Audio System, Open Beam Ceiling, Walk-In Closet(s)
- Flooring: Carpet, Hardwood, Other, Tile
- Number of fireplaces: 2
- Fireplace features: Family Room, Living Room
Interior area
- Total structure area: 4,985
- Total interior livable area: 4,985 sqft
Video & virtual tour
Property
Parking
- Total spaces: 5
- Parking features: Detached, Off Street
- Garage spaces: 2
Features
- Stories: 2
- Pool features: Pool Cover, Heated, In Ground, Pool/Spa Combo
- Spa features: Other, Cover, Pool/SpaCombo
Lot
- Size: 1 Acres
Details
- Parcel number: 17524042
- Zoning: R1
- Special conditions: Standard
Construction
Type & style
- Home type: SingleFamily
- Property subtype: Single Family Residence, Residential
Materials
- Foundation: Concrete Perimeter and Slab
- Roof: Composition
Condition
- New construction: No
- Year built: 2016
Utilities & green energy
- Gas: PublicUtilities
- Sewer: Public Sewer
- Water: Public
- Utilities for property: Public Utilities, Water Public
Community & HOA
Location
- Region: Los Altos Hills
Financial & listing details
- Price per square foot: $2,959/sqft
- Tax assessed value: $7,063,954
- Date on market: 8/12/2026
- Listing agreement: ExclusiveRightToSell
- Listing terms: CashorConventionalLoan
Estimated market value
$13,822,800
$13.13M - $14.51M
$21,658/mo
Price history
| Date | Event | Price |
|---|---|---|
| 8/12/2026 | Listed for sale | $14,750,000+336.7%$2,959/sqft |
Source:  MLSListings Inc #ML82057423 Report a problem MLSListings Inc #ML82057423 Report a problem | ||
| 4/8/2014 | Sold | $3,377,500$678/sqft |
Source: Public Record Report a problem | ||
Public tax history
| Year | Property taxes | Tax assessment |
|---|---|---|
| 2026 | -- | $7,063,954 +2% |
| 2025 | $82,959 +3.6% | $6,925,446 +2% |
| 2024 | $80,066 +1.3% | $6,789,654 +2% |
| 2023 | $79,009 +0.9% | $6,656,525 +2% |
| 2022 | $78,299 -0.4% | $6,526,006 +2% |
| 2021 | $78,649 -0.8% | $6,398,046 +1% |
| 2020 | $79,289 | $6,332,443 +2% |
| 2019 | $79,289 +6.4% | $6,208,278 +2% |
| 2018 | $74,533 | $6,086,548 +2% |
| 2017 | $74,533 +2.3% | $5,967,204 +48.7% |
| 2016 | $72,823 +78.7% | $4,012,259 +16.5% |
| 2015 | $40,762 +1428.4% | $3,444,727 +2329.7% |
| 2014 | $2,667 | $141,773 +0.5% |
| 2013 | -- | $141,134 +2% |
| 2012 | -- | $138,368 +2% |
| 2011 | -- | $135,655 +0.8% |
| 2010 | -- | $134,642 -0.2% |
| 2009 | -- | $134,963 +2% |
| 2008 | -- | $132,318 +2% |
| 2007 | -- | $129,725 +2% |
| 2006 | -- | $127,183 +2% |
| 2005 | -- | $124,690 +2% |
| 2004 | -- | $122,246 +1.9% |
| 2003 | -- | $120,007 +2% |
| 2002 | -- | $117,654 +2% |
| 2001 | -- | $115,348 |
Find assessor info on the county website
Monthly payment
Est. payment
Payment breakdown
Explore the cost of this home by adjusting the details. Changes won't be saved.Climate risks
Neighborhood: 94022
Nearby schools
GreatSchools rating
- 10/10Gardner Bullis Elementary SchoolGrades: K-6Distance: 0.3 mi
- 9/10Ardis G. Egan Junior High SchoolGrades: 7-8Distance: 1.3 mi
- 10/10Los Altos High SchoolGrades: 9-12Distance: 1.1 mi
Schools provided by the listing agent
- Elementary: GardnerBullisElementary
- Middle: ArdisGEganIntermediate
- High: LosAltosHigh_1
- District: LosAltosElementary
Source: MLSListings Inc. This data may not be complete. We recommend contacting the local school district to confirm school assignments for this home.
- $7,211,7005 bd4 ba3k sqft26901 Beatrice Ln, Los Altos Hills, CA 94022Off Market
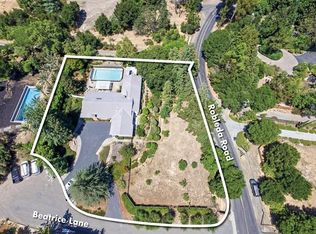
- $5,732,7004 bd3 ba2.2k sqft26927 Beatrice Ln, Los Altos Hills, CA 94022Off Market
- $7,552,2005 bd4 ba4.3k sqft26905 Orchard Hill Ln, Los Altos Hills, CA 94022Off Market
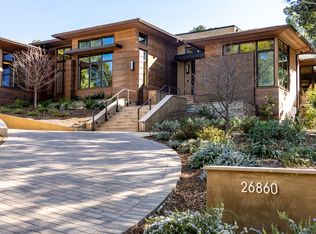
- $13,082,1004 bd7 ba6.2k sqft26860 Robleda Ct, Los Altos Hills, CA 94022Off Market
- $8,025,6005 bd4 ba5.3k sqft13680 Robleda Rd, Los Altos Hills, CA 94022Off Market
- $9,019,0005 bd5 ba4.4k sqft13750 Robleda Rd, Los Altos Hills, CA 94022Off Market
- $11,062,9004 bd3 ba2.4k sqft26925 Orchard Hill Ln, Los Altos Hills, CA 94022Off Market
- $7,722,9004 bd5 ba4.7k sqft26932 Beatrice Ln, Los Altos Hills, CA 94022Off Market
A local agent can set up tours, give advice and negotiate with sellers.
Similar homes
- $15,200,0005 bd6 ba6.7k sqft24970 Okeefe Ln, Los Altos Hills, CA 94022For Sale
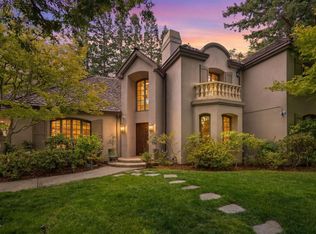 MLS ID #ML82051008, Gary Campi. MLSListings Inc
 - $16,588,0006 bd5 ba5.5k sqft1730 Webster St, Palo Alto, CA 94301For Sale
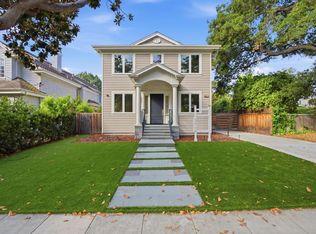 MLS ID #ML82057435, Annie Watson. MLSListings Inc
 - $7,750,0005 bd4 ba4.9k sqft14220 Wild Plum Ln, Los Altos Hills, CA 94022For Sale
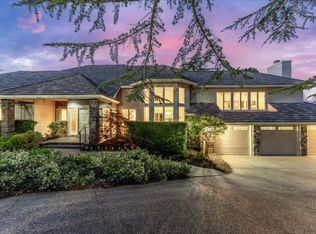 MLS ID #ML82048101, Alice & Alicia Nuzzo. MLSListings Inc
 - $9,888,0704 bd5 ba5.6k sqft27 Valley Rd, Atherton, CA 94027For Sale
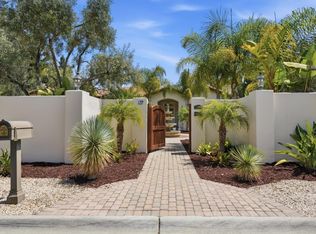 MLS ID #ML82057394, Panos Anagnostou. MLSListings Inc
 - $15,495,0006 bd7 ba5.6k sqft241 Georgia Ln, Portola Valley, CA 94028New ConstructionMLS ID #ML82053175, Brent & Mary Gullixson. MLSListings Inc
- $13,750,0006 bd6 ba6.9k sqft192 Fair Oaks Ln, Atherton, CA 94027For SaleMLS ID #ML82046374, Judy Citron. MLSListings Inc
- $7,750,0005 bd6 ba4.6k sqft11837 Upland Way, Cupertino, CA 95014For SaleMLS ID #ML82057011, Hsin-Chieh Chou. MLSListings Inc
- $7,998,0006 bd6 ba4.1k sqft138 Bolivar Ln, Portola Valley, CA 94028For SaleMLS ID #ML82042439, Stephanie Elkins. MLSListings Inc
- $15,995,0006 bd9 ba7.1k sqft810 Lombardi Ln, Hillsborough, CA 94010For SaleMLS ID #ML82056682, The Sharp Group. MLSListings Inc
- $10,988,0005 bd6 ba6.4k sqft160 Phillip Rd, Woodside, CA 94062For SaleMLS ID #ML82037743, DeLeon Team. MLSListings Inc
- $13,800,0008 bd9 ba5.9k sqft595 Hobart St, Menlo Park, CA 94025New ConstructionMLS ID #ML82056387, Josh Rubin. MLSListings Inc
- $18,000,0004 bd5 ba4.2k sqft1418 Pitman Ave, Palo Alto, CA 94301For SaleMLS ID #ML82056115, Xin Jiang. MLSListings Inc
- $9,200,0005 bd7 ba5.2k sqft18880 Bella Vina, Saratoga, CA 95070For SaleMLS ID #326064617, Carol Mauldin, Golden Gate Sotheby's. BAREIS
- $10,949,8885 bd5 ba4.9k sqft20040 Spaich Ct, Saratoga, CA 95070For SaleMLS ID #ML82020560, Chandani Group. MLSListings Inc
- $7,495,0005 bd8 ba6.6k sqft1 Redberry Rdg, Portola Valley, CA 94028For SaleMLS ID #ML82036782, Hugh Cornish. MLSListings Inc
- $8,748,0005 bd8 ba7.1k sqft7 Redberry Rdg, Portola Valley, CA 94028For SaleMLS ID #ML82034238, Billy McNair. MLSListings Inc
- $11,500,0006 bd7 ba6.3k sqft862 Chiltern Rd, Hillsborough, CA 94010For SaleMLS ID #ML82055882, Lori Buecheler. MLSListings Inc
- $10,888,0005 bd7 ba4.4k sqft618 Tennyson Ave, Palo Alto, CA 94301New ConstructionMLS ID #ML82055387, Judy Shen. MLSListings Inc
- $9,500,0005 bd8 ba5.6k sqft15301 Robin Anne Ln, Monte Sereno, CA 95030For SaleMLS ID #ML82049293, George Montanari. MLSListings Inc
- $11,500,0005 bd7 ba4.7k sqft433 El Centro Rd, Hillsborough, CA 94010For SaleMLS ID #ML82052749, Phil Chen. MLSListings Inc
Local buyer's agents are ready to help
