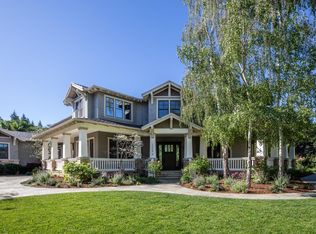
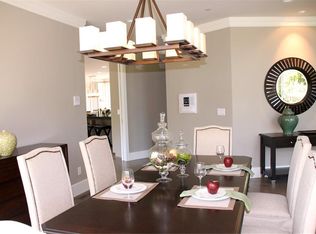
This is a beautifully remodeled split-level home with 4 bedrooms and 2.5 bathrooms arranged over 2 levels. Approximately 2,350 SF of living space and a landscaped level lot of almost one acre. Hand-rubbed birch hardwood floors throughout the main level and oak floors in the bedroom wing. Fabulous gourmet kitchen with heated hardwood floors, a skylight, soft white cabinetry, granite slab countertops, and backslashes of tumbled stone. A walk in pantry adds convenience. Inviting family room adjacent to the kitchen with full wall of customized media cabinetry. The office or library is just off the foyer. Main level master suite plus a separate wing on a split level with 3 bedrooms, each with oak hardwood floors, a vaulted ceiling and wardrobe closet. There is an attached two car garage plus detached oversized two car garage without doors providing garage parking for 4 cars. Wonderful rear yard with sparkling pool and significant space for gardening, orchards, or vineyards. Excellent close-in location with easy access to the Village and excellent local Los Altos schools, Bullis Elementary, Egan Junior High and Los Altos High.
This property is off market, which means it's not currently listed for sale or rent on Zillow. This may be different from what's available on other websites or public sources.