Rare Mediterranean masterpiece in Silver Creek. Discover the perfect blend of luxury, convenience and California living in this rarely available home built in 2012 in the prestigious Chantrea neighborhood, (Schools associated with this home are JFS Elem. & Chaboya Middle). Key features include: 5 bedrooms, 4.5 bathrooms and a private downstairs guest suite. The chef’s kitchen has Thermador stainless-steel appliances, gas cooktop, massive island and a separate formal dining room. The open great room concept includes family room, built-in surround sound and eat-in kitchen. Options for a home office space are upstairs in the bonus room or downstairs in the home office. Home is smart home ready with NEST devices, Ring doorbell, Cat 5 LAN, and ADT security setup. Entertaining backyard offers high end hardscapes, covered porch, play area, mature fruit trees, specialty roses, and raised garden beds. The large upstairs bonus room attaches to an outdoor deck perfect for watching sunsets.The Primary suite is a retreat that provides a large walk-in closet, soaking tub, and huge shower. The home provides for sustainable (owned) solar living. The garage is a tandem 3-car w/epoxy floors, EV charger and built-in storage cabinets. This is more than a home it's California lifestyle.
For sale
Price cut: $75K (6/19)
$3,650,000
2854 Lowell Ct, San Jose, CA 95121
5beds
3,788sqft
:
Get pre-qualified$24,991/mo
Residential, Single Family Residence
Built in 2012
10,454 Square Feet Lot
$3,524,500 Zestimate®
$964/sqft
$-- HOA
What's special
- 52 days |
- 802 |
- 22 |
Zillow last checked:
Listing updated:
Listed by:
Gregory Watkins DRE #00941702 925-683-4703,
Coldwell Banker
Source: CCAR,MLS#: 41137498
Facts & features
Interior
Bedrooms & bathrooms
- Bedrooms: 5
- Bathrooms: 5
- Full bathrooms: 4
- Partial bathrooms: 1
Rooms
- Room types: 1 Bedroom, 1.5 Baths, Office
Kitchen
- Features: 220 Volt Outlet, Breakfast Bar, Breakfast Nook, Stone Counters, Dishwasher, Double Oven, Eat-in Kitchen, Disposal, Gas Range/Cooktop, Kitchen Island, Microwave, Oven Built-in, Pantry, Range/Oven Built-in, Refrigerator, Self-Cleaning Oven
Heating
- Zoned, Natural Gas, Solar
Cooling
- Central Air
Appliances
- Included: Dishwasher, Double Oven, Gas Range, Microwave, Oven, Range, Refrigerator, Self Cleaning Oven, Dryer, Washer, Water Filter System, Gas Water Heater, Solar Hot Water, Water Softener, Tankless Water Heater
- Laundry: Cabinets, Upper Level
Features
- Storage, Breakfast Bar, Breakfast Nook, Pantry
- Flooring: Hardwood, Tile, Carpet, Wood
- Windows: Window Coverings
- Number of fireplaces: 1
- Fireplace features: Family Room, Gas Piped
Interior area
- Total structure area: 3,788
- Total interior livable area: 3,788 sqft
Property
Parking
- Total spaces: 3
- Parking features: Attached, Tandem, Electric Vehicle Charging Station(s), Garage Door Opener
- Attached garage spaces: 3
Features
- Levels: Two
- Stories: 2
- Patio & porch: Terrace
- Exterior features: Garden/Play, Garden
- Pool features: None
- Fencing: Fenced,Full
Lot
- Size: 10,454 Square Feet
- Features: Court, Premium Lot, Rectangular Lot, Sloped Up, Landscaped, Back Yard, Front Yard, Side Yard, Landscape Back, Landscape Front
Details
- Parcel number: 67601054
- Special conditions: Standard
- Other equipment: Satellite Dish, Dish Antenna, Irrigation Equipment
Construction
Type & style
- Home type: SingleFamily
- Architectural style: Mediterranean
- Property subtype: Residential, Single Family Residence
Materials
- Stucco
- Roof: Tile,Composition
Condition
- Existing
- New construction: No
- Year built: 2012
Details
- Builder name: Tri-Point
Utilities & green energy
- Electric: Photovoltaics Seller Owned, 220 Volts in Kitchen, 220 Volts in Laundry
- Sewer: Public Sewer
- Water: Public
- Utilities for property: Cable Available, Internet Available, Natural Gas Connected, Master Electric Meter, Master Gas Meter
Community & HOA
Community
- Subdivision: Silver Creek
HOA
- Has HOA: No
Location
- Region: San Jose
Financial & listing details
- Price per square foot: $964/sqft
- Tax assessed value: $1,668,907
- Annual tax amount: $24,708
- Date on market: 6/6/2026
Estimated market value
$3,524,500
$3.35M - $3.70M
$7,941/mo
Price history
| Date | Event | Price |
|---|---|---|
| 6/19/2026 | Price change | $3,650,000-2%$964/sqft |
Source:  CCAR #41137498 Report a problem CCAR #41137498 Report a problem | ||
| 6/6/2026 | Price change | $3,725,000-1.8%$983/sqft |
Source: CCAR #41137498 Report a problem | ||
| 4/27/2026 | Price change | $3,795,000-2.6%$1,002/sqft |
Source: CCAR #41129180 Report a problem | ||
| 4/1/2026 | Listed for sale | $3,895,000+184.8%$1,028/sqft |
Source: CCAR #41129180 Report a problem | ||
| 12/5/2012 | Sold | $1,367,500$361/sqft |
Source: Public Record Report a problem | ||
Public tax history
| Year | Property taxes | Tax assessment |
|---|---|---|
| 2025 | $24,708 +1.5% | $1,668,907 +2% |
| 2024 | $24,340 +1.7% | $1,636,185 +2% |
| 2023 | $23,943 +1% | $1,604,104 +2% |
| 2022 | $23,705 +1.6% | $1,572,652 +2% |
| 2021 | $23,331 +4.7% | $1,541,817 +1% |
| 2020 | $22,282 | $1,526,008 +2% |
| 2019 | $22,282 +3.7% | $1,496,088 +2% |
| 2018 | $21,482 | $1,466,754 +2% |
| 2017 | $21,482 +1.7% | $1,437,995 +2% |
| 2016 | $21,130 +6% | $1,409,800 +1.5% |
| 2015 | $19,929 +4.5% | $1,388,625 +2% |
| 2014 | $19,078 | $1,361,424 +0.5% |
| 2013 | -- | $1,355,272 +351.8% |
| 2012 | -- | $300,000 |
Find assessor info on the county website
Monthly payment
Est. payment
Payment breakdown
Explore the cost of this home by adjusting the details. Changes won't be saved.Climate risks
Neighborhood: Evergreen
Nearby schools
GreatSchools rating
- 10/10James Franklin Smith Elementary SchoolGrades: K-6Distance: 0.4 mi
- 6/10George V. Leyva Intermediate SchoolGrades: 7-8Distance: 1.6 mi
- 9/10Silver Creek High SchoolGrades: 9-12Distance: 1 mi
Schools provided by the listing agent
- District: Evergreen Elementary
Source: CCAR. This data may not be complete. We recommend contacting the local school district to confirm school assignments for this home.
- $3,398,9005 bd4 ba4.2k sqft2832 Lowell Ct, San Jose, CA 95121Off Market
- $2,999,4006 bd3 ba3.8k sqft2876 Lowell Ct, San Jose, CA 95121Off Market
- $3,580,2005 bd4 ba4.2k sqft2281 Cirelli Dr, San Jose, CA 95121Off Market
- $3,408,7005 bd5 ba3.7k sqft2851 Lowell Ct, San Jose, CA 95121Off Market
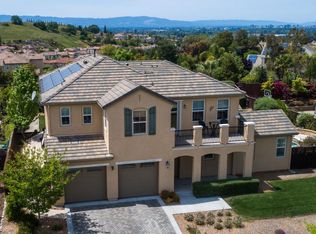
- $3,527,8005 bd4 ba4.2k sqft2857 Lowell Ct, San Jose, CA 95121Off Market
- $3,386,5005 bd4 ba4.2k sqft2845 Lowell Ct, San Jose, CA 95121Off Market
- $3,193,4006 bd4 ba3.7k sqft2299 Cirelli Dr, San Jose, CA 95121Off Market
- $3,183,9005 bd4 ba3.7k sqft2890 Lowell Ct, San Jose, CA 95121Off Market
A local agent can set up tours, give advice and negotiate with sellers.
Similar homes
- $3,099,0005 bd5 ba4.2k sqft4063 Cadwallader Ave, San Jose, CA 95121For Sale
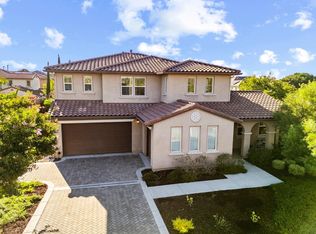 MLS ID #ML82051907, Mike Strouf. MLSListings Inc
 - $3,749,0005 bd4 ba3.6k sqft5313 Arezzo Way, San Jose, CA 95138For Sale
 MLS ID #ML82048910, Freda Wang. MLSListings Inc
 - $2,488,0005 bd4 ba3.3k sqft1414 Cottlestone Ct, San Jose, CA 95121For Sale
 MLS ID #ML82051936, Manu Changotra. MLSListings Inc
 - $2,488,0005 bd5 ba3.1k sqft1675 Heritage Bay Pl, San Jose, CA 95138For Sale
 MLS ID #ML82053716, Thao Dang & Brian Ng. MLSListings Inc
 - $2,998,0004 bd3 ba2.6k sqft3017 High Meadow Ln, San Jose, CA 95135For SaleMLS ID #ML82051311, Jan Corrie. MLSListings Inc
- $3,495,0005 bd4 ba4.4k sqft1394 Hillcrest Dr, San Jose, CA 95120For SaleMLS ID #ML82042893, John Faylor. MLSListings Inc
- $4,250,0004 bd3 ba3.7k sqft20810 Lost Ranch Rd, San Jose, CA 95120For SaleMLS ID #226074738, Pete Diryawush. MetroList Services of CA
- $3,598,8884 bd3 ba2.5k sqft1857 Cabana Dr, San Jose, CA 95125For SaleMLS ID #ML82051861, Nevis and Ardizzone. MLSListings Inc
- $2,398,0005 bd3 ba2.3k sqft3249 Esperanza Ct, San Jose, CA 95135For SaleMLS ID #ML82053560, Samit Shah. MLSListings Inc
- $3,298,0005 bd4 ba3.2k sqft4127 Mystic Dr, San Jose, CA 95124For SaleMLS ID #ML82049857, Maureen Uram. MLSListings Inc
- $2,480,0005 bd3 ba2.6k sqft3393 Belgrove Cir, San Jose, CA 95148For SaleMLS ID #ML82054471, Thao Dang & Brian Ng. MLSListings Inc
- $1,998,0004 bd3 ba2.1k sqft3694 Lucas Dr, San Jose, CA 95148For SaleMLS ID #ML82039622, Kevin Khoi Nguyen. MLSListings Inc
- $2,597,7504 bd3 ba3.6k sqft2859 Broken Oak Ct, San Jose, CA 95148For SaleMLS ID #ML82047945, Maria Sousa. MLSListings Inc
- $2,268,0005 bd4 ba2.8k sqft3357 Michelangelo Dr, San Jose, CA 95135For SaleMLS ID #ML82051529, Thao Dang & Brian Ng. MLSListings Inc
- $2,259,0004 bd4 ba2.4k sqft3997 Chamberer Dr, San Jose, CA 95135For SaleMLS ID #ML82044878, Kevin Khoi Nguyen. MLSListings Inc
- $2,850,0005 bd4 ba3.8k sqft1129 Foxhurst Way, San Jose, CA 95120For SaleMLS ID #ML82053164, Meera Iyer. MLSListings Inc
- $2,800,0006 bd6 ba4.4k sqft16220 Alum Rock Ave, San Jose, CA 95127For SaleMLS ID #ML82050260, Mark DeTar. MLSListings Inc
- $3,800,0006 bd6 ba3.4k sqft16057 Shannon Rd, Los Gatos, CA 95032For SaleMLS ID #ML82051259, Slater Thomson Team. MLSListings Inc
- $2,998,0004 bd5 ba3.1k sqft14836 Elton Dr, San Jose, CA 95124For SaleMLS ID #ML82053556, David Lillo. MLSListings Inc
- $2,798,0005 bd3 ba3k sqft6523 Deer Hollow Dr, San Jose, CA 95120For SaleMLS ID #ML82045473, David Lillo. MLSListings Inc
Local buyer's agents are ready to help
