Welcome to a spacious and gorgeous home in the prestigious Graystone neighborhood with fantastic schools. Elegant designer touches throughout. Grand double-door foyer entry with spiral staircase and high ceiling. Two living and dining spaces. Exceptional formal dining area with coffered ceiling. Stunning open kitchen with island, granite countertops, double ovens and gas burners. Open kitchen-family room design with beautiful views of the backyard. All five bedrooms are large. All 3 bathrooms are beautifully appointed. Dream-like primary suite with coffered ceiling, two large walk-in closets, beautiful glass door to the yard and wonderful ensuite bathroom with soaking tub and walk-in shower. Inside laundry room. Central A/C and double pane windows. Additional bonus room, wine cellar, and storage room. Attached three car garage with level 2-240 volts EV hookup plus oversized driveway. Peaceful backyard with dining patio, deck, waterfall feature, spa and no rear neighboring house. Nestled on a quiet and picturesque street near parks, hiking trails and shopping. Convenient commute location with easy access to Almaden Expy, Hwy 85 & Hwy 87. Great schools: Gravestone Elementary, Bret Harte Middle and Leland High.
Pending
Price cut: $100K (6/28)
$2,798,000
6523 Deer Hollow Dr, San Jose, CA 95120
5beds
3,091sqft
Single Family Residence, Residential
Built in 1997
8,730 Square Feet Lot
$2,701,100 Zestimate®
$905/sqft
$11/mo HOA
What's special
Wine cellarSpiral staircaseAttached three car garageQuiet and picturesque streetDream-like primary suiteElegant designer touches throughoutTwo large walk-in closets
- 119 days
- 375
- 9
Zillow last checked:
Listing updated:
Listed by:
David Lillo 01803836 408-621-5649,
DPL Real Estate 408-621-5649
Source: MLSListings Inc,MLS#: ML82045473
Facts & features
Interior
Bedrooms & bathrooms
- Bedrooms: 5
- Bathrooms: 3
- Full bathrooms: 3
Rooms
- Room types: Bonus Room, Laundry, Workshop
Bedroom
- Features: PrimarySuiteRetreat, WalkinCloset
Bathroom
- Features: PrimaryStallShowers, PrimarySunkenTub, ShoweroverTub1, StallShower
Dining room
- Features: DiningArea, FormalDiningRoom
Family room
- Features: KitchenFamilyRoomCombo
Kitchen
- Features: ExhaustFan, Island
Heating
- Central Forced Air Gas
Cooling
- Ceiling Fan(s), Central Air
Appliances
- Included: Gas Cooktop, Dishwasher, Exhaust Fan, Freezer, Disposal, Range Hood, Ice Maker, Microwave, Double Oven, Refrigerator, Trash Compactor, Wine Refrigerator
- Laundry: Tub/Sink, Inside
Features
- High Ceilings, Walk-In Closet(s)
- Number of fireplaces: 3
- Fireplace features: Family Room, Living Room, Primary Bedroom
Interior area
- Total structure area: 3,091
- Total interior livable area: 3,091 sqft
Video & virtual tour
Property
Parking
- Total spaces: 3
- Parking features: Attached
- Attached garage spaces: 3
Features
- Stories: 2
- Patio & porch: Balcony/Patio, Deck
- Exterior features: Back Yard
- Spa features: Other
Lot
- Size: 8,730 Square Feet
Details
- Parcel number: 69637017
- Zoning: R1
- Special conditions: Standard
Construction
Type & style
- Home type: SingleFamily
- Property subtype: Single Family Residence, Residential
Materials
- Foundation: Crawl Space
- Roof: Tile
Condition
- New construction: No
- Year built: 1997
Utilities & green energy
- Gas: PublicUtilities
- Sewer: Public Sewer
- Water: Public
- Utilities for property: Public Utilities, Water Public, Solar
Community & HOA
HOA
- Has HOA: Yes
- HOA fee: $135 annually
Location
- Region: San Jose
Financial & listing details
- Price per square foot: $905/sqft
- Tax assessed value: $2,127,101
- Date on market: 5/1/2026
- Listing agreement: ExclusiveRightToSell
Estimated market value
$2,701,100
$2.57M - $2.84M
$7,485/mo
Price history
| Date | Event | Price |
|---|---|---|
| 7/31/2026 | Pending sale | $2,798,000$905/sqft |
Source:  MLSListings Inc #ML82045473 Report a problem MLSListings Inc #ML82045473 Report a problem | ||
| 6/28/2026 | Price change | $2,798,000-3.5%$905/sqft |
Source: MLSListings Inc #ML82045473 Report a problem | ||
| 5/1/2026 | Listed for sale | $2,898,000+90.7%$938/sqft |
Source: MLSListings Inc #ML82045473 Report a problem | ||
| 2/17/2006 | Sold | $1,520,000+117.1%$492/sqft |
Source: Public Record Report a problem | ||
| 9/16/1997 | Sold | $700,000$226/sqft |
Source: Public Record Report a problem | ||
Public tax history
| Year | Property taxes | Tax assessment |
|---|---|---|
| 2026 | -- | $2,127,101 +2% |
| 2025 | $26,647 +6.7% | $2,085,394 +2% |
| 2024 | $24,967 +1.7% | $2,044,504 +2% |
| 2023 | $24,544 +0.9% | $2,004,416 +2% |
| 2022 | $24,332 +1.8% | $1,965,115 +2% |
| 2021 | $23,907 +2% | $1,926,584 +1% |
| 2020 | $23,428 | $1,906,831 +2% |
| 2019 | $23,428 +2.9% | $1,869,443 +2% |
| 2018 | $22,763 | $1,832,788 +2% |
| 2017 | $22,763 +0.7% | $1,796,852 +2% |
| 2016 | $22,599 +6.7% | $1,761,620 +6.8% |
| 2015 | $21,171 +13.3% | $1,650,000 +13% |
| 2014 | $18,693 | $1,460,000 -10% |
| 2013 | -- | $1,622,300 +9% |
| 2012 | -- | $1,488,000 +2.3% |
| 2011 | -- | $1,454,000 +6.7% |
| 2010 | -- | $1,363,200 -0.5% |
| 2009 | -- | $1,370,000 -13.7% |
| 2008 | -- | $1,587,650 +2% |
| 2007 | -- | $1,556,520 +90.3% |
| 2006 | -- | $817,902 +2% |
| 2005 | -- | $801,866 +2% |
| 2004 | -- | $786,144 +1.9% |
| 2003 | -- | $771,737 +2% |
| 2002 | -- | $756,606 +2% |
| 2001 | -- | $741,771 |
Find assessor info on the county website
Monthly payment
Est. payment
Payment breakdown
Explore the cost of this home by adjusting the details. Changes won't be saved.Climate risks
Neighborhood: Almaden Valley
Nearby schools
Schools provided by the listing agent
- Elementary: GraystoneElementary
- Middle: BretHarteMiddle_1
- High: LelandHigh
- District: SanJoseUnified
Source: MLSListings Inc. This data may not be complete. We recommend contacting the local school district to confirm school assignments for this home.
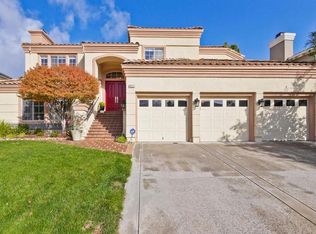
- $2,947,9005 bd3 ba3k sqft6517 Deer Hollow Dr, San Jose, CA 95120Off Market
- $2,963,9005 bd3 ba2.9k sqft6529 Deer Hollow Dr, San Jose, CA 95120Off Market
- $2,709,8005 bd3 ba3k sqft6511 Deer Hollow Dr, San Jose, CA 95120Off Market
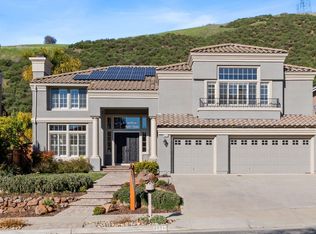
- $4,129,7004 bd5 ba4.1k sqft6535 Deer Hollow Dr, San Jose, CA 95120Off Market
Similar homes
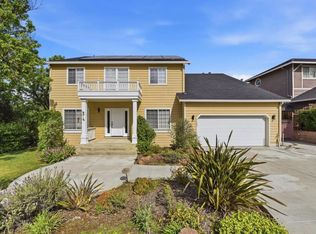
- $2,799,0005 bd4 ba3.8k sqft1129 Foxhurst Way, San Jose, CA 95120For Sale
 MLS ID #ML82053164, Meera Iyer. MLSListings Inc
 - $2,295,0004 bd3 ba2.6k sqft7111 Wooded Lake Dr, San Jose, CA 95120For Sale
 MLS ID #ML82059002, Mark Chiavetta. MLSListings Inc
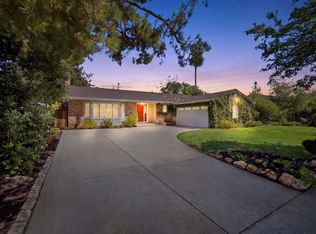
 - $2,199,8883 bd3 ba1.9k sqft1173 Corvallis Dr, San Jose, CA 95120For Sale
 MLS ID #ML82058989, Lex Orosco. MLSListings Inc
 - $2,196,0004 bd3 ba2.2k sqft6066 McAbee Rd, San Jose, CA 95120For Sale
 MLS ID #ML82058650, Therese Swan. MLSListings Inc
Local buyer's agents are ready to help
